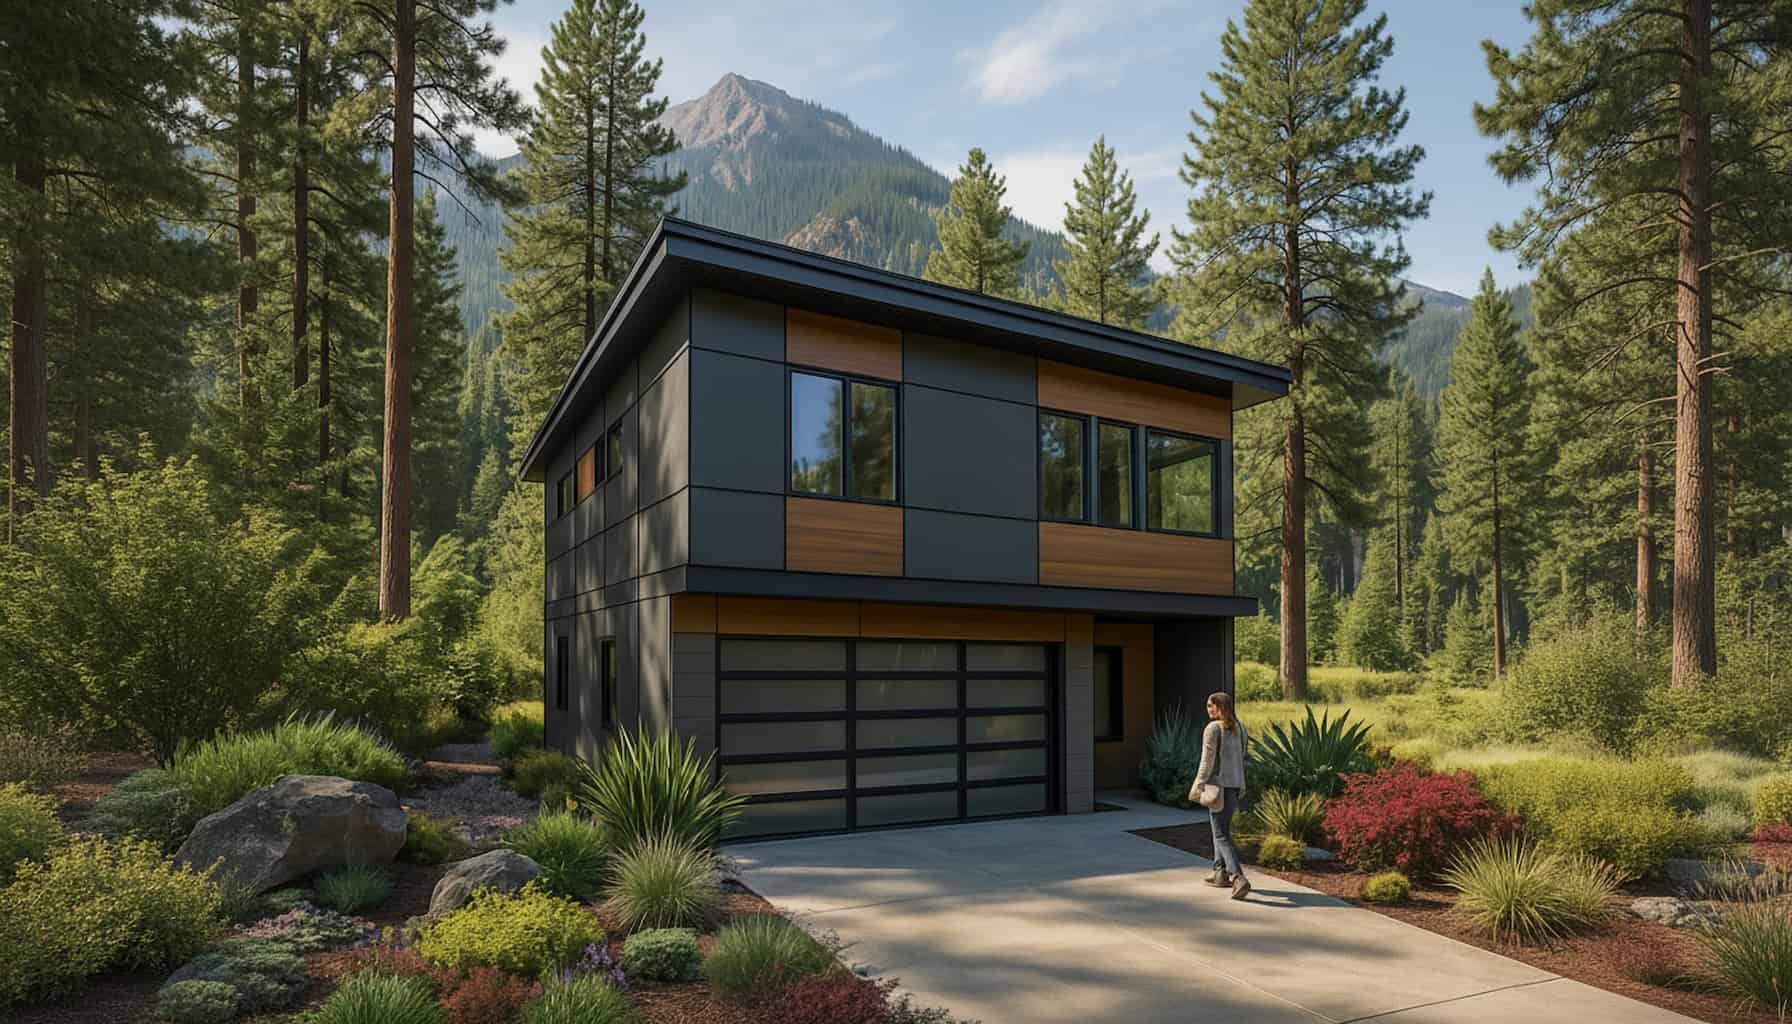
Tahoe


Tahoe
672 Sq Ft | 2 Bed | 1 Bath | + Loft 178 Sq Ft
PRICING STARTING AT: $67,145
The Tahoe is a compact mountain-inspired home that delivers flexibility, warmth, and efficient design in a surprisingly small footprint. The main level offers 672 sq ft with 2 bedrooms, 1 bathroom, and an open-concept kitchen, dining, and living area that feels bright and connected.
Above, a 328 sq ft loft expands the living space with additional sleeping areas and a flexible lounge space, making the Tahoe ideal for vacation living, rental opportunities, or maximizing space for family and guests. The open-to-below design adds natural light and creates a larger, more open feel throughout the home.
Tahoe Red Pen Plan
Want to make your own design markups? Use the Tahoe Red Pen Plan to sketch, markup, or explore your own design ideas. You can print the PDF and draw on it by hand, or open it in a PDF editor to add notes digitally.

Meet the future of homebuilding: Light gauge steel.
Building the Future. Building with Steel.
Traditional wood framing has been the standard for decades, but there’s a smarter way to build.
Light gauge steel framing is changing the way homes are constructed. It’s engineered for strength, durability and it offers a modern alternative to traditional wood framing. It’s resistant to termites, it won’t rot, and it won’t warp or shrink like wood.
Discover how you can build your Zip Kit Home with light gauge steel framing.