
Steel Home Kits
Panelized Light Gauge Steel Frame homes
Panelized Light Gauge Steel Homes
Steel home framing gives homeowners a strong, durable, and low-maintenance building option while still keeping the benefits of panelized construction. With Zip Kit Steel, each kit is precision-built in a controlled environment and delivered in ready-to-assemble panels for a faster, more efficient build.

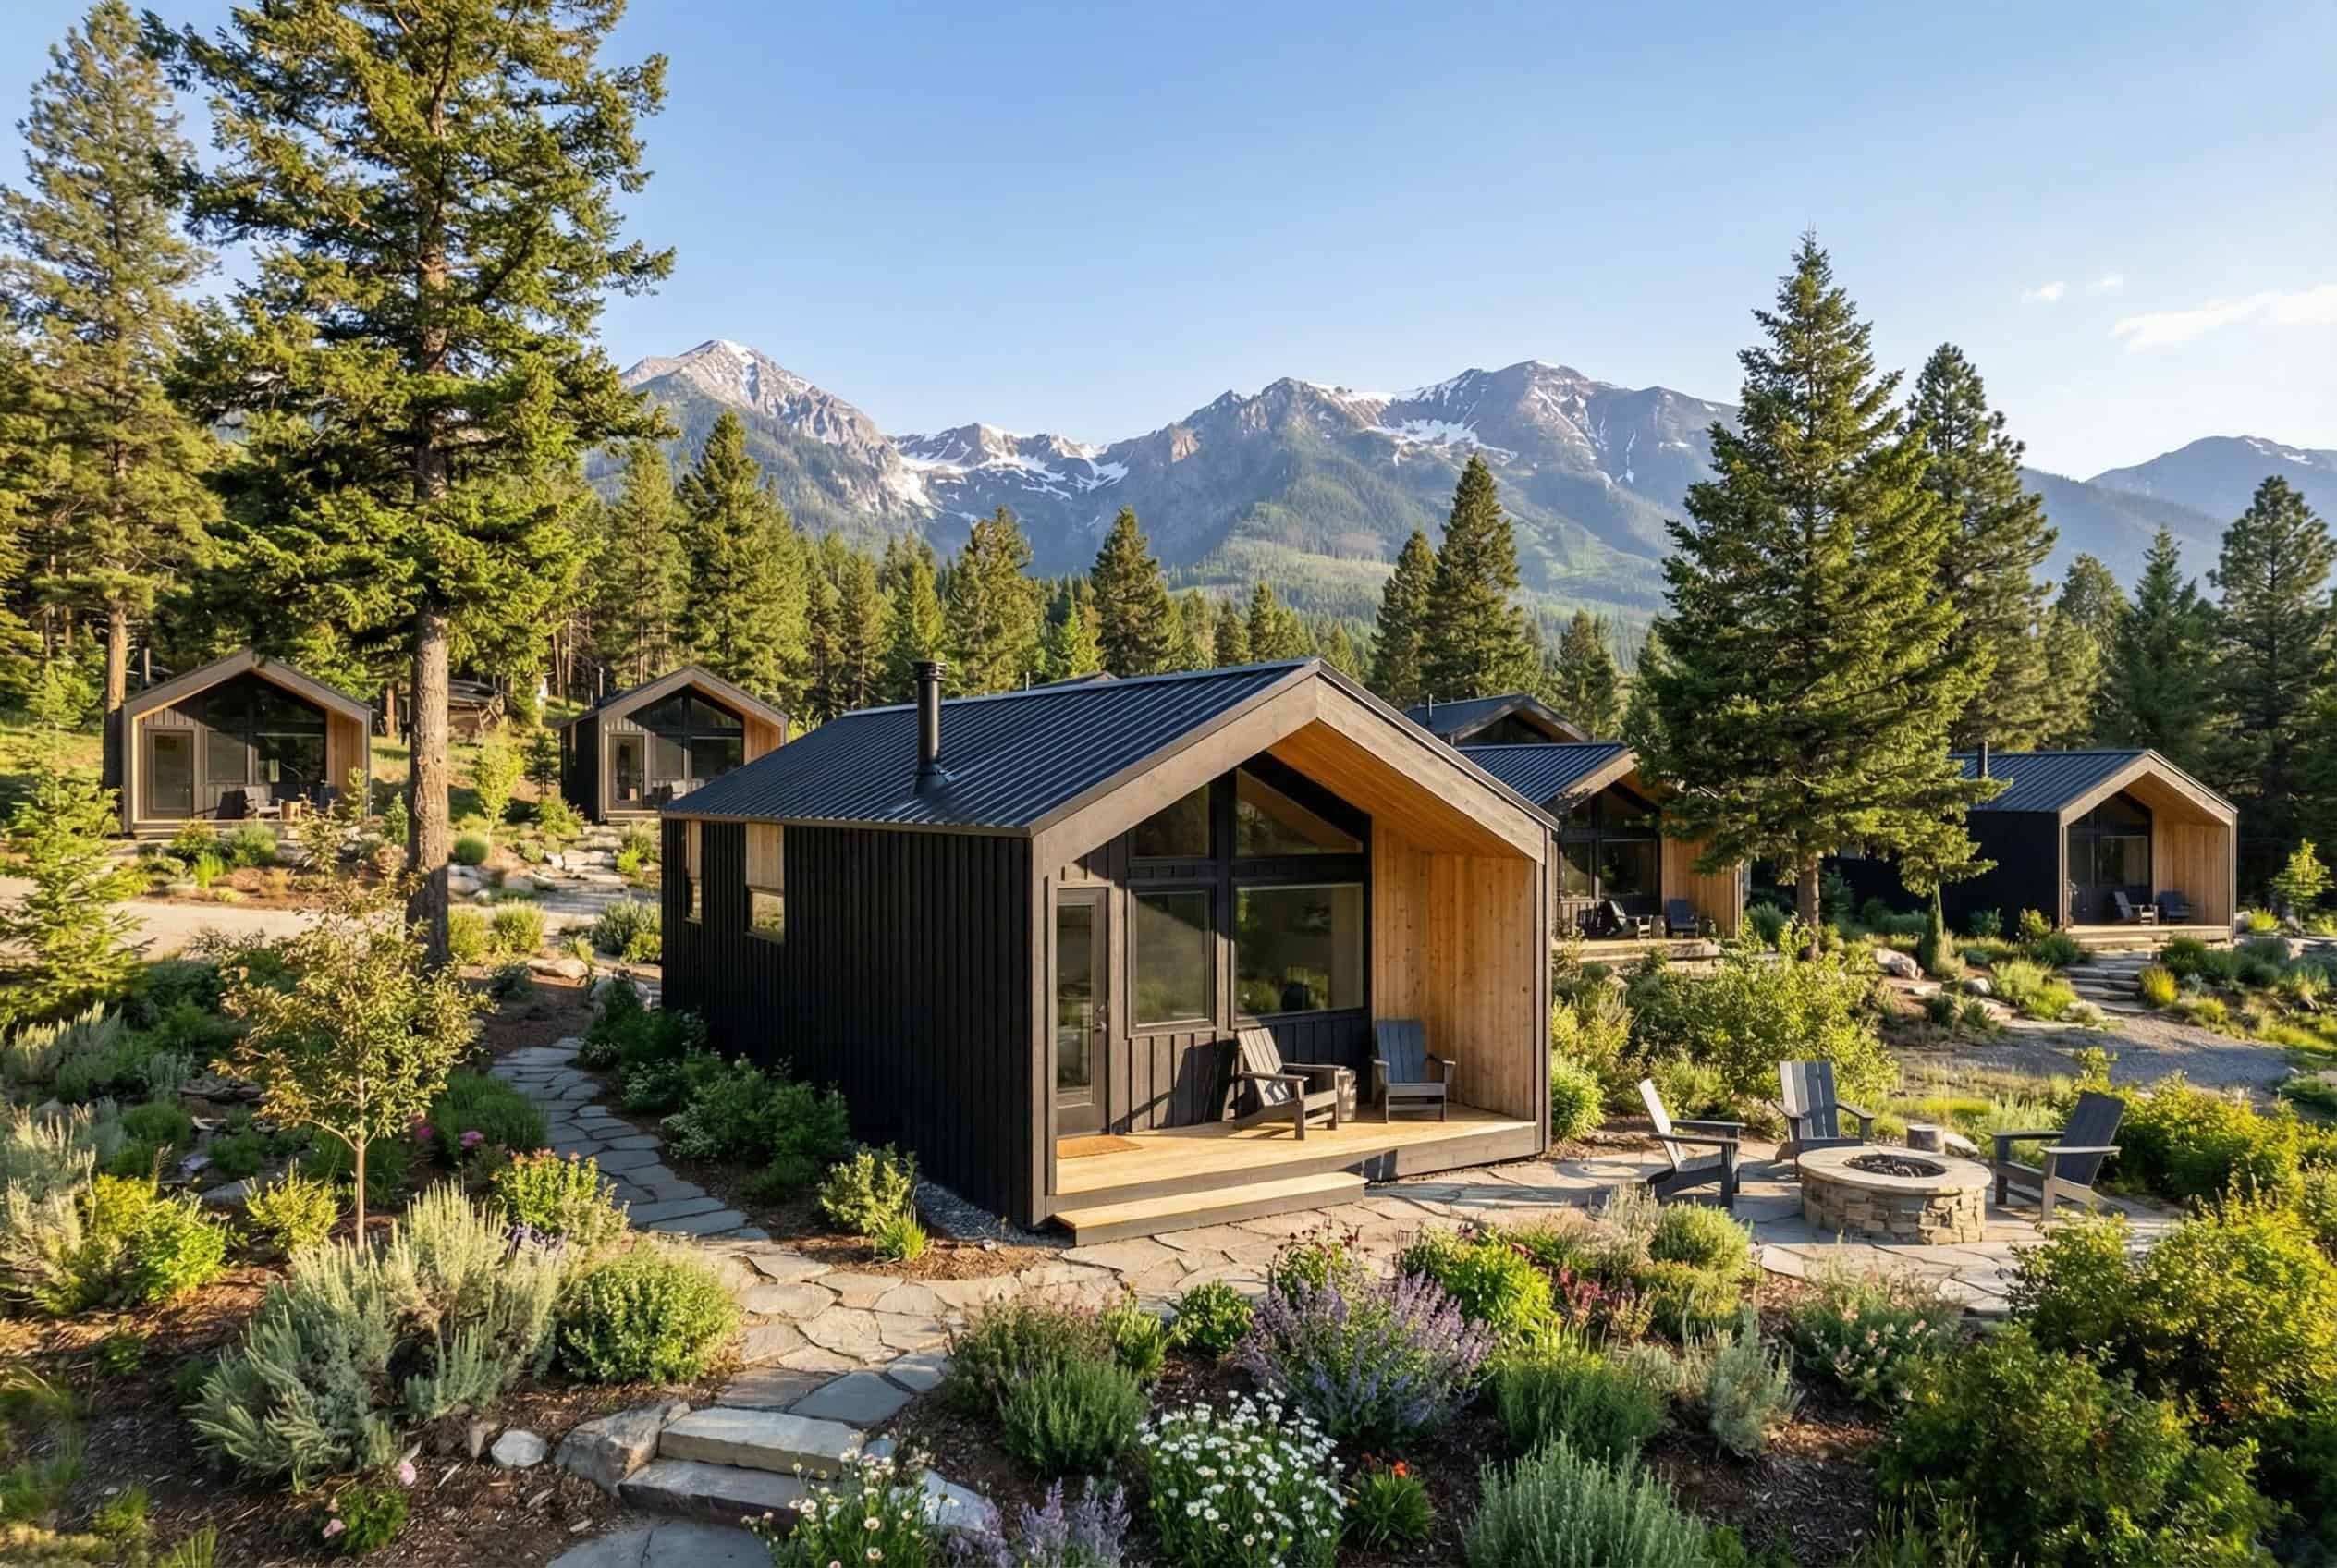
What is a Panelized light gauge steel home Kit?
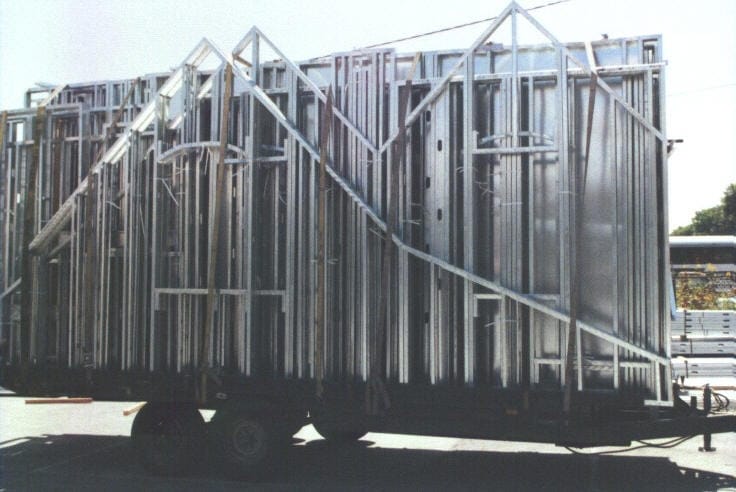
A panelized light gauge steel home kit is a prefabricated framing system made from precision-formed steel wall panels, roof systems, and structural components. Similar to our panelized wood home kits, the steel kits are manufactured in a controlled environment to improve accuracy, simplify construction, and reduce framing time on-site.
With Zip Kit Steel, the steel is formed to match the project plans, assembled into panels, sheathed with ZIP System plywood, and loaded for delivery. Once delivered, the panels are ready for assembly by the owner, builder, or contractor. Zip Kit Steel does not erect the panels on-site, so the buyer is responsible for providing equipment, such as a telehandler, to offload and assemble the kit.
For larger projects, Zip Kit Steel can send a set supervisor for a few days to assist with oversight and help guide the assembly process. This gives your crew added support while still allowing the project to be completed by your own team or general contractor.
Light gauge steel offers a strong, straight, non-combustible frame with excellent durability and reduced maintenance over time. Exterior insulated panels are also available as an add-on, though they are often better suited for commercial projects where the appearance and performance benefits fit the building style. With Zip Kit Steel, you get the efficiency of a panelized kit with the strength and long-term performance of steel.
Insulation Options for Steel Home Kits
Zip Kit Steel home kits are available as either non-insulated steel shell kits or with an optional exterior insulated panel system for improved energy performance. This gives homeowners the flexibility to choose the best shell for their project.
Our exterior insulated panel system is installed on the outside of the steel frame, wrapping the walls and roof with 2–4 inches of continuous rigid insulation. This helps reduce thermal bridging, improve overall energy efficiency, and create a more consistent indoor temperature throughout the home.
This insulation option is especially well suited for homeowners who like the look of metal siding, as well as garages, shops, ADUs, barndominium-style homes, and other projects where durability, energy efficiency, and a clean exterior finish are important.
For customers who prefer other insulation methods, those can be coordinated separately. Zip Kit Steel provides the engineered steel shell and, when selected, the exterior insulated panel system, giving you a strong, efficient foundation for the rest of your home build.

Panelized light gauge Steel Framed homes
Panelized
wood framed
homes
Which framing option is right for you?
Both panelized light gauge steel and panelized wood framing are designed to make construction easier, faster, and more efficient. Each option has its own strengths, and neither one is the “wrong” choice.
Steel home kits offer a durability, fire resistant, pest resistant, low maintenance, and are often around 20% less expensive than wood home kits.
Wood framing remains a familiar and widely used option. Wood also has a thermal advantage over steel because it does not conduct heat as quickly.
However, a steel home kit can still be built for strong energy performance with the right insulation package, offering the durability, cost savings, and clean finished look of steel. Ultimately, the best option depends on your budget, building location, design goals, and the specific demands of your project.


