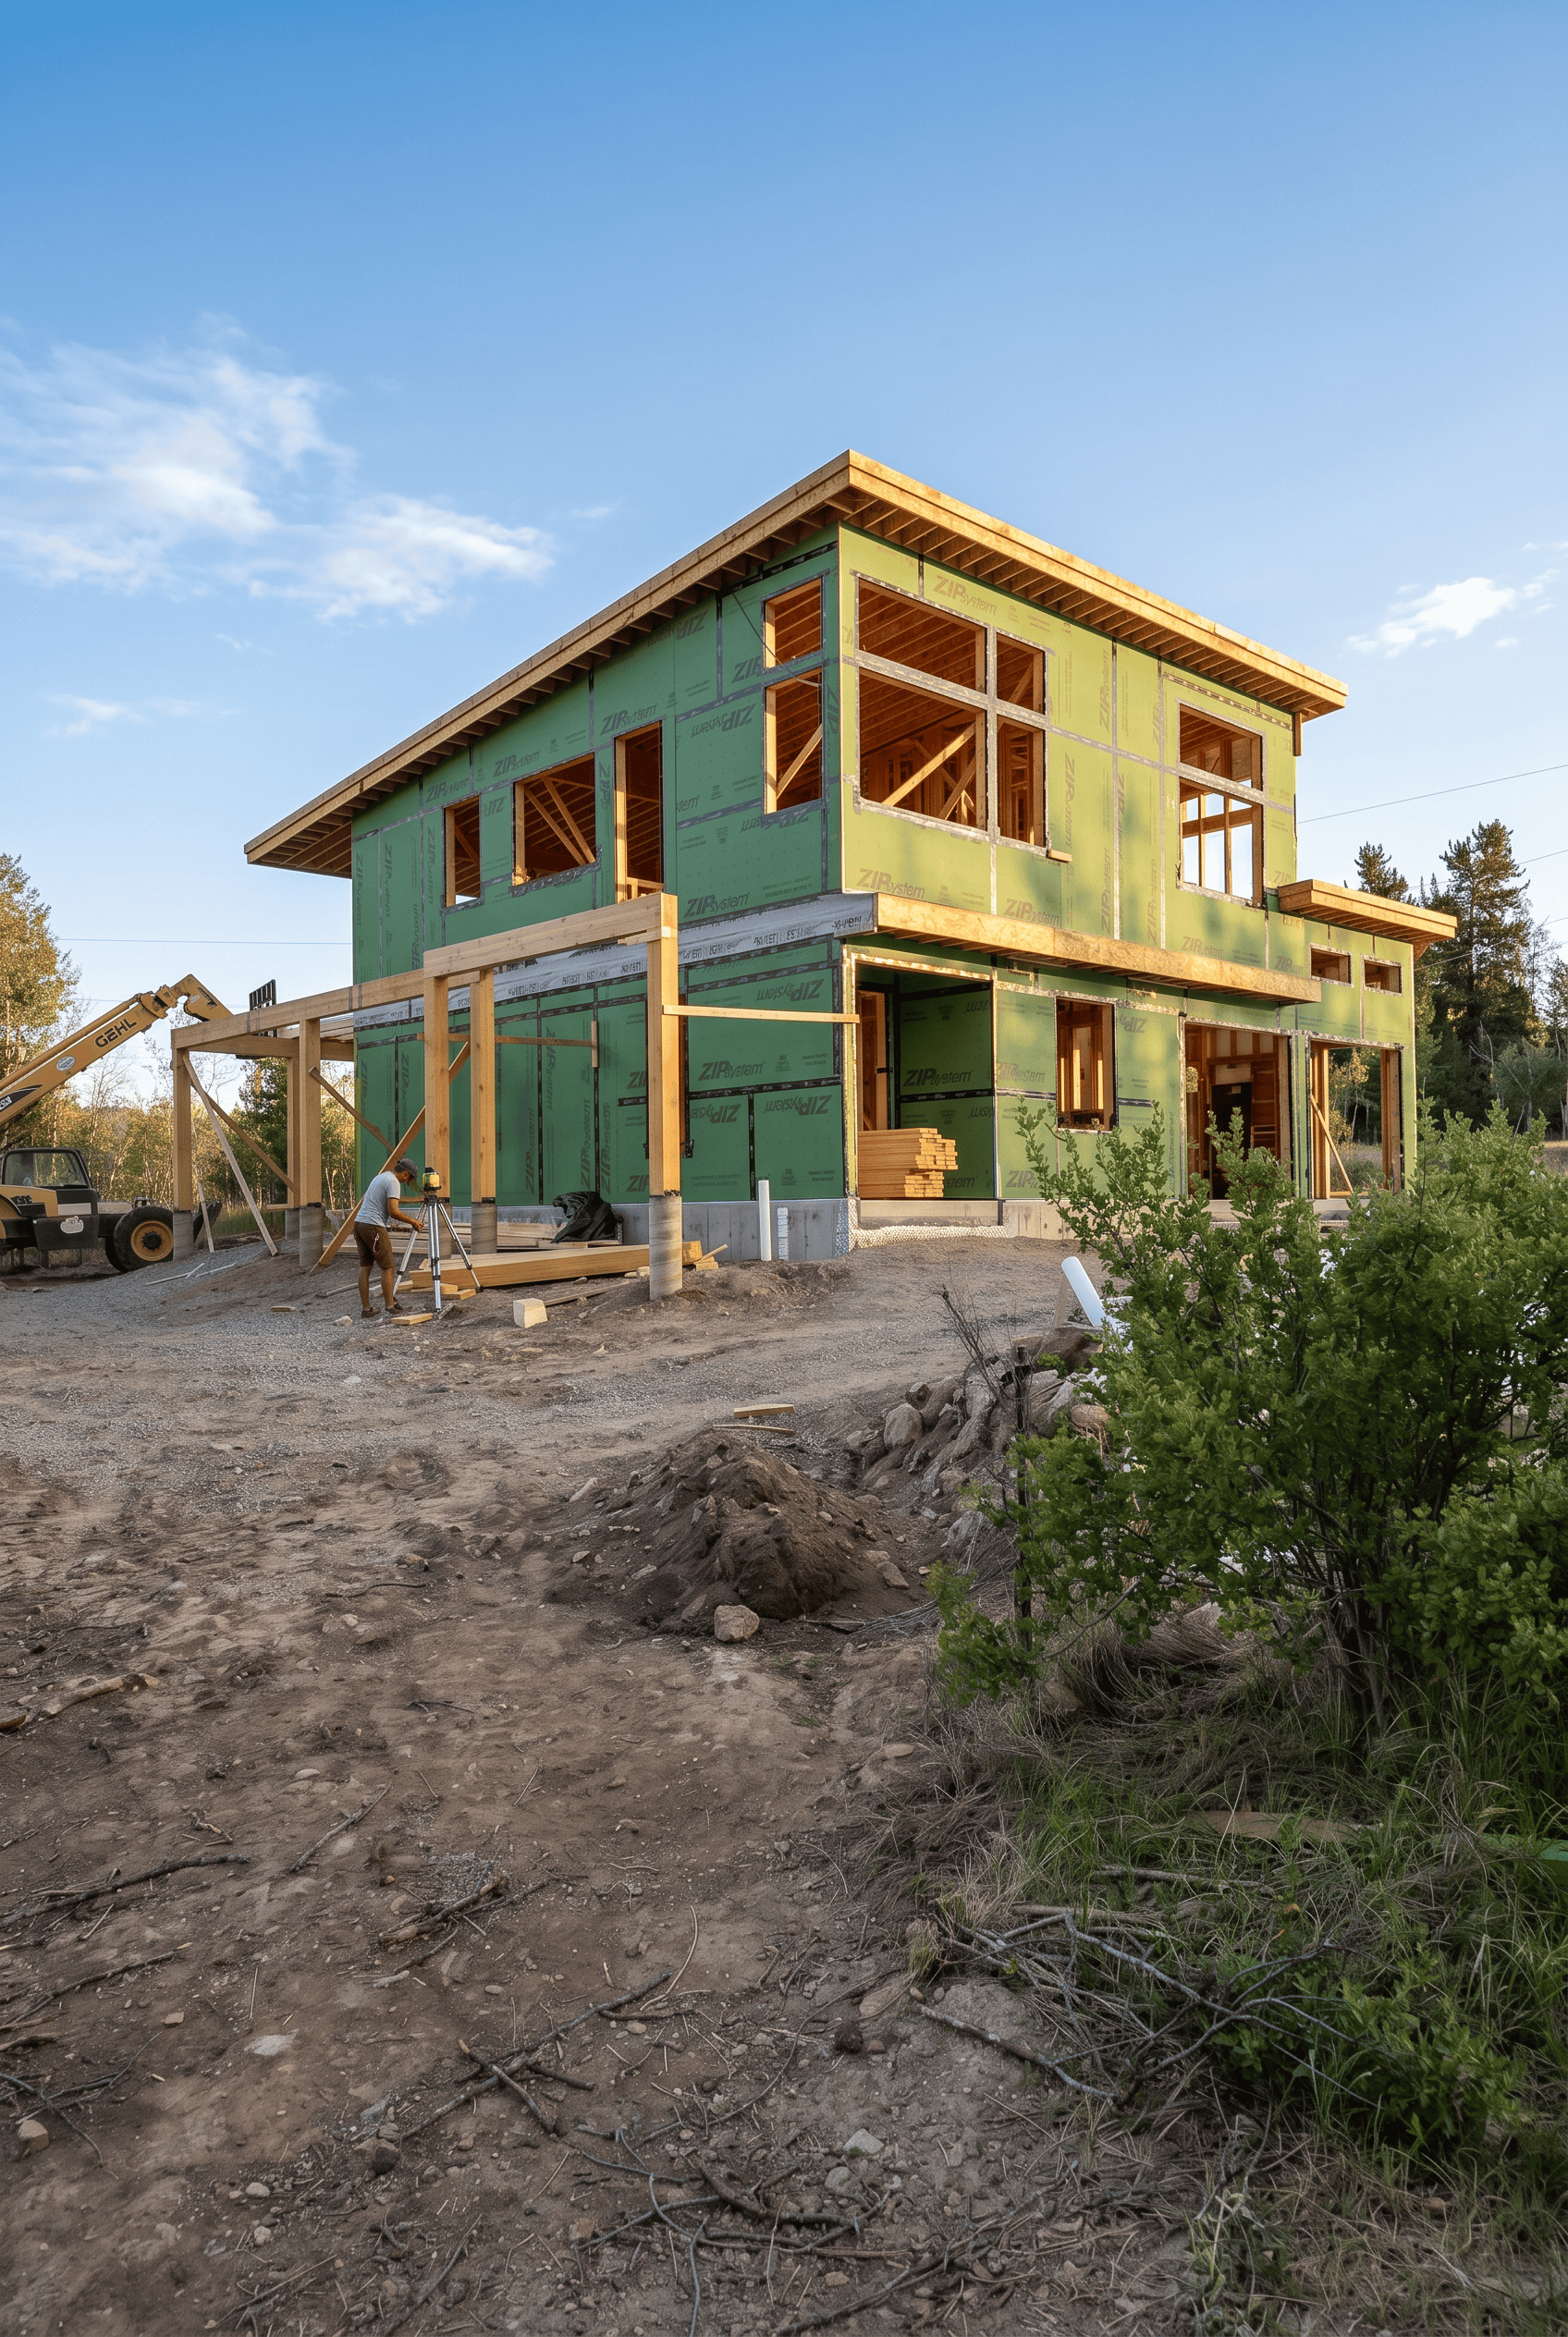
Custom Home Design
Make it perfect. Make it yours.
Make it yours
At Zip Kit Homes, no two homes have to look alike. That’s the fun part.
You can start with one of our floor plans and tweak it: move a wall, add a bedroom, stretch the garage, swap the siding. Or bring us your own idea, even if it’s just a sketch on a napkin or a folder full of saved photos. Either way, our custom home design team turns it into a plan we can actually build.
How it works: design starts at $2,500 and usually takes 2 to 3 weeks. That includes conceptual drawings, elevations, and three rounds of changes, so you can fine-tune it until it feels right.
Then, once you love it, we engineer it for your site and build it in our shop.

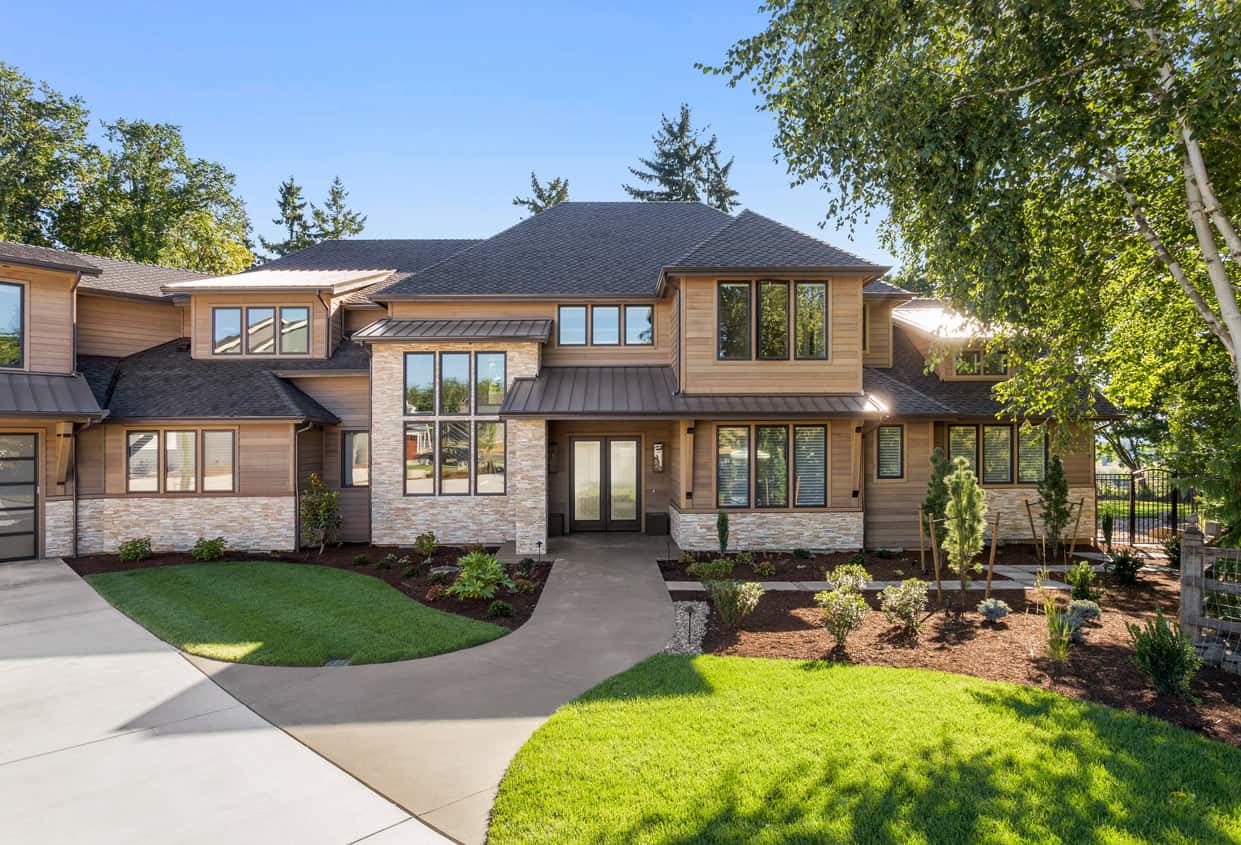

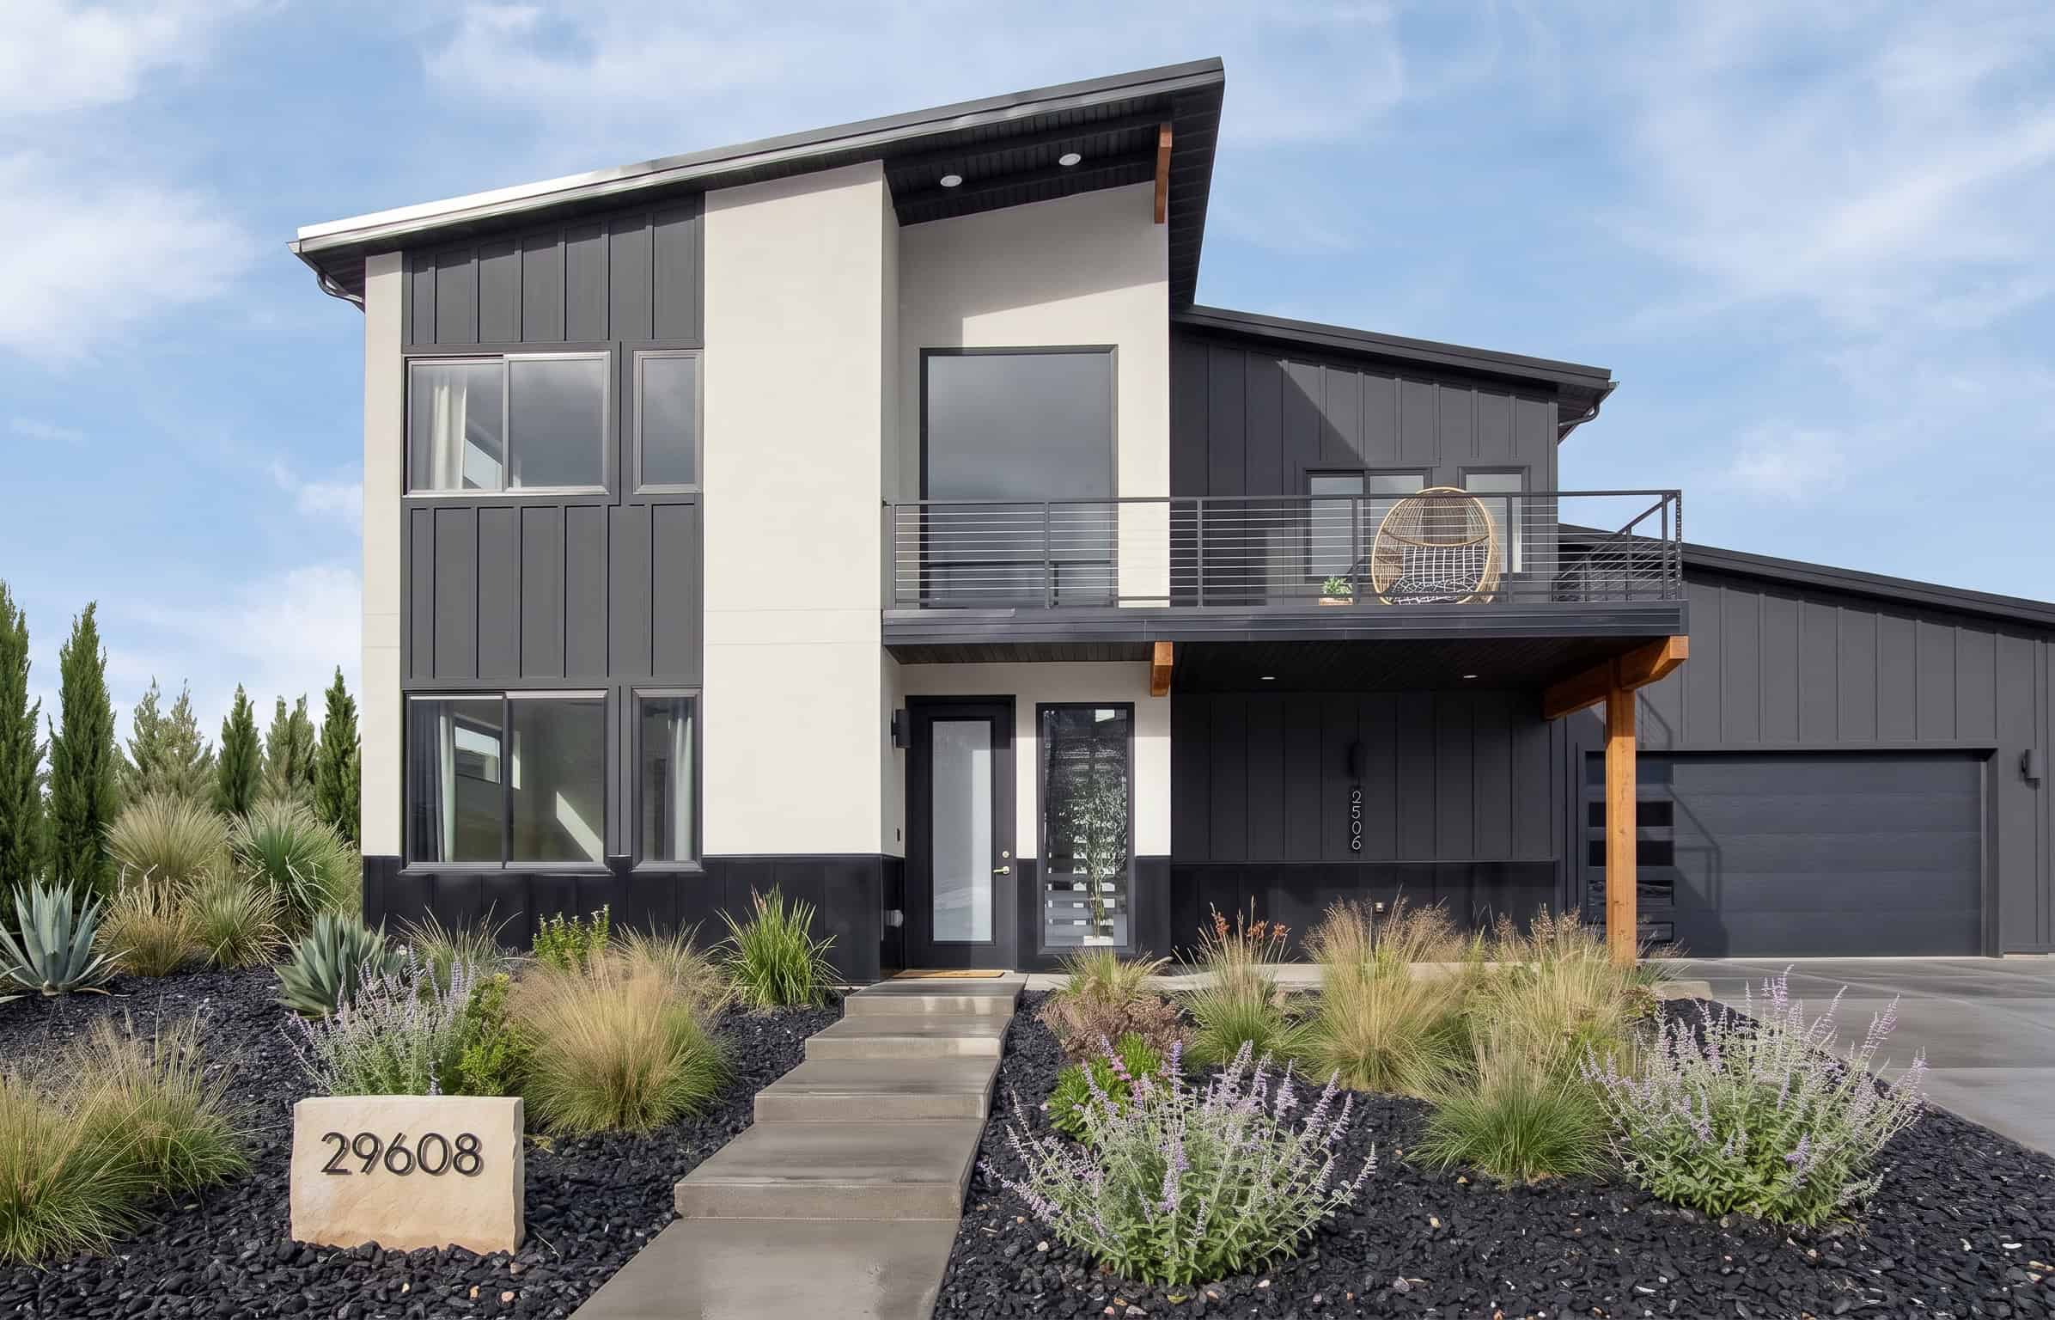

Build a Home That Fits Your Vision
Fully Custom
Homes
Or want to start from a blank page? A fully custom home lets you design both the layout and the exterior from the ground up. Then our design team works with you to create a home that fits your land, your daily routine, and your plans down the road.
Your custom design can include:
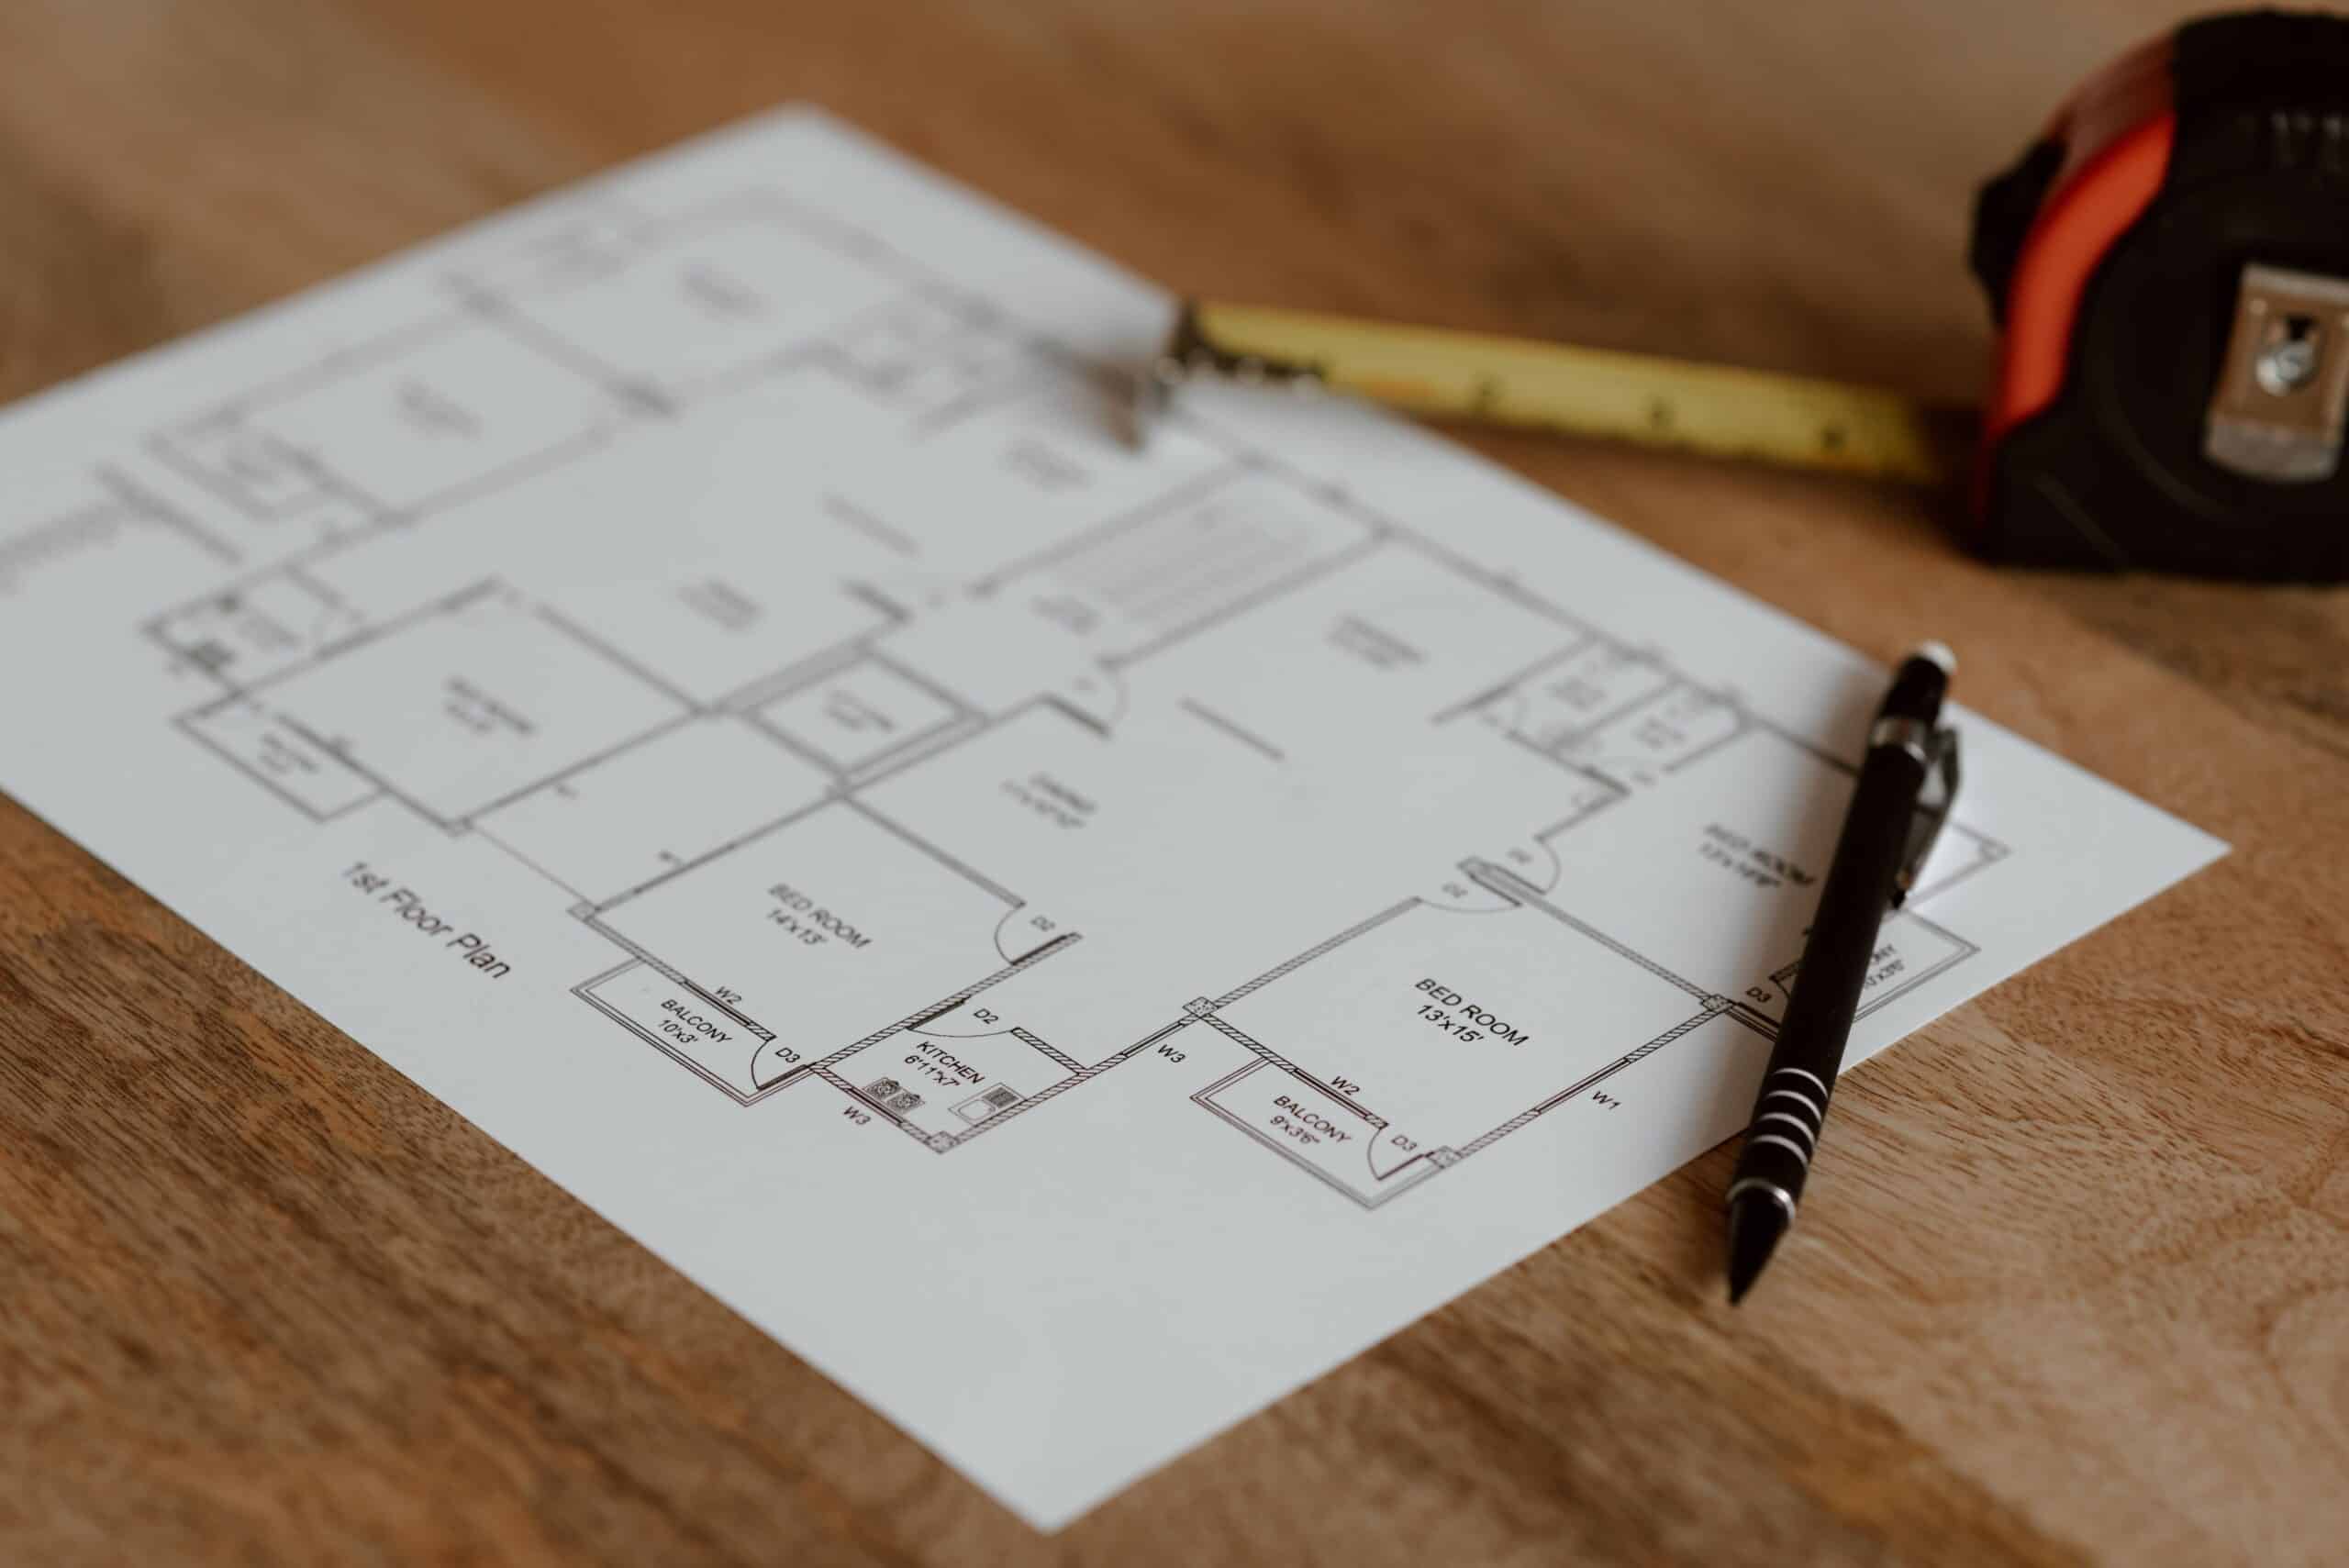
Floor Plan Modifications
After all, you don’t have to start from scratch to get the perfect home. Instead, pick one of our floor plans as a starting point, then make it fit the way you live.
- Move walls or change room sizes
- Relocate the stairs
- Adjust window and door placement
- Change the roofline
- Add a garage
- Grow or shrink the footprint
Starting from a proven plan keeps design simpler and faster. Plus, you still end up with a home that feels personal, practical, and all yours.
Refine the Details
Once the main layout is set, we keep fine-tuning it with you. For example, send us inspiration photos, sketches, screenshots, anything that helps us see what you want to change and what matters most to you.
Then, with every round, the plan gets closer to a home that fits you, your style, and your land.
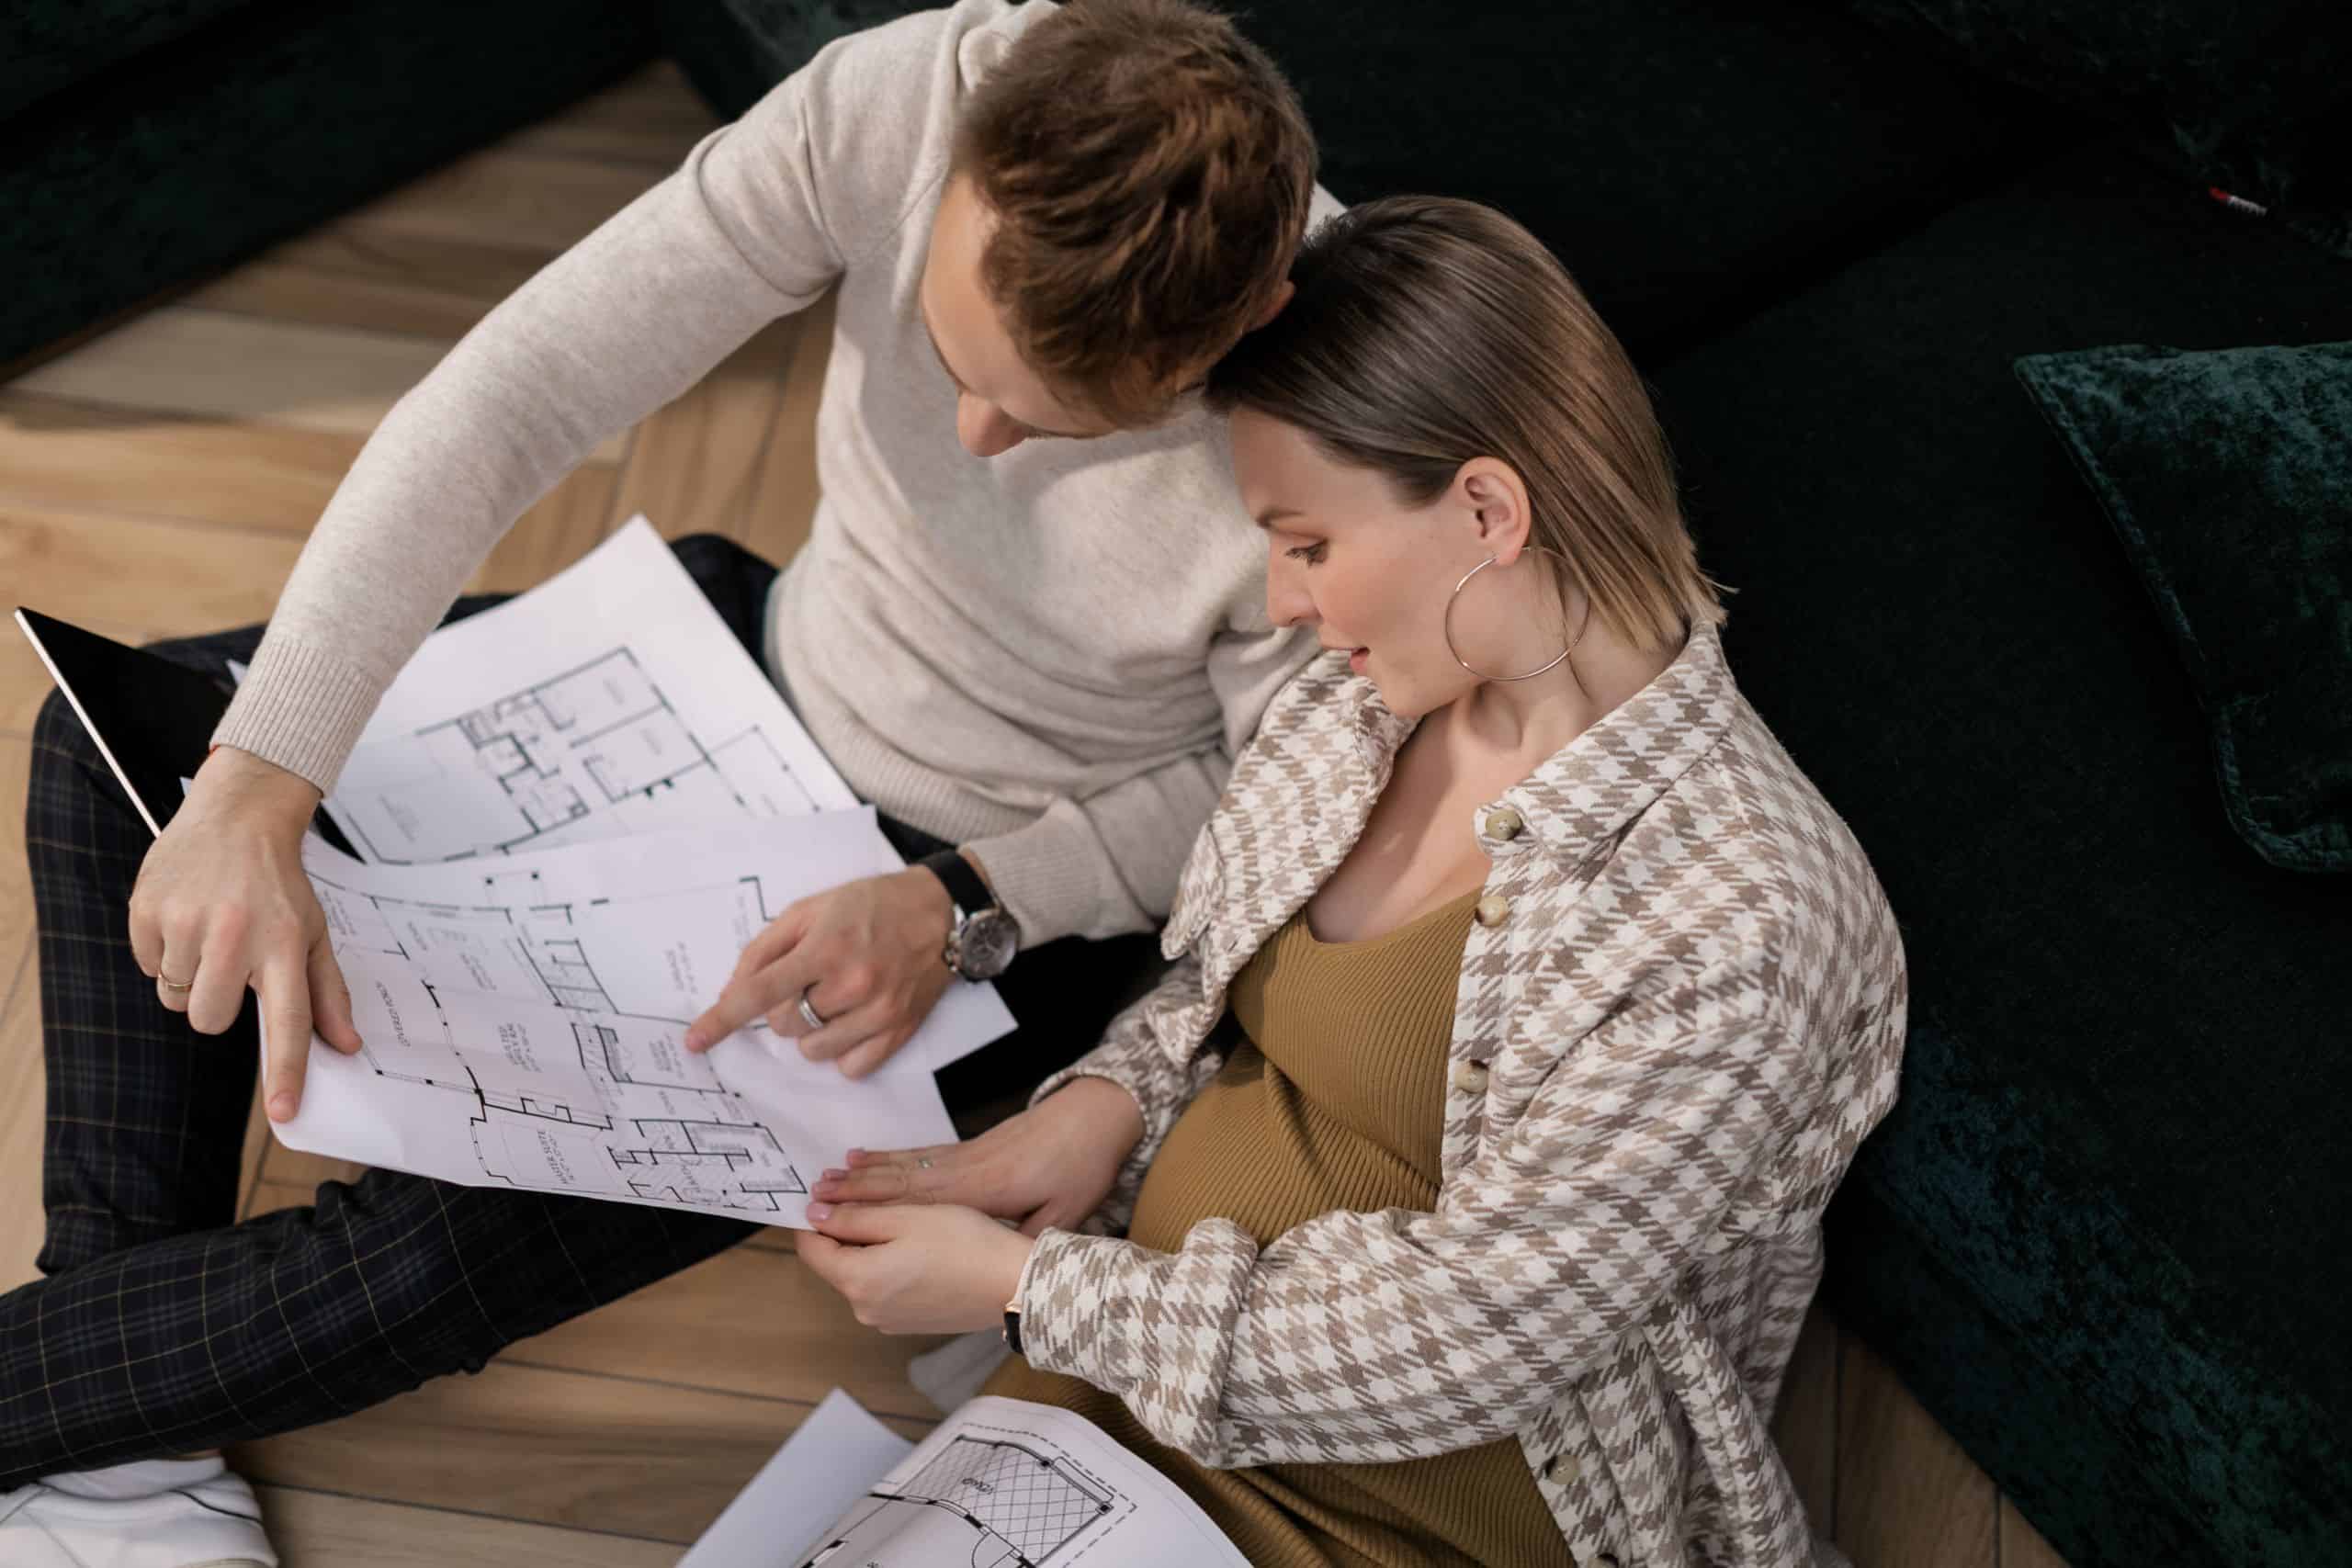

Love your home
Honestly, you shouldn’t have to settle for a plan that’s almost right. That’s why we work with you until you feel confident in your design, before anything gets built.
Find a plan you like. Change what you don’t. Keep what you love. Make it yours.
Custom “Bozeman” Homes
More room for a growing family. The owners wanted another bedroom, bathroom, and garage bay, so we added all three and reworked the layout around them. As a result, the finished home has four bedrooms, four bathrooms, and three separate garages.
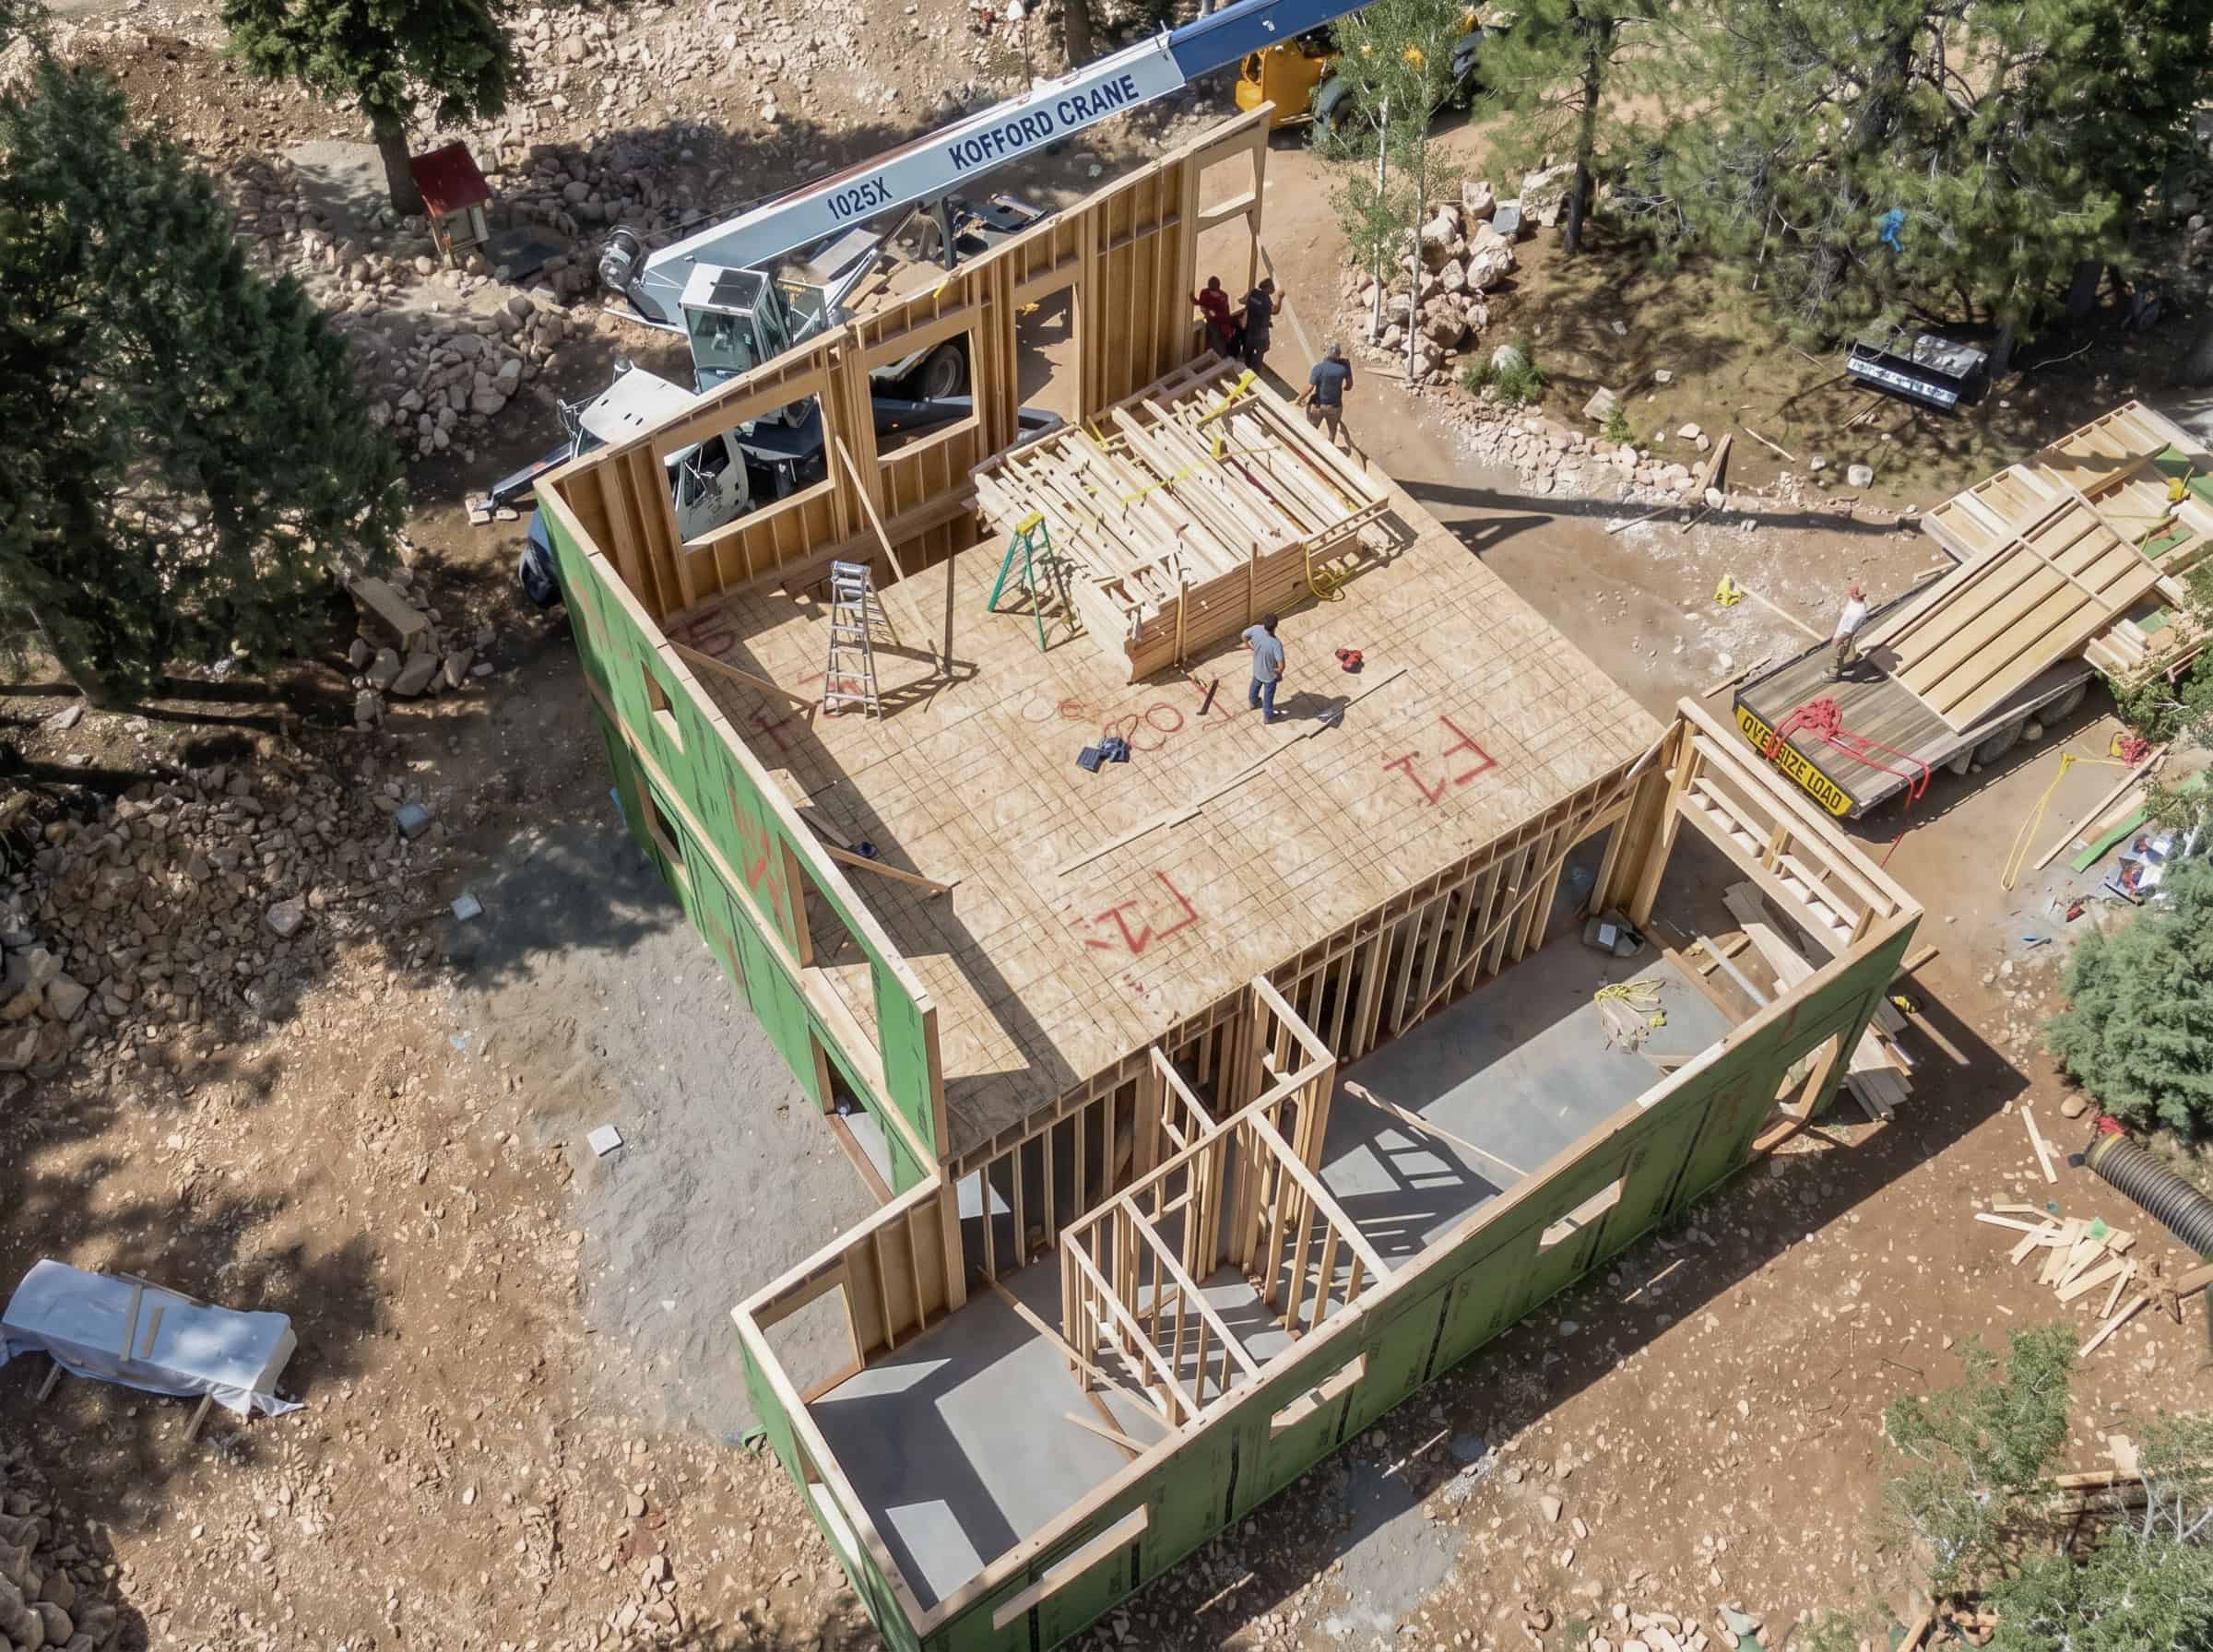

Trading garage space for living space. For instance, in this Bozeman, we shrank the two-car garage to a one-car. That freed up room to turn a narrow hallway into a cozy sitting area by the front door.
A total transformation. In fact, we stretched this Bozeman to 2,200 square feet with four bedrooms, four bathrooms, two living areas, and a kitchenette. It also has a 500-square-foot garage and 500 square feet of deck and patio.