
Big Sky
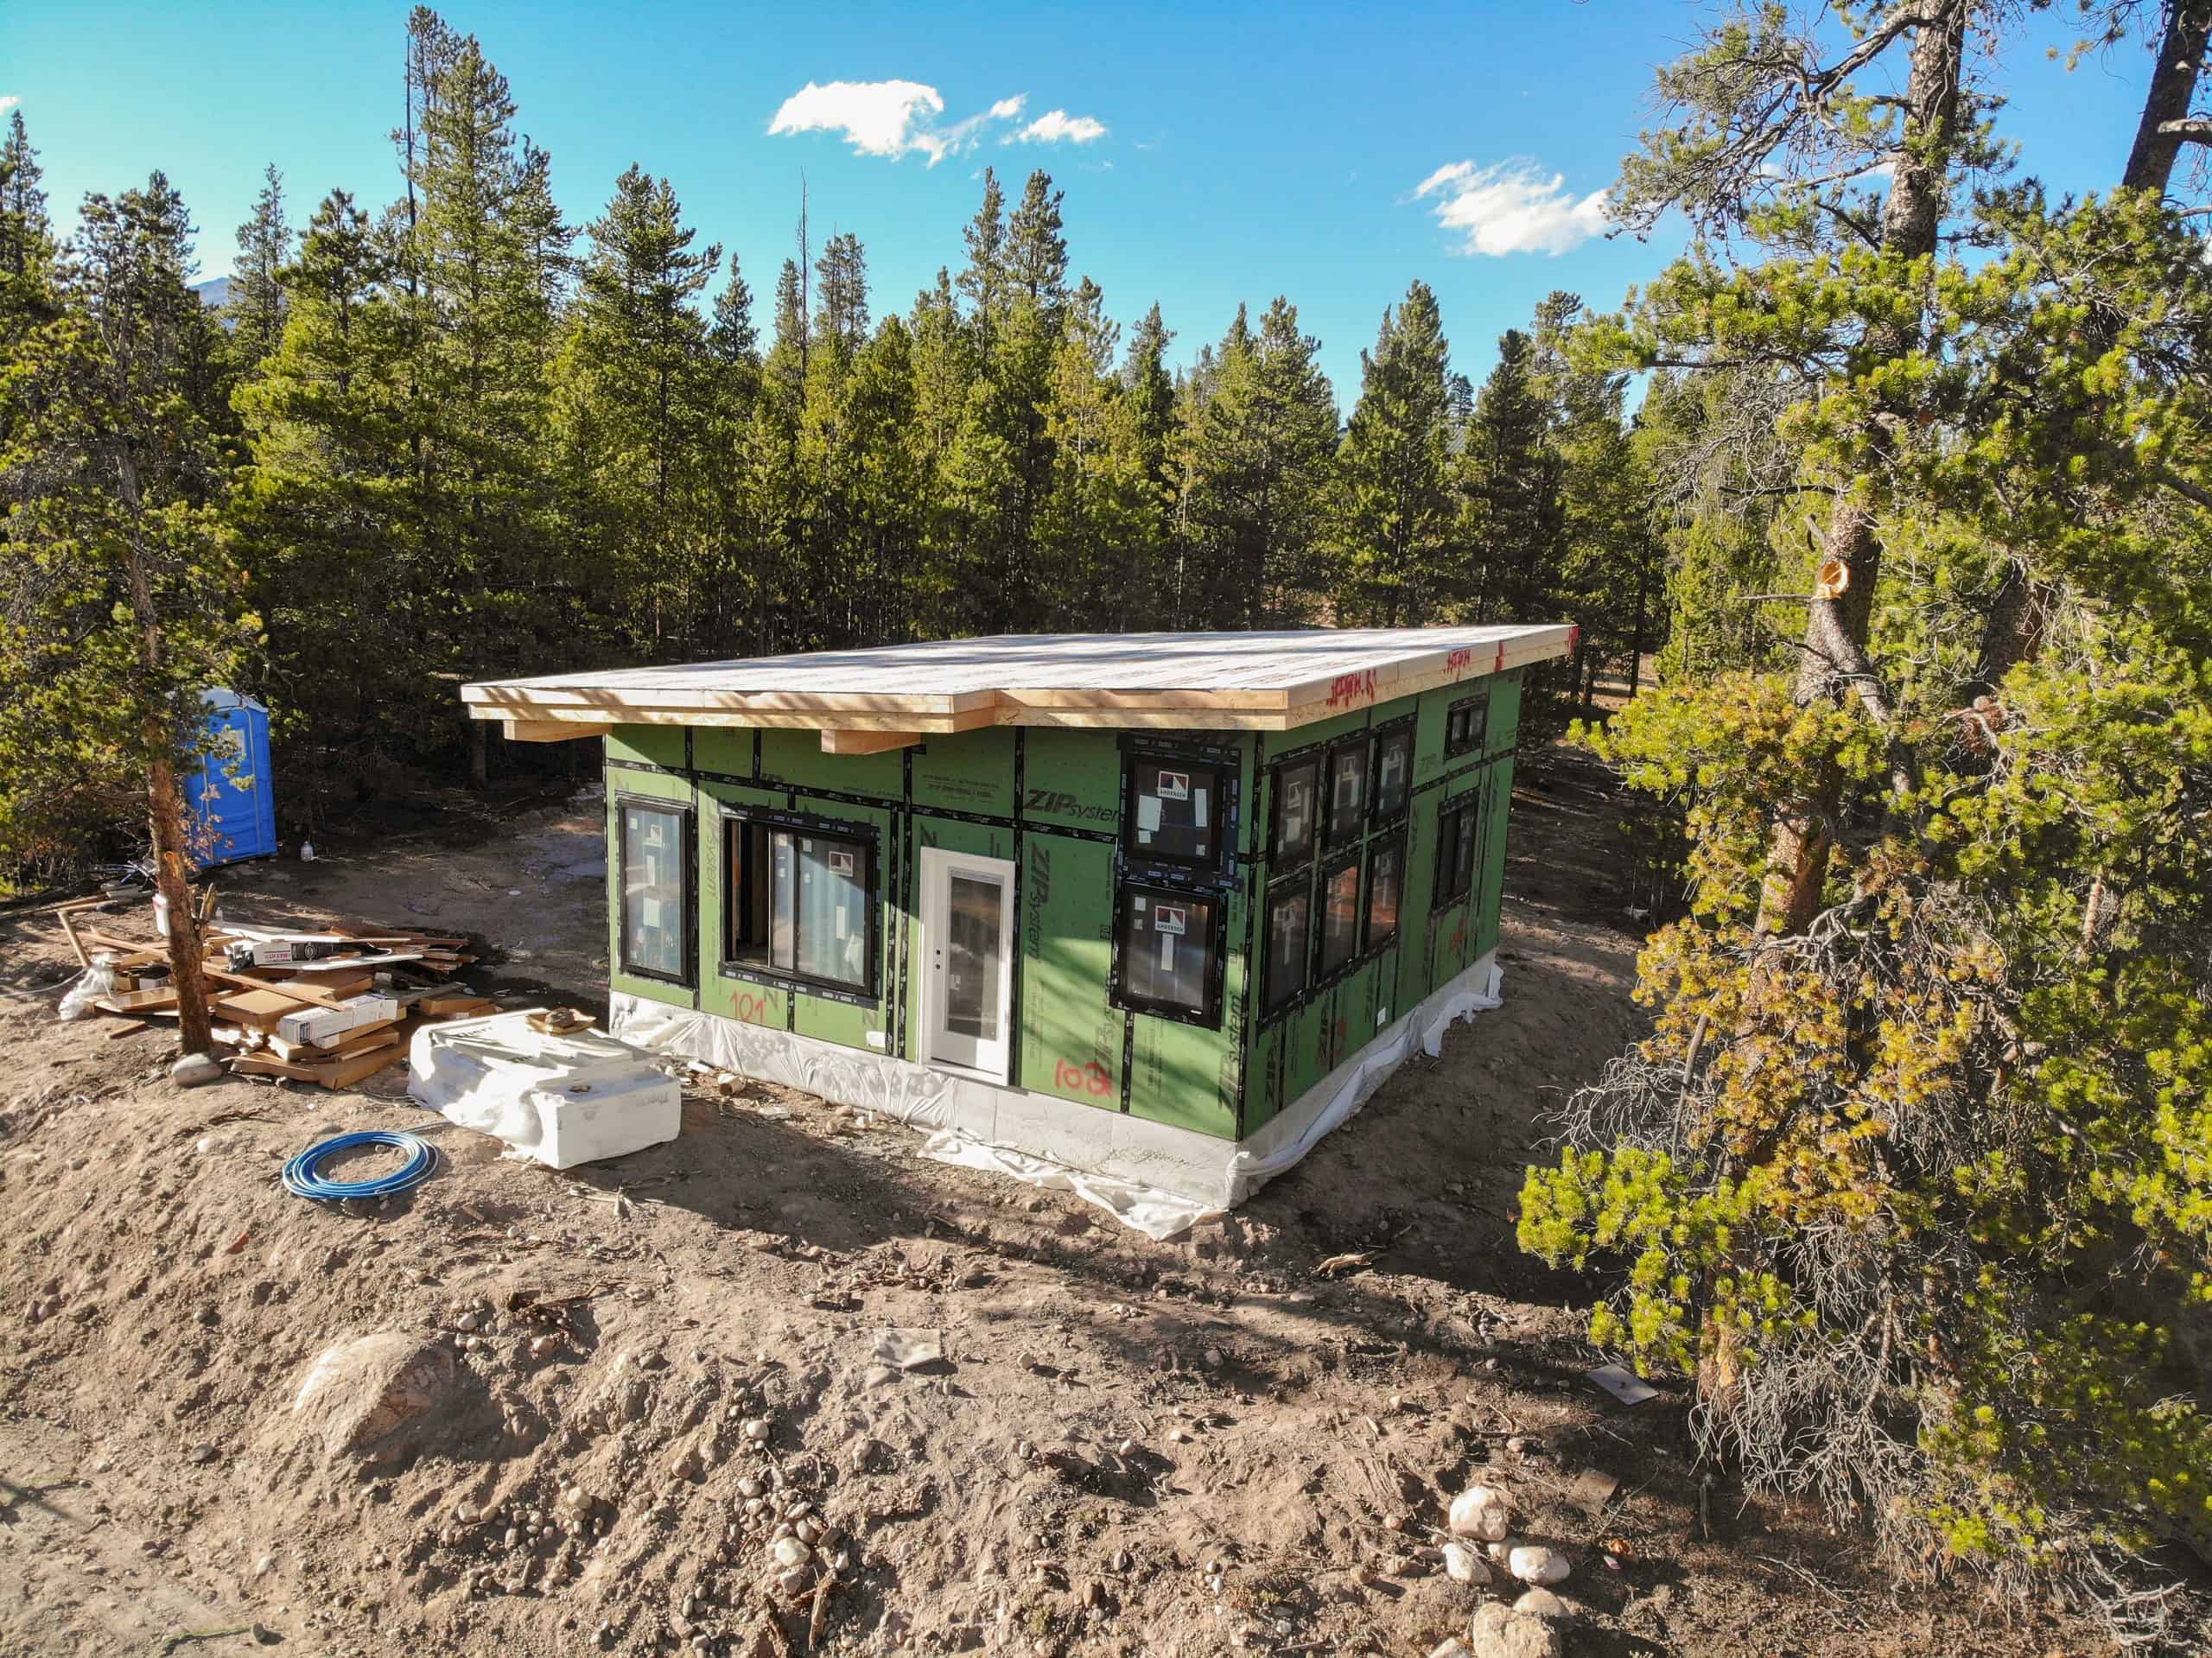


Big Sky
640 Sq Ft | 2 Bedrooms | 1 Baths | + Loft
PRICING STARTING AT: $51,875
The Big Sky is a thoughtfully designed small home that proves you don’t need a large footprint to live comfortably. With two bedrooms, a full bath, and a loft, this plan makes the most of every square foot while still feeling open and inviting. The main living area is designed with an easy flow between the kitchen and living space, creating a functional layout for everyday living. Meanwhile, the loft adds extra flexibility, whether you need additional sleeping space, a home office, or a cozy retreat. Altogether, the Big Sky is a versatile and efficient home that’s perfect for a getaway cabin, rental, or full-time living.
Red Pen Plans
Want to make your own design markups? Use this Red Pen Plan to sketch, markup, or explore your own design ideas. You can print the PDF and draw on it by hand, or open it in a PDF editor to add notes digitally.

Project Highlight:


The Cactus pine Project
Nestled in the mountains near Cedar City, The Cactus Pine Project is a thoughtfully designed Big Sky floor plan brought to life as both a personal cabin getaway and a short-term rental retreat. The home was styled by the home owner Francie Cogburn, interior designer and owner of @cactusandpine.design, whose vision brings warmth and character to the space.
Envisioned as a peaceful escape, the home was intentionally designed to serve dual purposes, offering a private retreat while also functioning as a welcoming guest rental. Every detail was curated to create an inviting atmosphere that enhances the experience for both the homeowner and visitors alike.
Built using the Zip Kit Homes panelized system, this project demonstrates the efficiency and precision of off-site construction. In addition to the structural package, Zip Kit Homes also provided the exterior finishes, helping bring the overall vision together with a cohesive, high-quality result.


