Zip Kit Steel
Now Offering Panelized Light Gauge Steel Buildings!
What Are Panelized Light Gauge Steel Buildings?
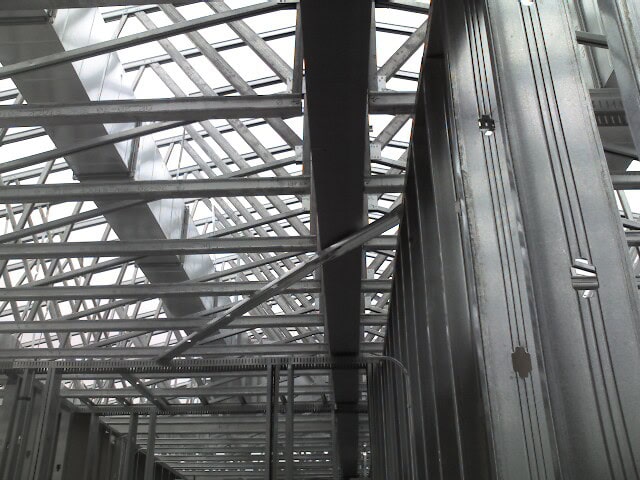
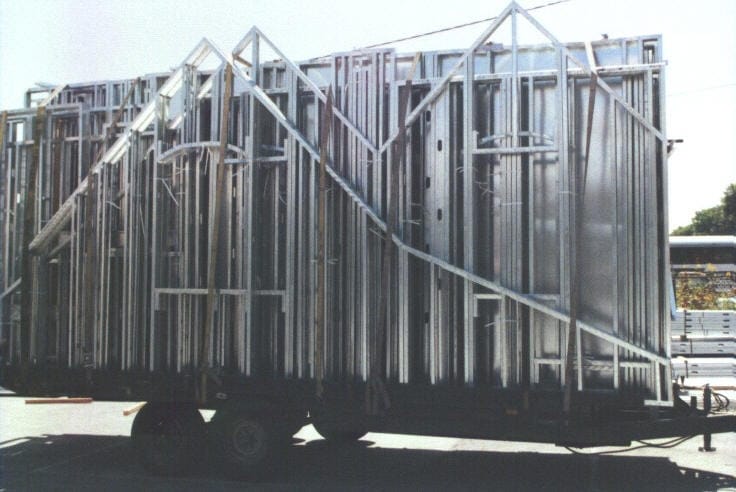
Light gauge steel (LGS) buildings are prefabricated structures built using a cold-formed steel framing system. These precision-manufactured components are produced through an automated roll-forming process, creating strong and accurate structural elements such as wall frames, roof systems, floor joists, and ceiling assemblies.
Because much of the work is completed in a controlled factory environment, light gauge steel construction offers consistent quality, fewer construction errors, and faster project timelines. LGS also provides superior strength, improved energy efficiency, reduced maintenance, and long-term durability. As a non-combustible building material, it adds an extra level of safety while helping create structures that are efficient, resilient, and built to last
Key Advantages of LGS
Light gauge steel offers a strong, efficient, and highly adaptable building solution. It provides reliable structural performance while reducing overall building weight, making materials easier to transport, handle, and install on site. Because components can be prefabricated with precision, construction is faster, cleaner, and more consistent, helping reduce labor time and project delays. Light gauge steel is Type II Noncombustible, meaning it won’t catch fire like wood will. Its lightweight, ductile nature also makes it well suited for earthquake-resistant construction.
Drawbacks of LGS
Light gauge steel also has some important drawbacks to consider. Steel is a strong thermal conductor, which can make buildings more vulnerable to heat transfer and thermal bridging if not properly addressed. Raw steel can also be susceptible to corrosion when exposed to moisture and harsh environments. These factors may affect long-term performance, durability, and overall building efficiency.
Our Solution
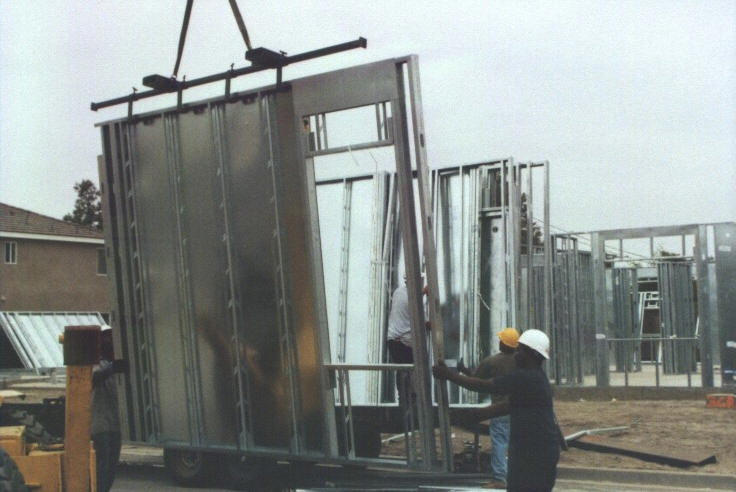
Zip Kit Steel addresses these drawbacks with smart material choices and controlled production practices. We offer different types of insulation including fiberglass and exterior insulated panels, helping reduce heat transfer and improve overall building efficiency. To protect against corrosion, we use G-60 galvanized steel, meaning it has a protective zinc coating. Our components are also manufactured in a climate-controlled environment, helping preserve the steel from weather exposure before it reaches the job site.
Custom Steel Buildings
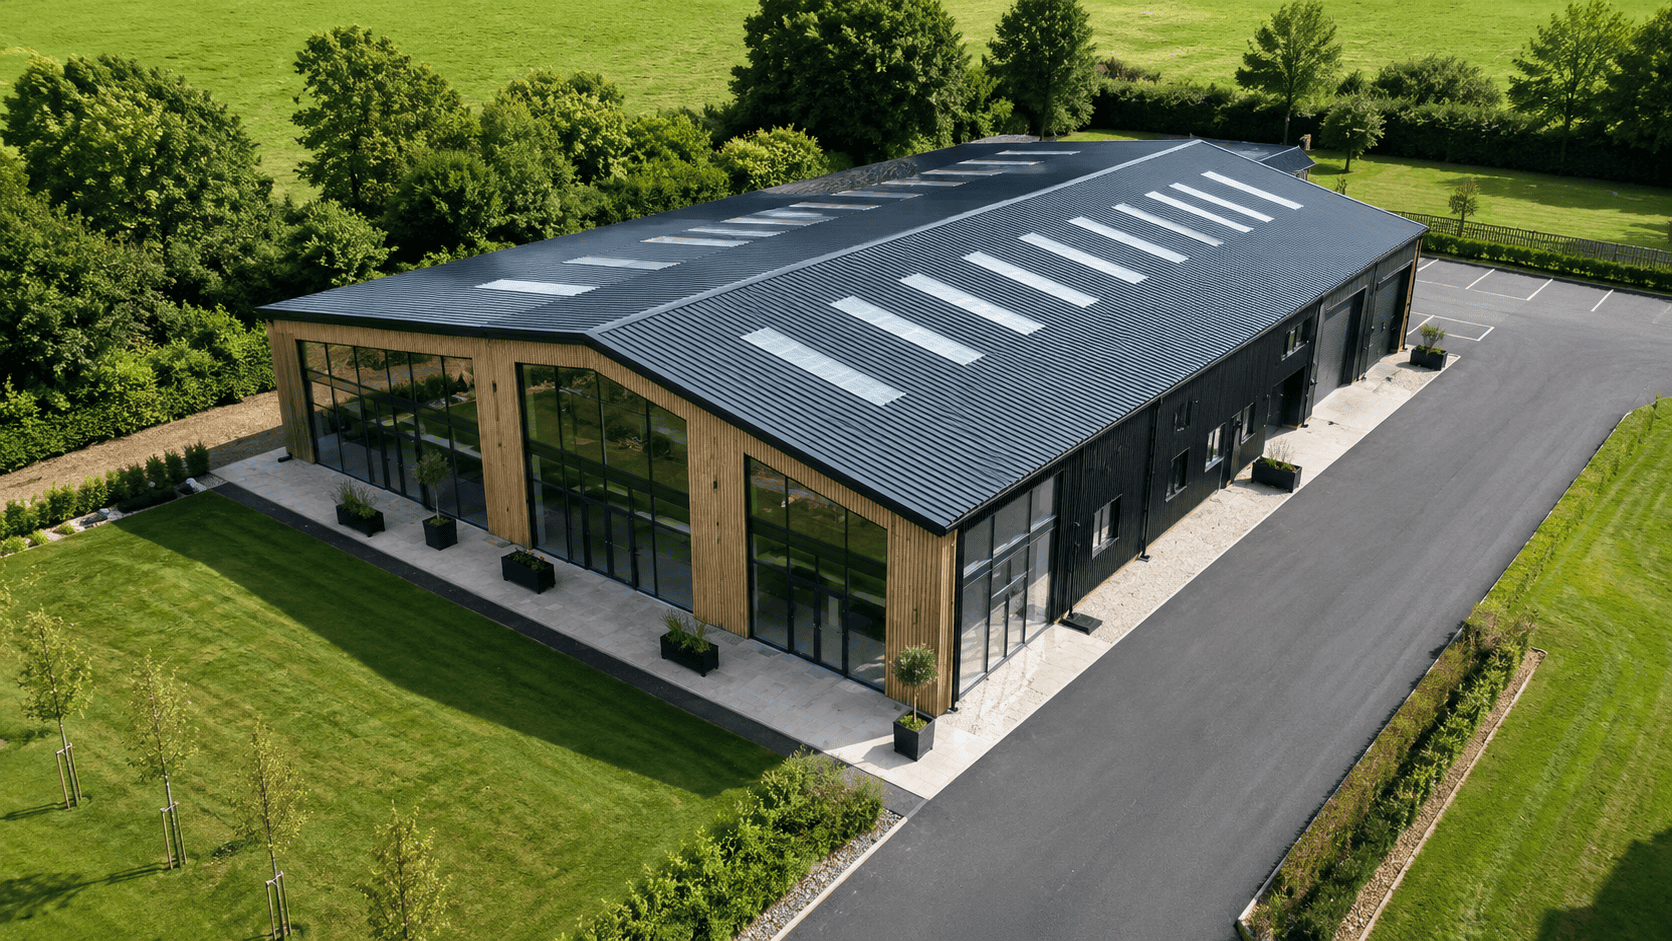
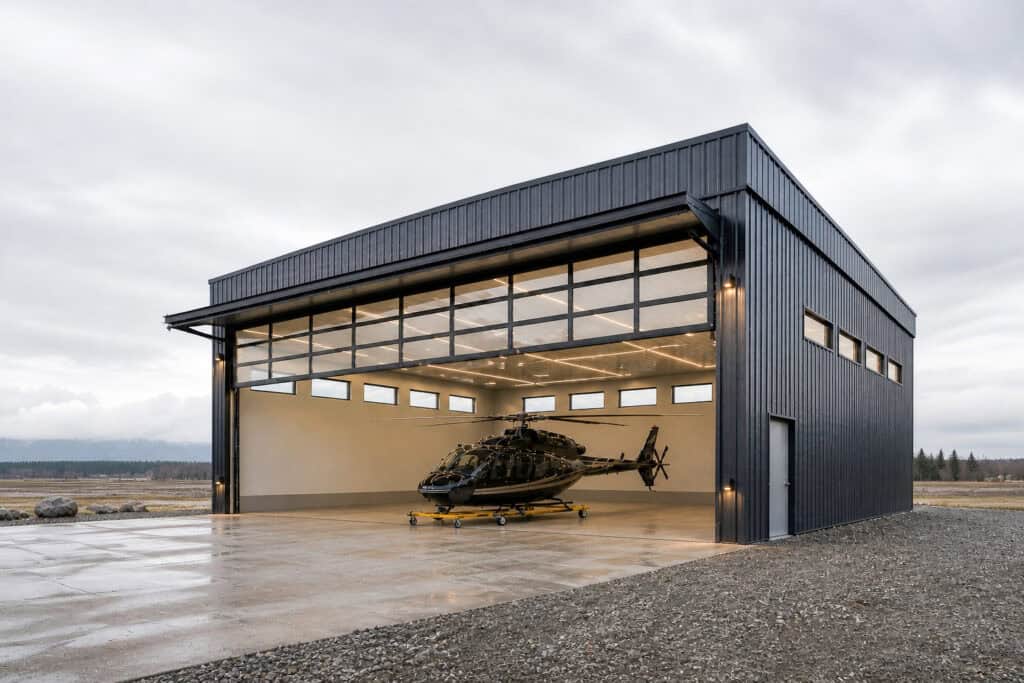
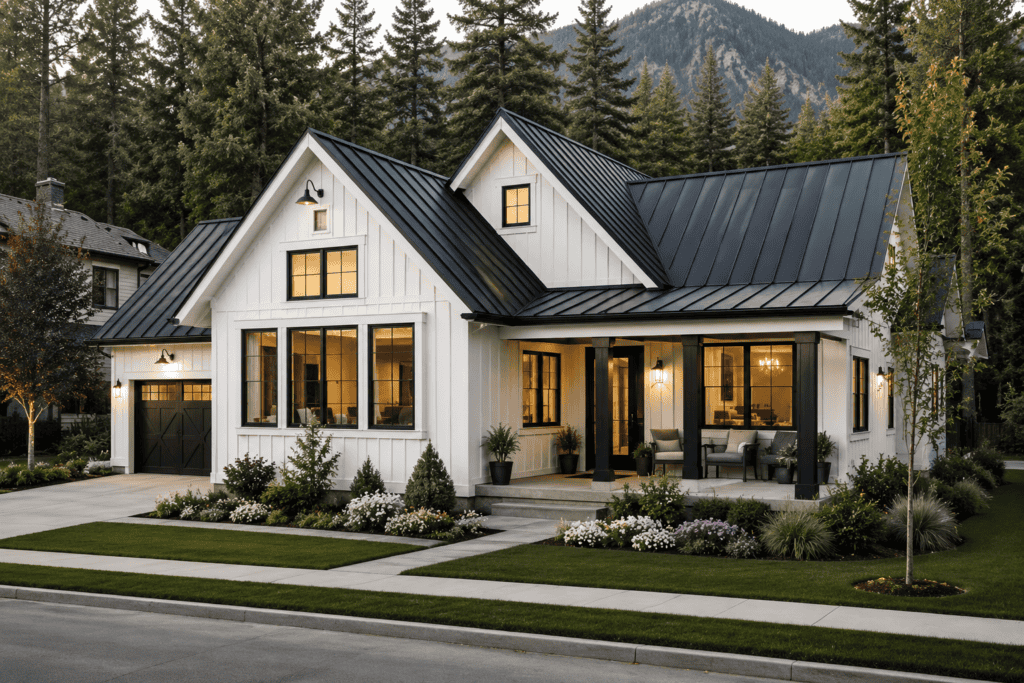
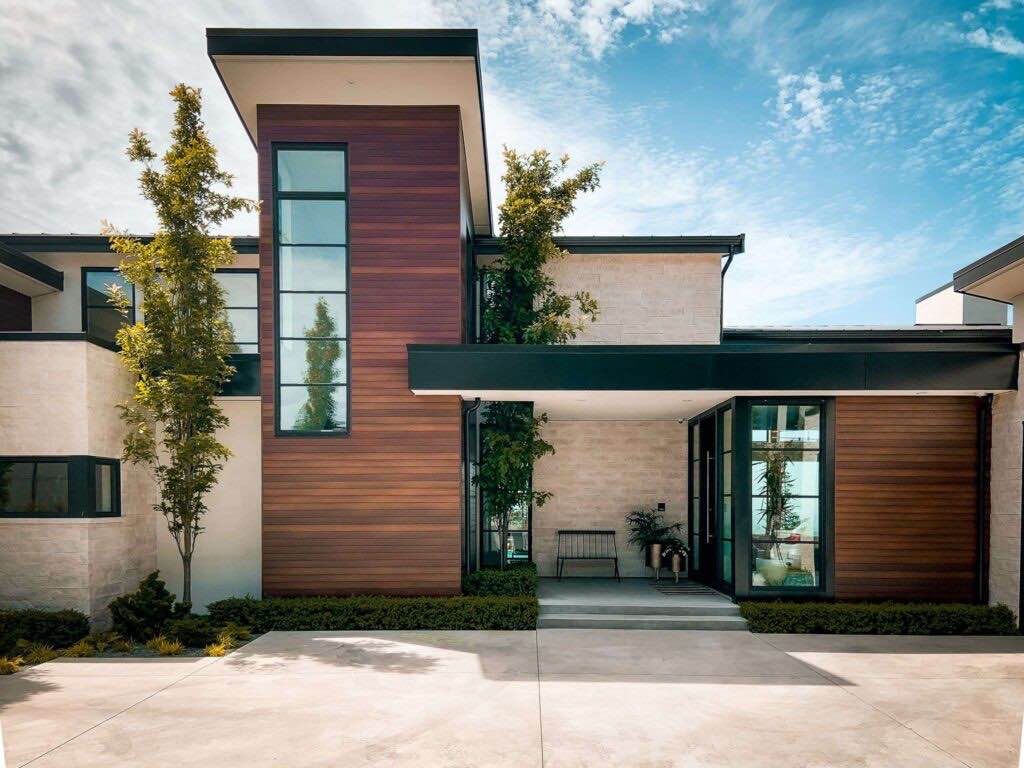
Whether you choose one of our proven plans or bring your own, Zip Kit Steel offers full customization services to help create buildings that fits your exact needs. Our light gauge steel system allows for flexible layouts, efficient design changes, and a more tailored finished product. From adjusting room sizes and window placement to modifying rooflines, exterior finishes, and interior layouts, we can help adapt your building to match your vision. This allows the freedom to create a structure that is not only strong and efficient, but also practical, comfortable, and designed around the way you plan to use it.
More Reasons to Build with Zip Kit Steel
Our light gauge steel system is designed to provide a smart, cost-effective alternative to traditional red iron buildings while also making the finishing process easier. Framed at 24 inches on center, our straight, consistent steel allows interior walls, insulation, electrical, plumbing, and drywall to be completed more efficiently, helping create a cleaner and more practical finished space.
In addition to performance, Zip Kit Steel gives you greater design flexibility and a more polished final look. Our system supports aesthetic exterior and interior finishes, along with comfortable interior layouts, giving you the benefits of steel construction without the industrial feel of conventional metal buildings.