Sequoia


Sequoia
977 Sq Ft | 2 Bedrooms | 2 Baths
PRICING STARTING AT: $87,100
The Sequoia floor plan proves that a smaller footprint can still feel intentional, open, and highly livable.
Inside, the layout is straightforward and efficient without feeling tight. The main living area sits at the center of the home, connecting the kitchen and living room in a way that feels comfortable and easy to navigate. Large windows and access to both front and rear decks extend the living space outward, making the home feel larger than it is.
The split-bedroom layout adds a level of privacy that’s hard to find in homes this size, making it a great option for hosting guests or creating a quiet retreat within the home. The attached garage also adds everyday convenience, especially for storage or outdoor gear.
Red Pen Plans
Want to make your own design markups? Use this Red Pen Plan to sketch, markup, or explore your own design ideas. You can print the PDF and draw on it by hand, or open it in a PDF editor to add notes digitally.
Project Highlight:


Sequoia
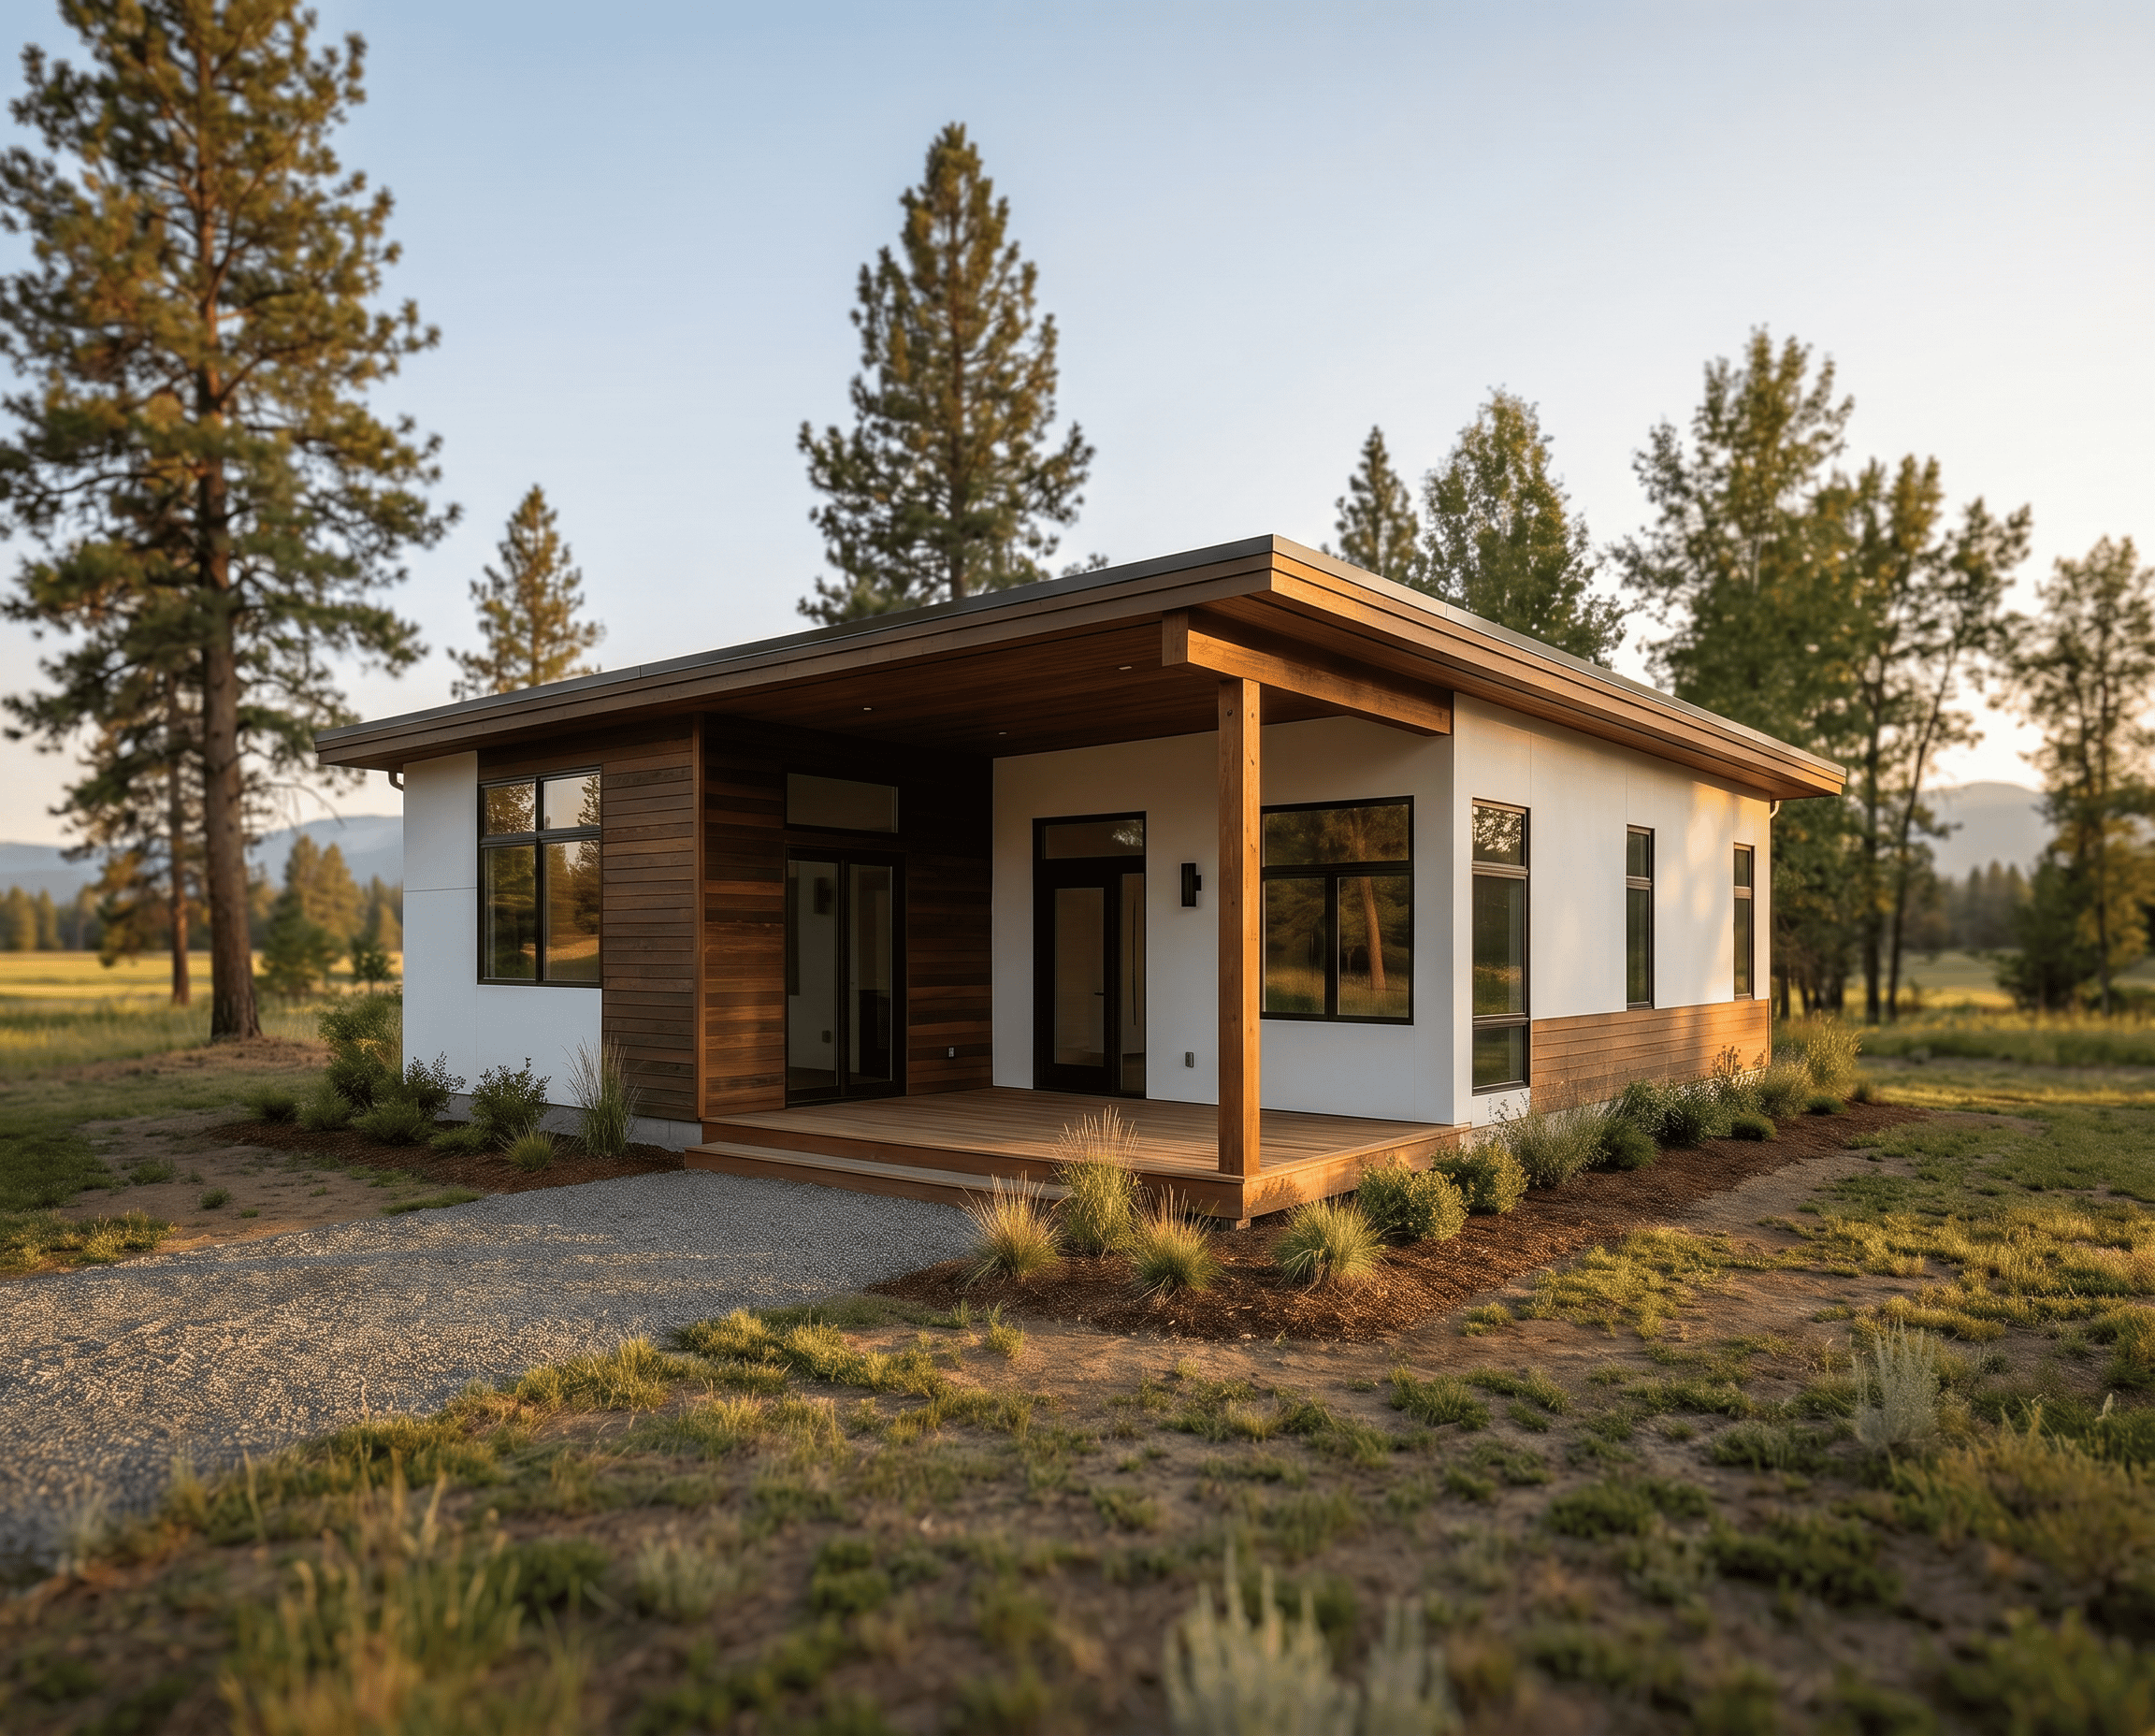
This completed Sequoia home was built by Zip Kit Homes and reflects the simple, modern design that makes the floor plan so versatile. Warm natural siding, dark exterior accents, and clean rooflines give the home a refined look while keeping the overall design practical and approachable. The covered entry adds useful outdoor protection and helps create a welcoming front elevation. As a finished build, this home shows how the Sequoia floor plan can come together as a comfortable, efficient, and thoughtfully designed home for everyday living.