Aircraft Hangars
Panelized Light Gauge Steel Frame Buildings
Panelized Light Gauge Steel Aircraft Hangars
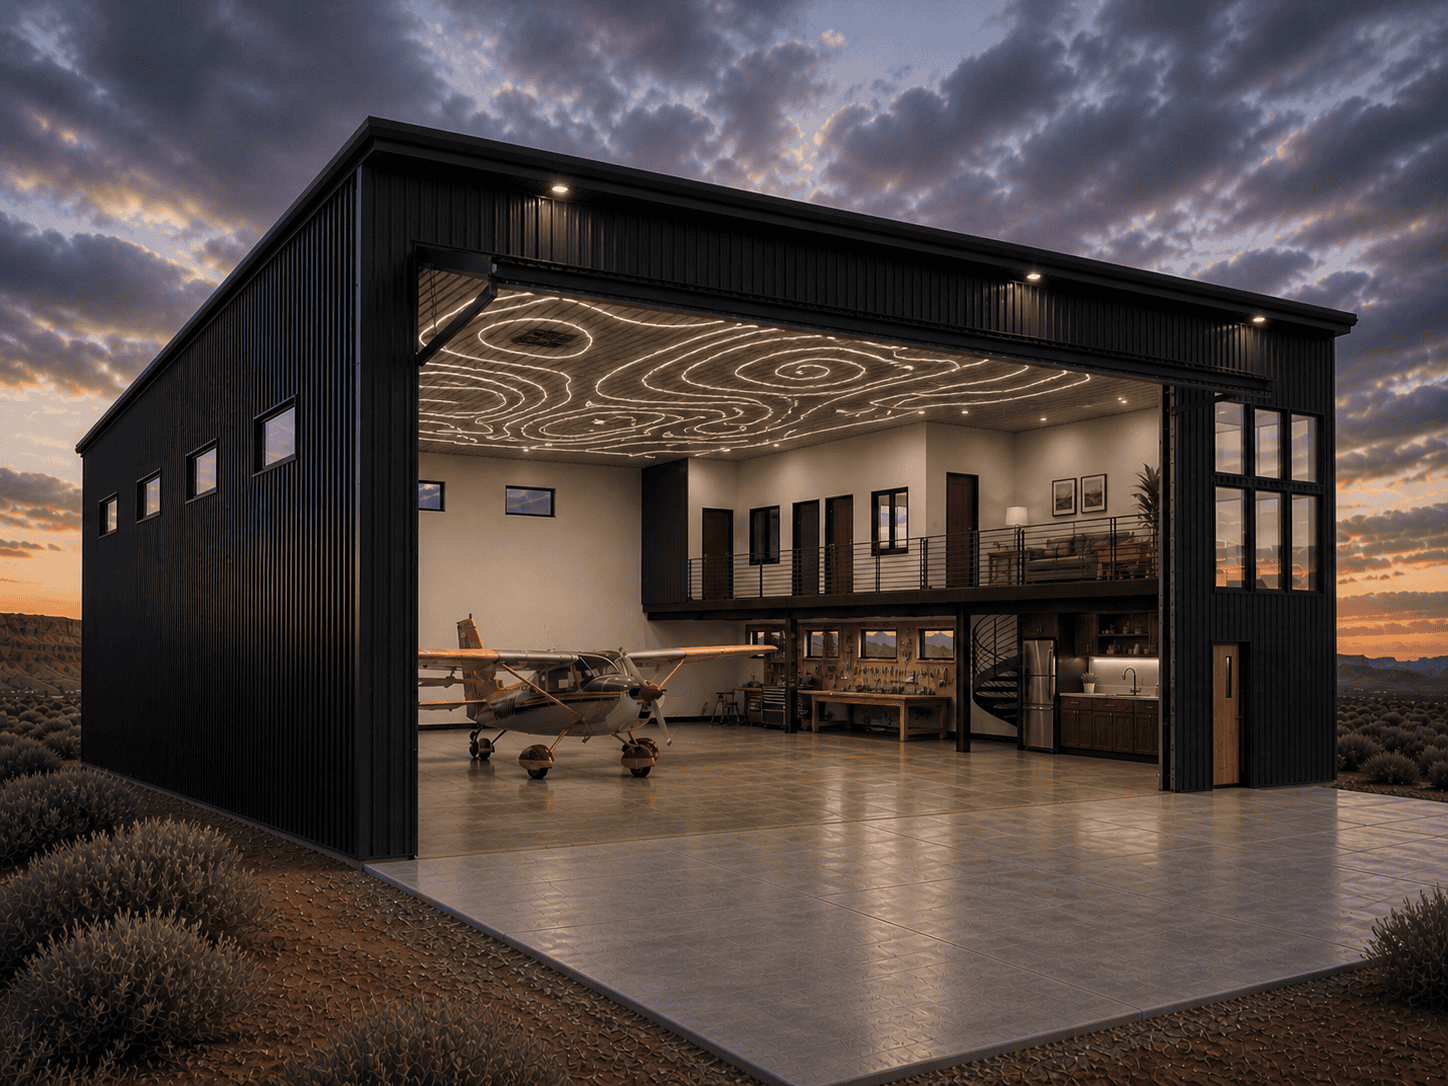
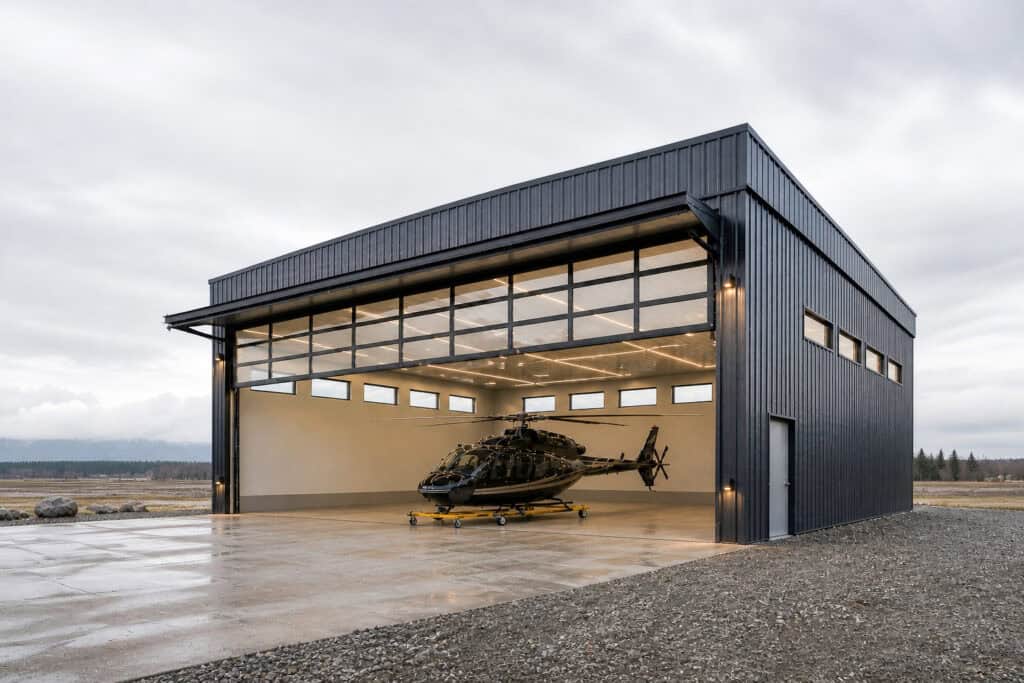
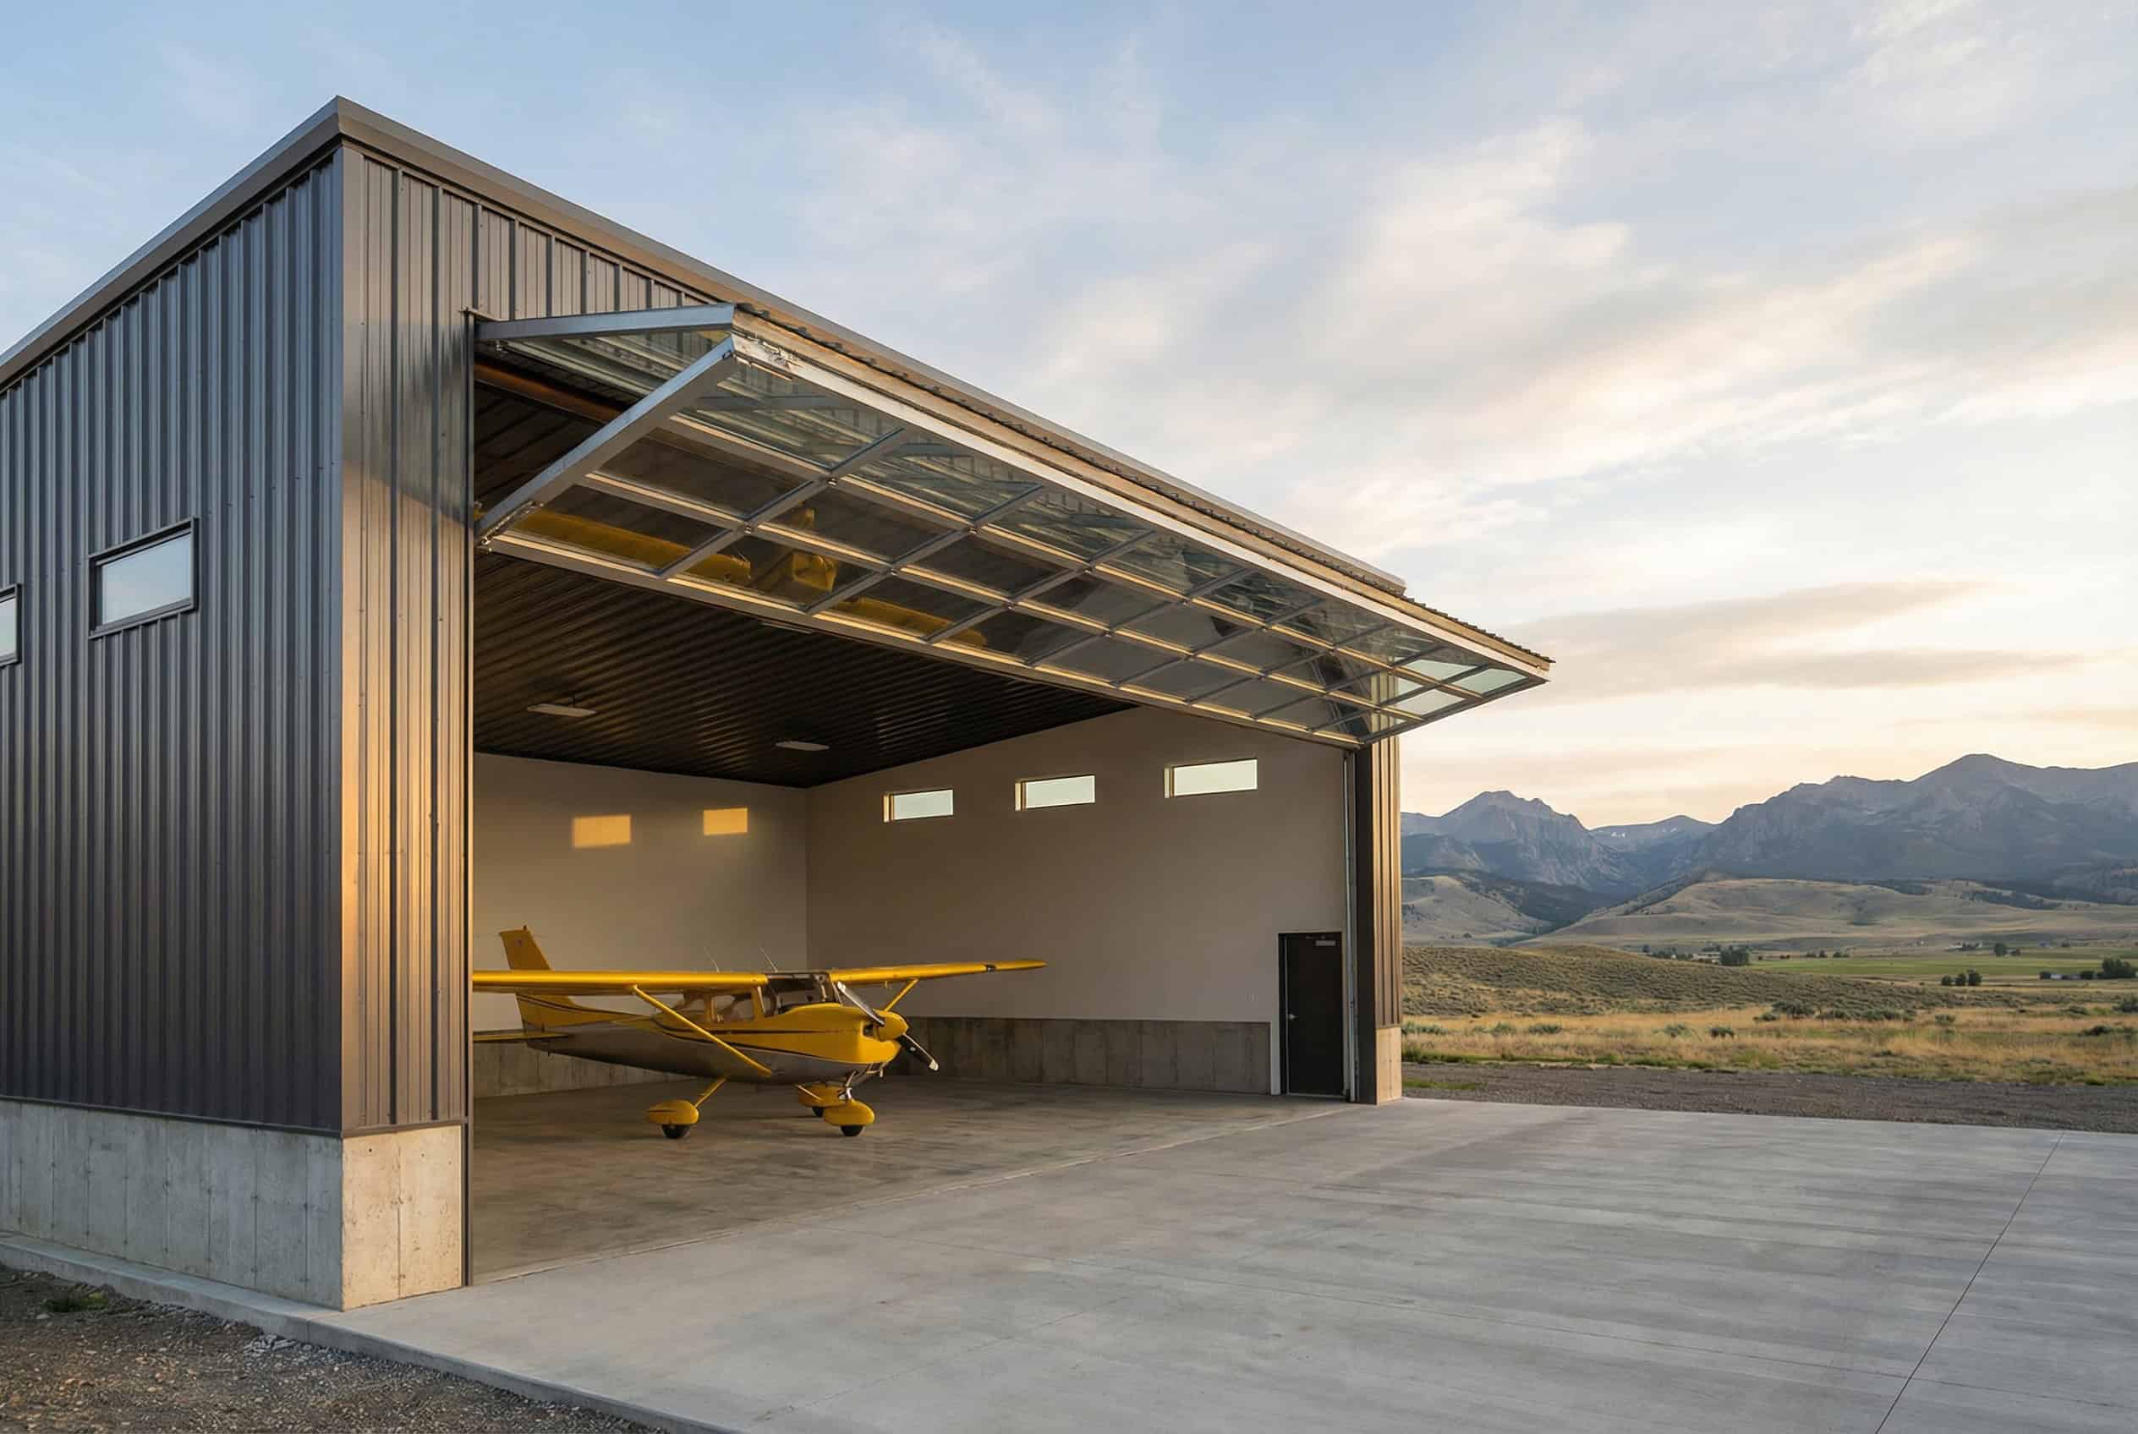
Aircraft owners and operators of all sizes rely on dependable storage to keep their equipment protected and ready for use. Our prefabricated, panelized light gauge steel hangars provide a durable, low-maintenance solution designed to shield airplanes and helicopters from harsh weather while supporting efficient operations. With customizable designs, we can engineer and build custom hangars tailored to your exact operational needs, and space requirements.
What is a Panelized light gauge steel Aircraft hangar?
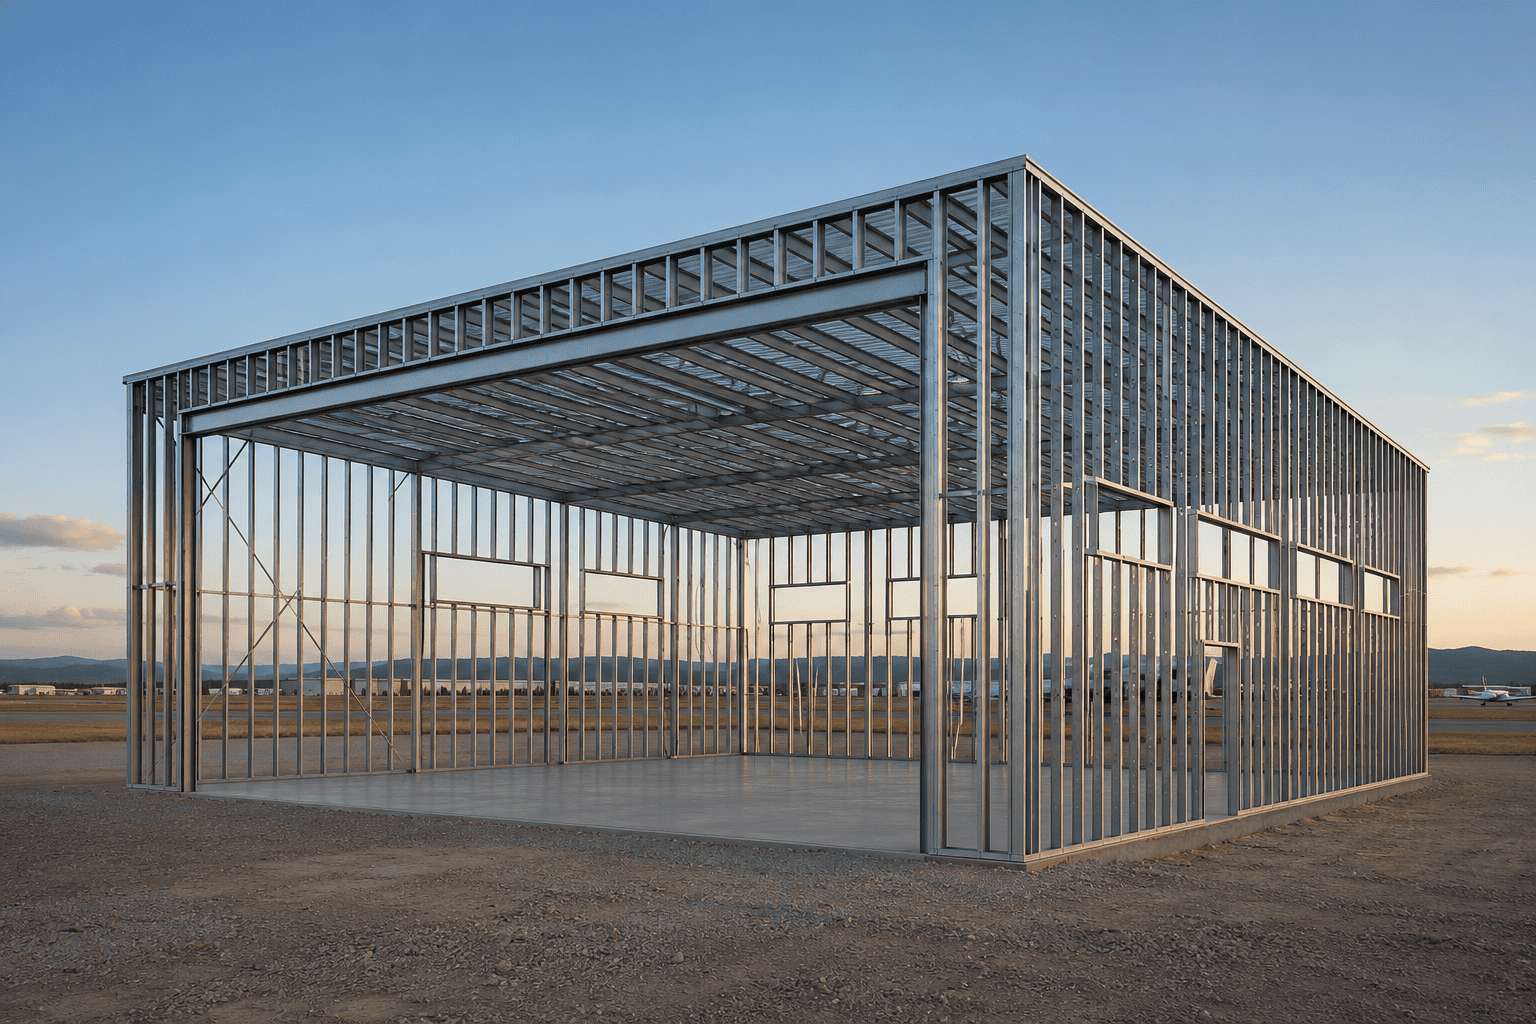
A panelized light gauge steel aircraft hangar is a purpose-built structure designed to store and protect planes and helicopters while providing a reliable, long-term solution for aviation operations. Unlike traditional construction, light gauge steel is engineered for strength, adaptability, and efficiency, making it a great choice for both private and commercial use.
At Zip Kit Homes, our aircraft hangars are built using a prefabricated, panelized system. This means that light gauge steel frame panels are manufactured in our shop and delivered ready for fastening and assembly (assembly available in select locations). This streamlined approach allows for faster installation on-site while maintaining consistent quality and precision.
Using light gauge steel offers exceptional durability and versatility, making these structures capable of spanning large open spaces without the need for excessive interior supports. This premium-grade steel also ensures superior structural strength, strong resistance to harsh weather conditions, and immunity to pests and rot.
Every aviation operation has unique requirements, which is why we offer fully customizable hangar designs tailored to your exact needs. Whether you need a private aircraft hangar, helicopter storage, or a large-scale commercial aviation facility, we can create a solution built specifically for you.
Superior Insulation & Energy performance
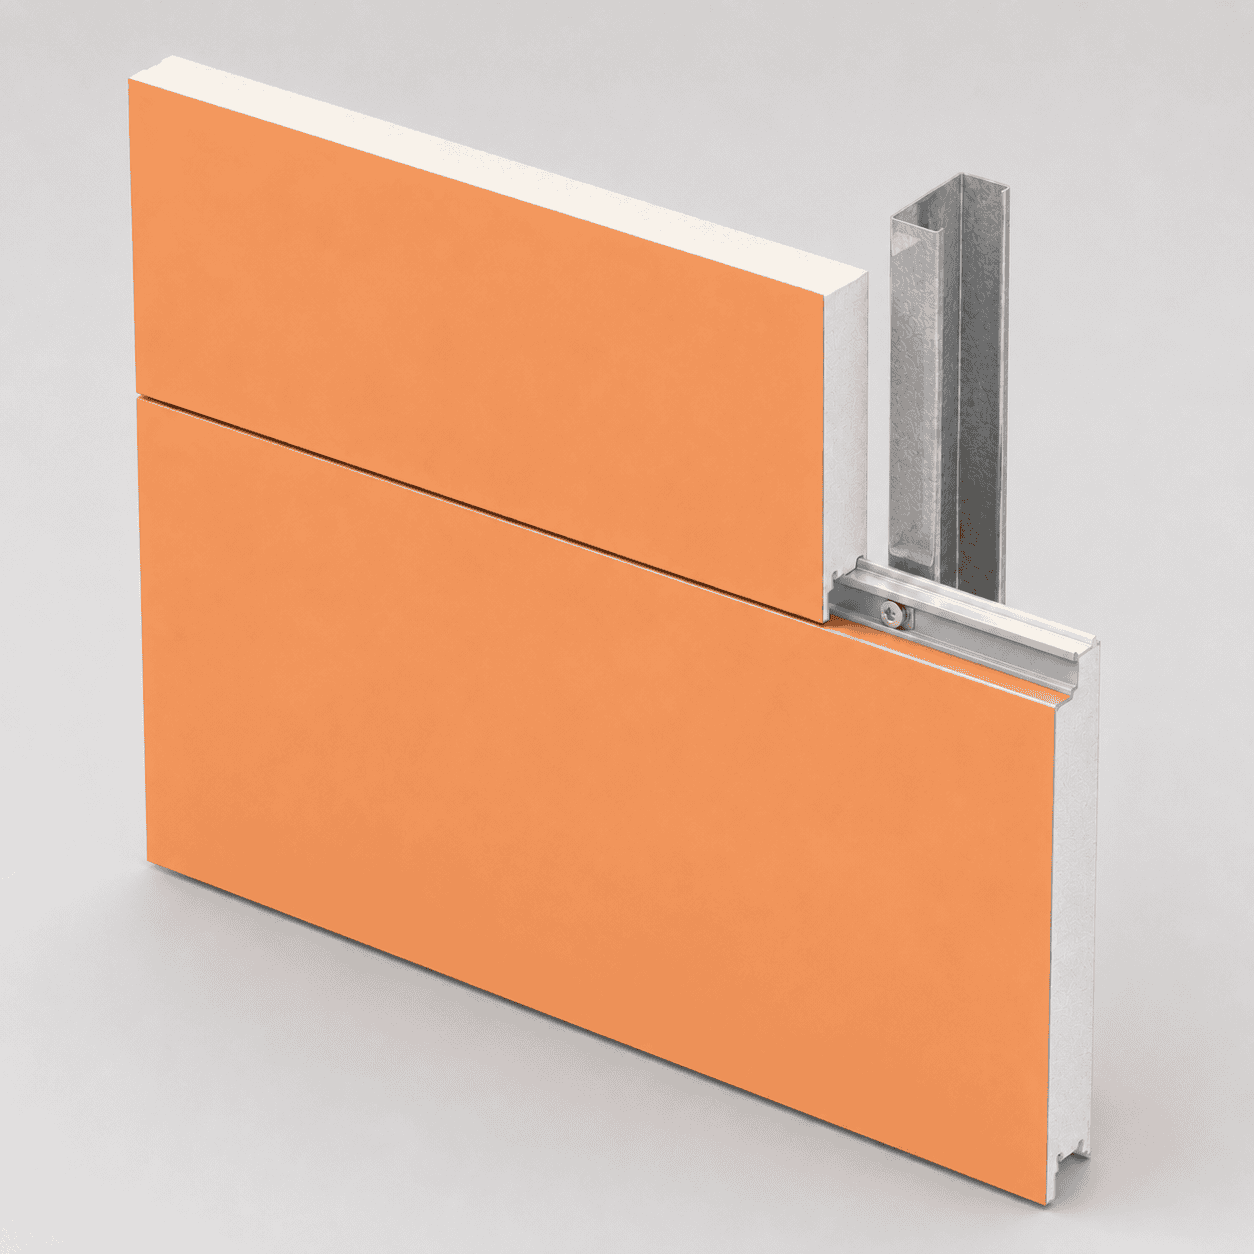
Zip Kit Steel hangars are available as either non-insulated steel structures or with an optional exterior insulated panel system for improved energy performance. This gives you the flexibility to choose the level of insulation that best fits your climate, budget, and intended use.
Our exterior insulated panel system is applied to the outside of the steel shell, wrapping the walls and roof with 2–4 inches of continuous rigid insulation. This creates a high-performance insulated envelope that helps reduce thermal bridging, improve energy efficiency, and support compliance with modern energy codes.
For customers who want other insulation methods, such as insulation installed within wall cavities, those options can be coordinated separately through your general contractor. Zip Kit Steel provides the engineered steel shell and, when selected, the exterior insulated panel system, giving you a strong and efficient starting point for your finished hangar.
Panelized light gauge Steel Buildings
Traditional
Red Iron
Buildings
Hangar Sizes
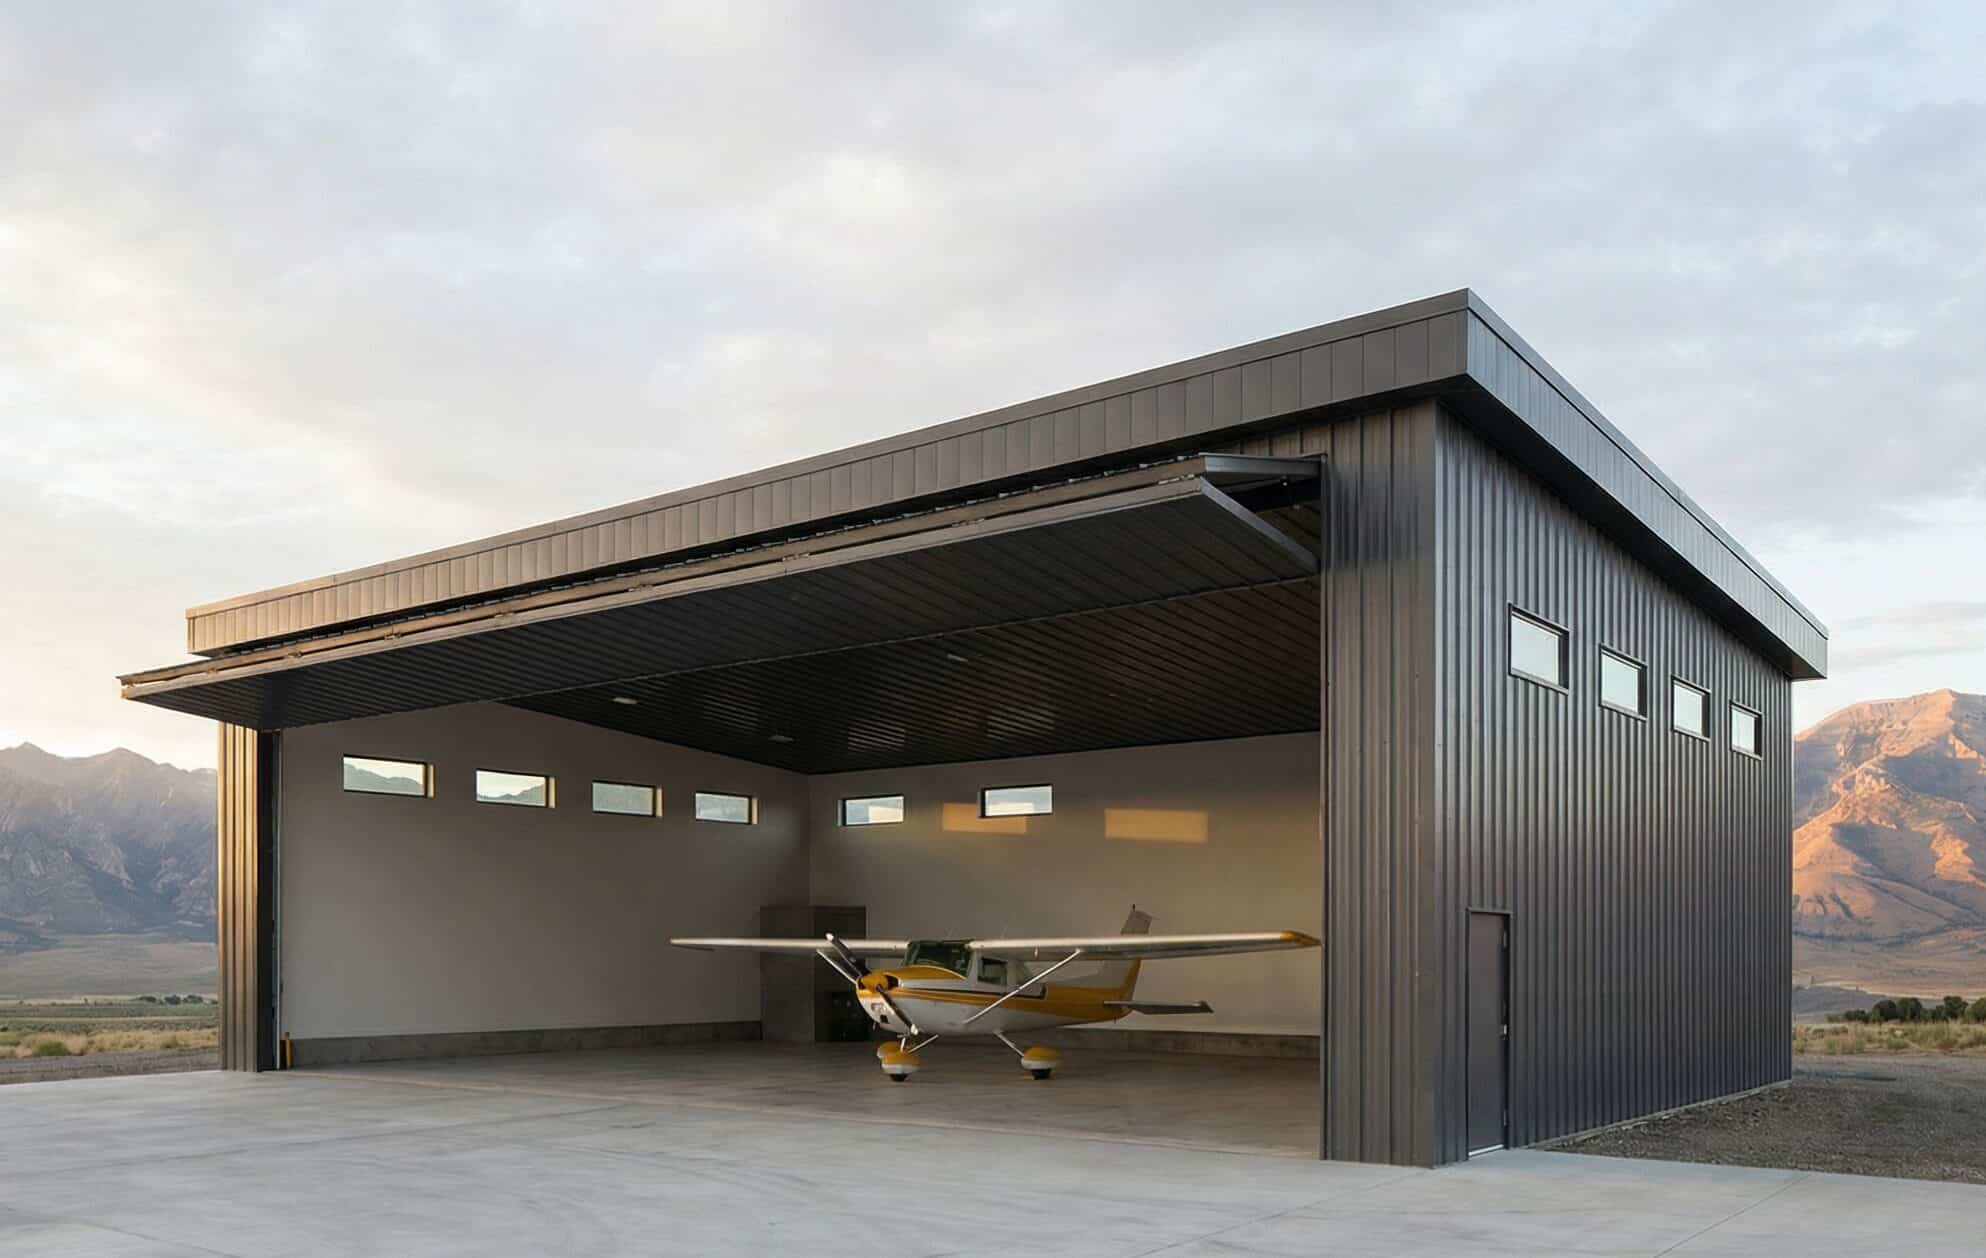
40 x 60
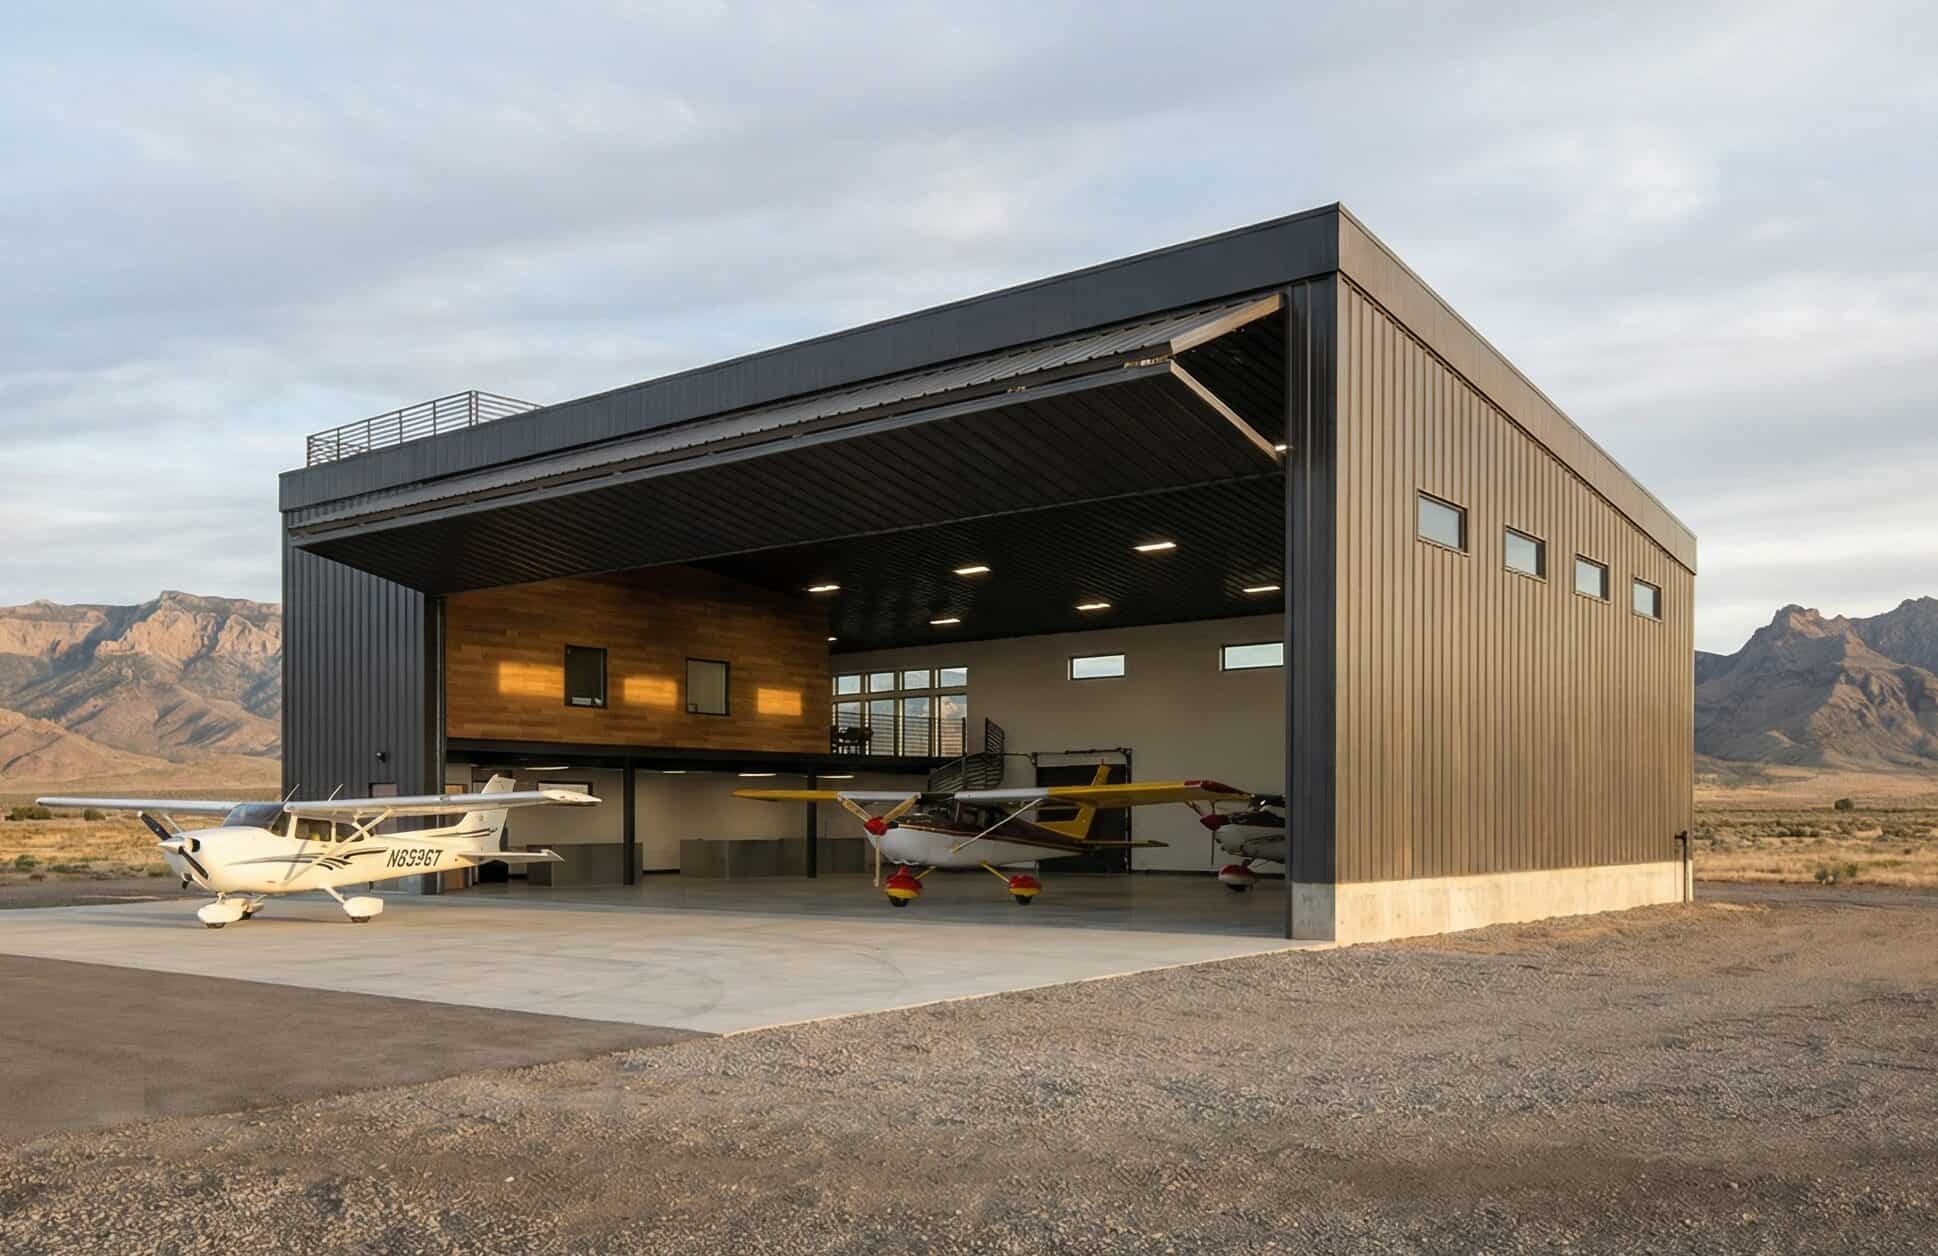
60 x 80