
Bozeman


Bozeman
1,400 Sq Ft | 2, 3, or 4 Bedrooms | 3 Baths | 2 Car Garage
PRICING STARTING AT: $103,600
The Bozeman is designed with flexibility at its core, making it an ideal fit for a wide range of lifestyles and needs. Its unique layout gives you the freedom to choose how your space works best for you, whether that means a spacious garage on the lower level with a comfortable 2-bedroom, 2-bath living area above, or expanding to include two additional bedrooms behind the garage for a full 4-bedroom setup.
For even more versatility, the space behind the garage can be transformed into a private studio apartment perfect for guests, rental income, or a dedicated workspace. Whether you’re looking for a primary residence, a multi-generational layout, or an income-producing opportunity, the Bozeman adapts effortlessly to your vision while maintaining a clean, functional design.
Red Pen Plans
Want to make your own design markups? Use this Red Pen Plan to sketch, markup, or explore your own design ideas. You can print the PDF and draw on it by hand, or open it in a PDF editor to add notes digitally.

Project Highlight:


Bozeman – Montana
Built in Montana, this custom Bozeman floor plan highlights the flexibility of panelized design. Configured with 4 bedrooms and 3 bathrooms, the home was thoughtfully modified to better suit the homeowner’s lifestyle.
In the original layout, the space leading to two of the bedrooms functioned primarily as a hallway. By utilizing a portion of the garage footprint, that area was transformed into an expanded living room creating a more open, functional, and inviting central space while still maintaining a one-car garage.
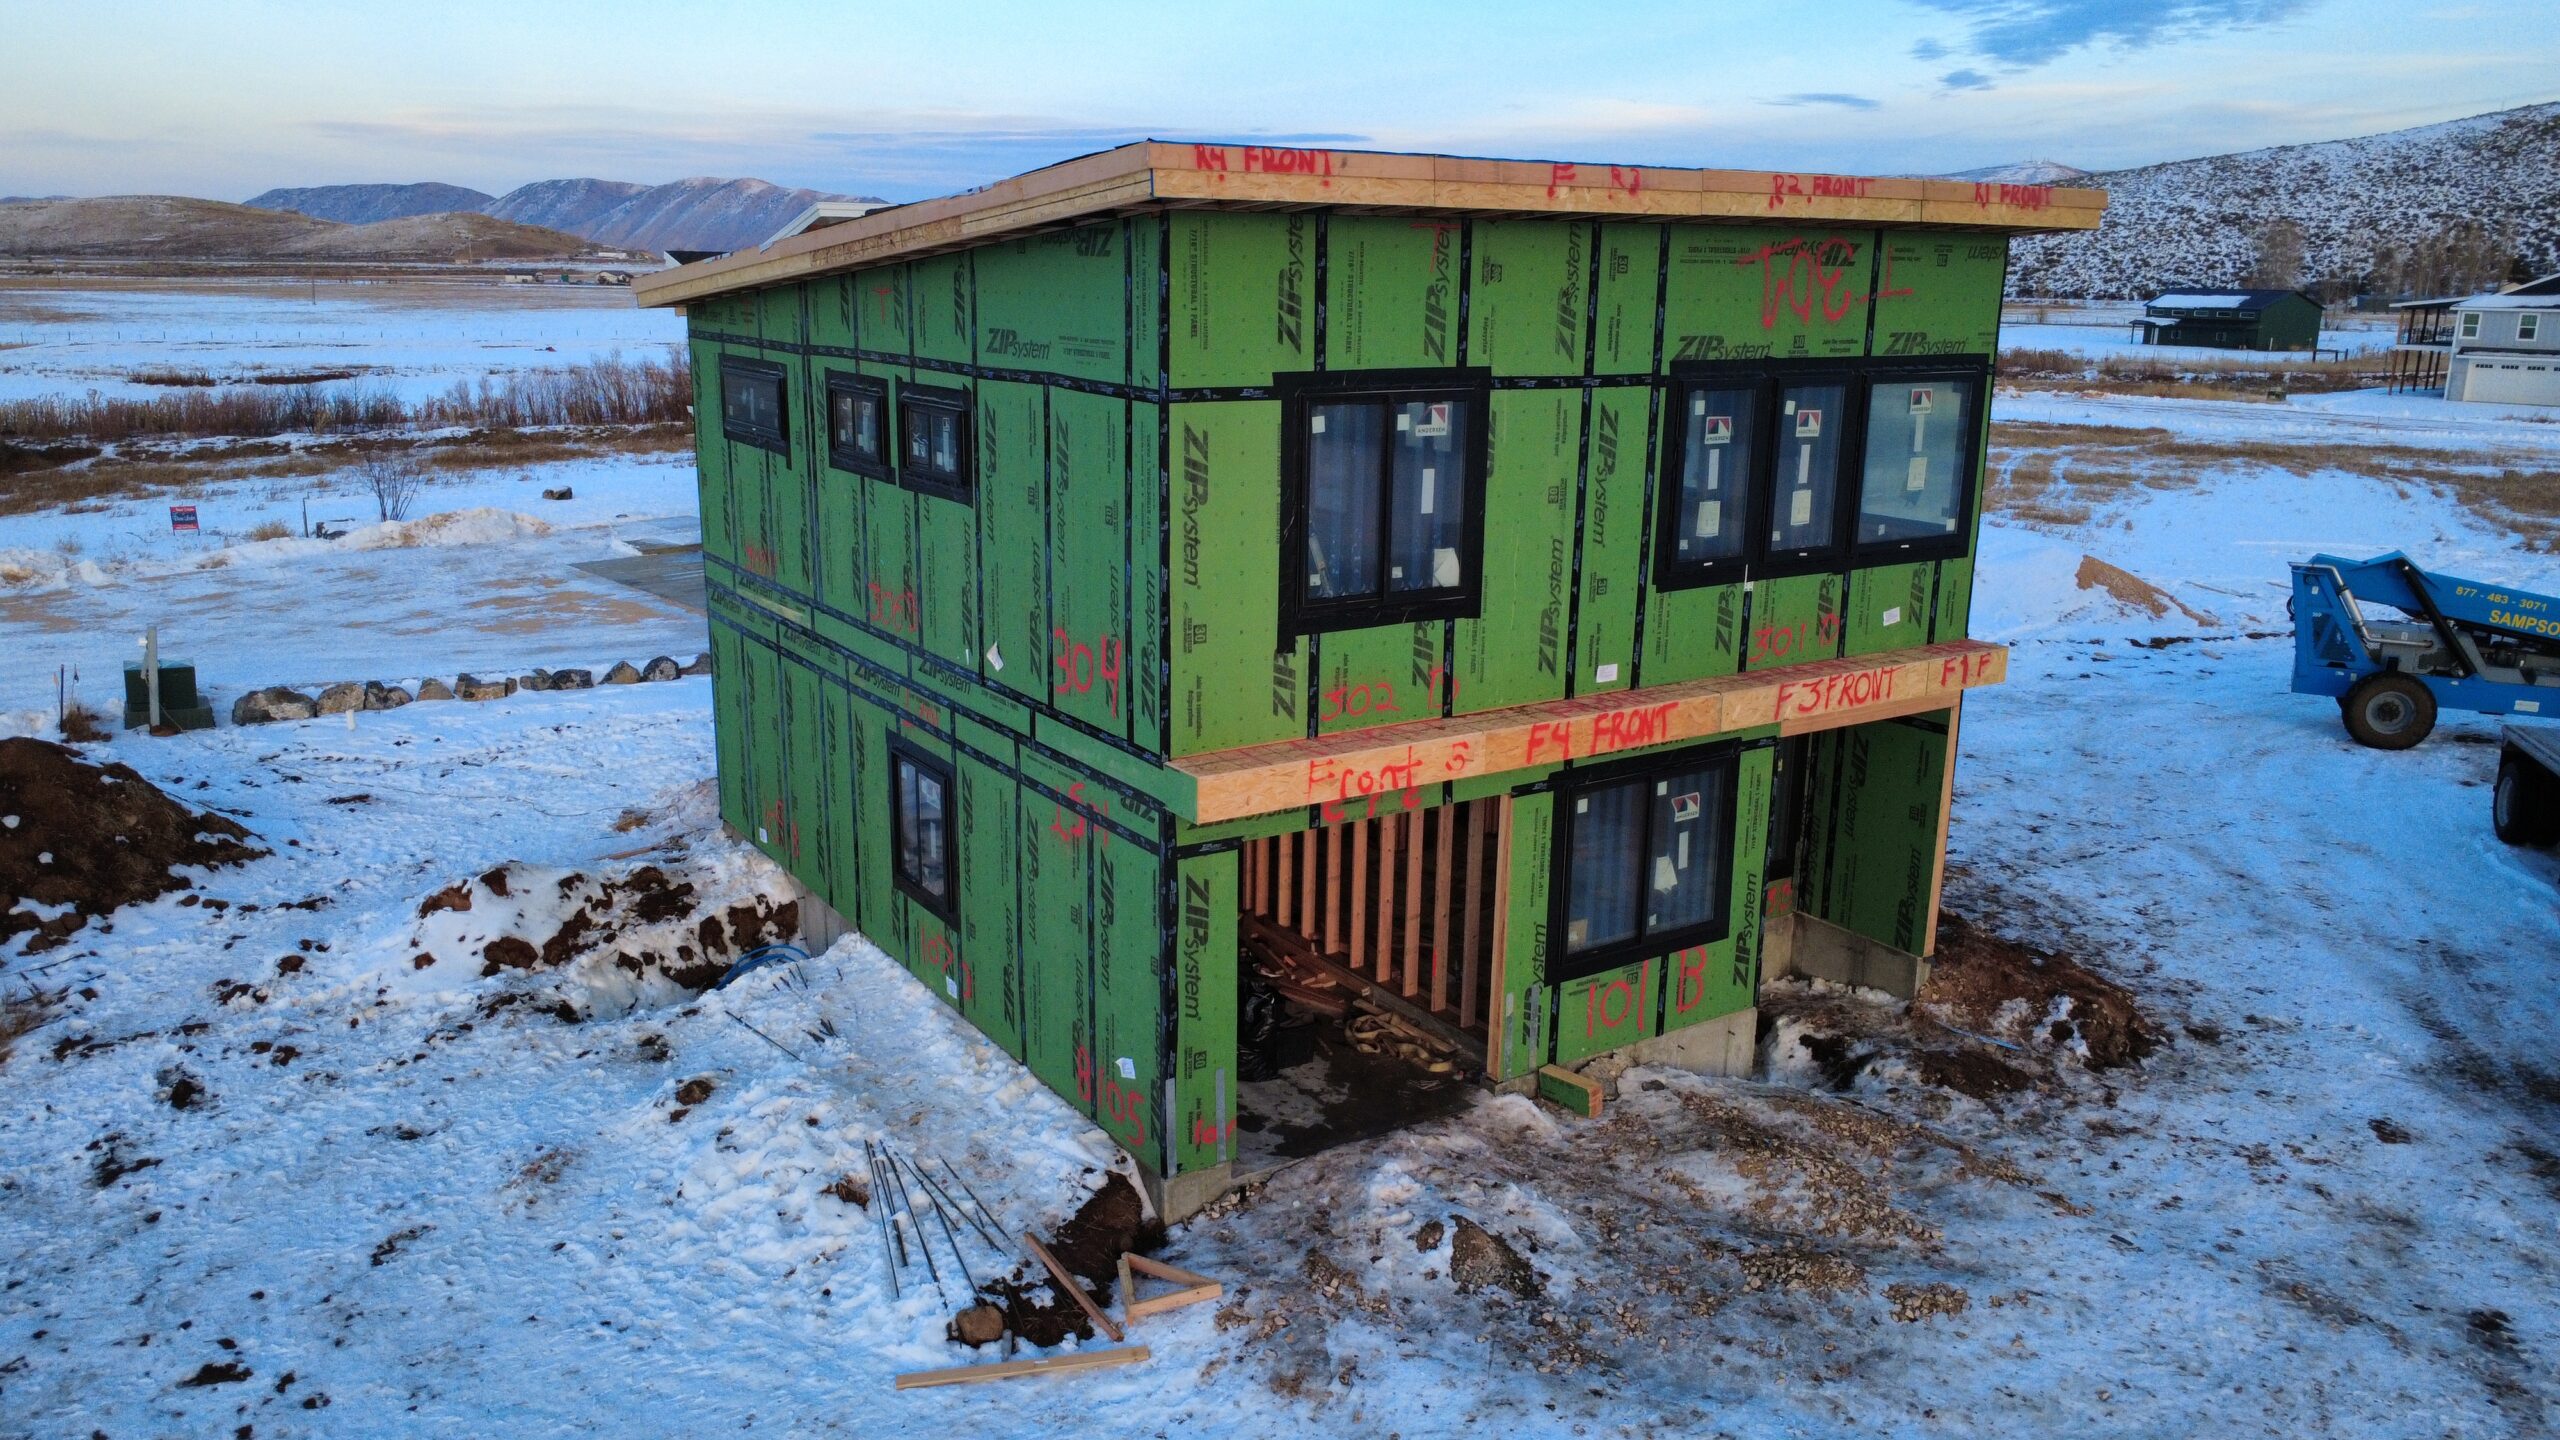
Using our panelized system, the home was dried-in in just two days, demonstrating the speed and efficiency of the building process.
Project Highlight:


Bozeman – Duck Creek
Built in Duck Creek, Utah, this custom Bozeman project showcases both the adaptability and speed of panelized construction. Designed with 4 bedrooms and 4 bathrooms, the home was tailored to meet the homeowner’s specific needs, including a unique modification to the garage layout.
Rather than the standard two-car configuration, this build features three garages on the lower level. This modification added functionality and storage while maintaining the integrity of the overall design.
Constructed using the Zip Kit Homes panelized system, the home was dried-in in just three days, highlighting the efficiency and precision that make projects like this possible.


