
Garage Kits
Prefab Garage Kits & Custom Detached Garages
Looking to build a detached garage, workshop, or additional space for your vehicles? Zip Kit Homes makes the building process easier with customizable panelized garage kits.
Our garage kits are manufactured with pre-framed light-gauge steel wall panels and roof components, helping simplify the on-site framing process. Choose from our standard garage sizes or work with our team to customize the dimensions and floor plan layout to fit your needs.
Whether you’re building a simple two-car garage or a spacious four-car garage, we’re here to help you get your project started.
Garage Kit Pricing
Browse our standard garage sizes and starting kit prices below.
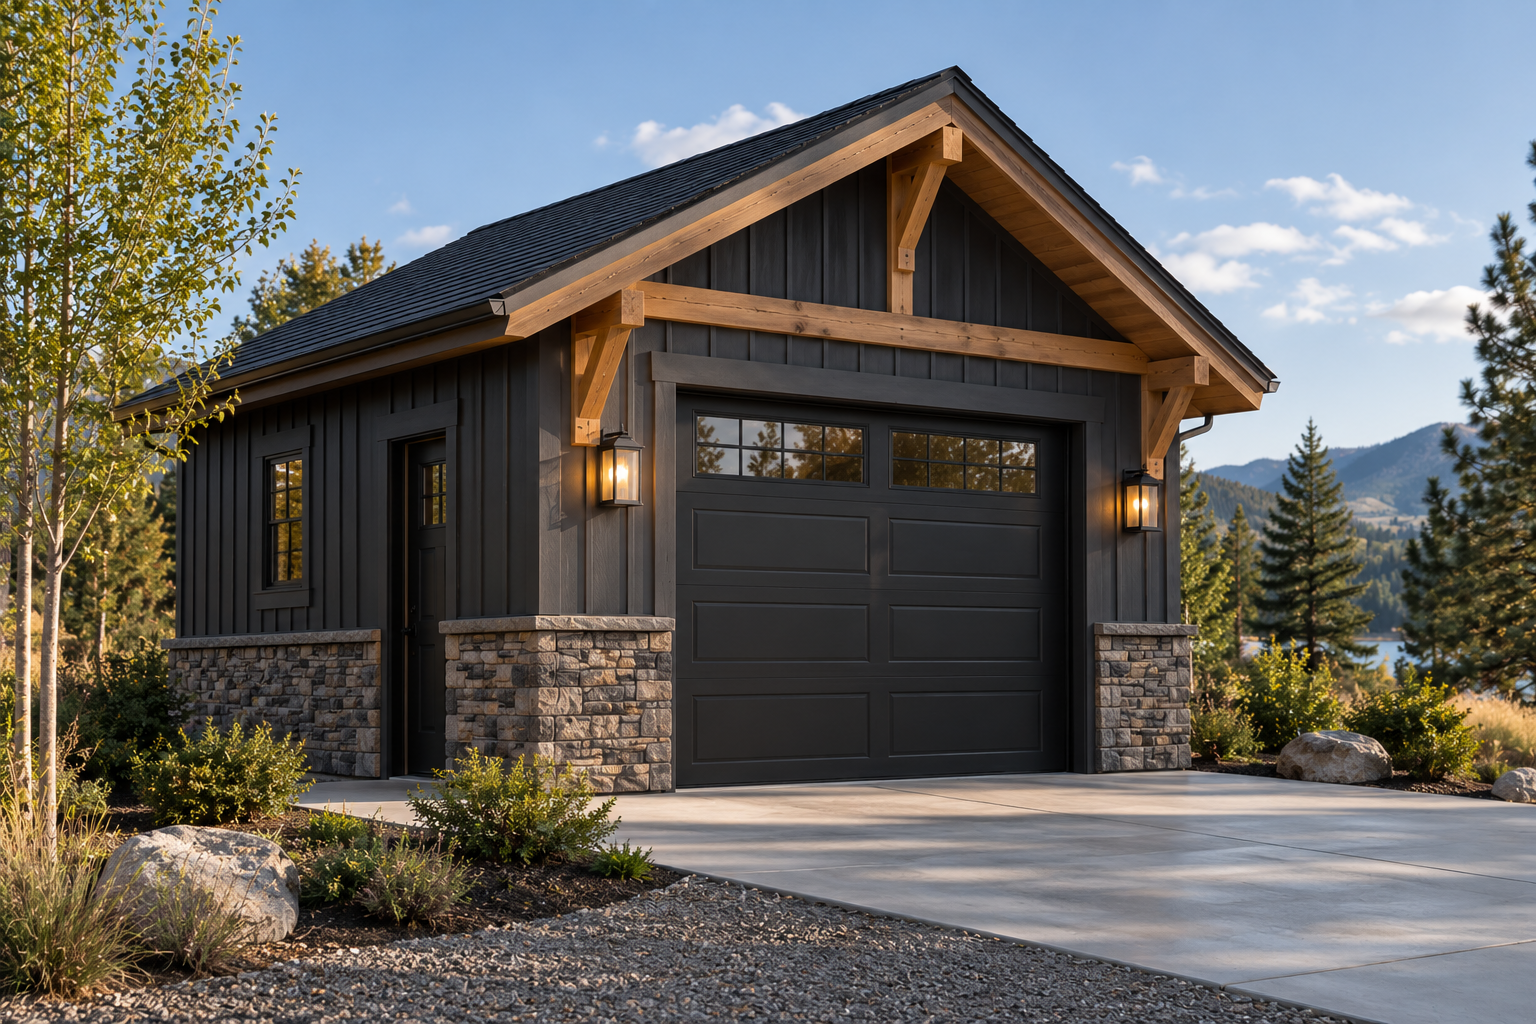
1 – Car Garage
14′ x 24′ – One 10′ door opening.
$9,995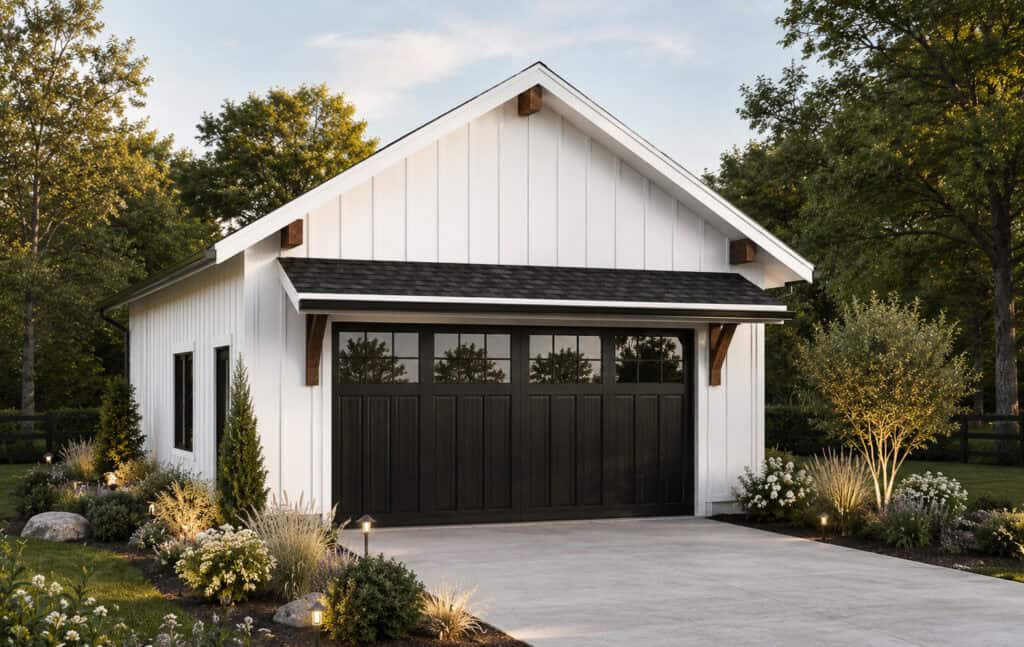
2 – Car Garage
24′ x 24′ – One 16′ double door opening.
$14,875
3 – Car Garage
36′ x 24′ – One single + one 16′ double door opening.
$19,850
4 – Car Garage
48′ x 24′ – Two 16′ double door openings.
$24,446Custom Garage
Need something different? We can customize the dimensions and floor plan layout to better fit your property, vehicles, and storage needs.
Site-specific snow load may add engineering & material costs + Sales tax added at invoice.
What’s included in the Garage Kit:
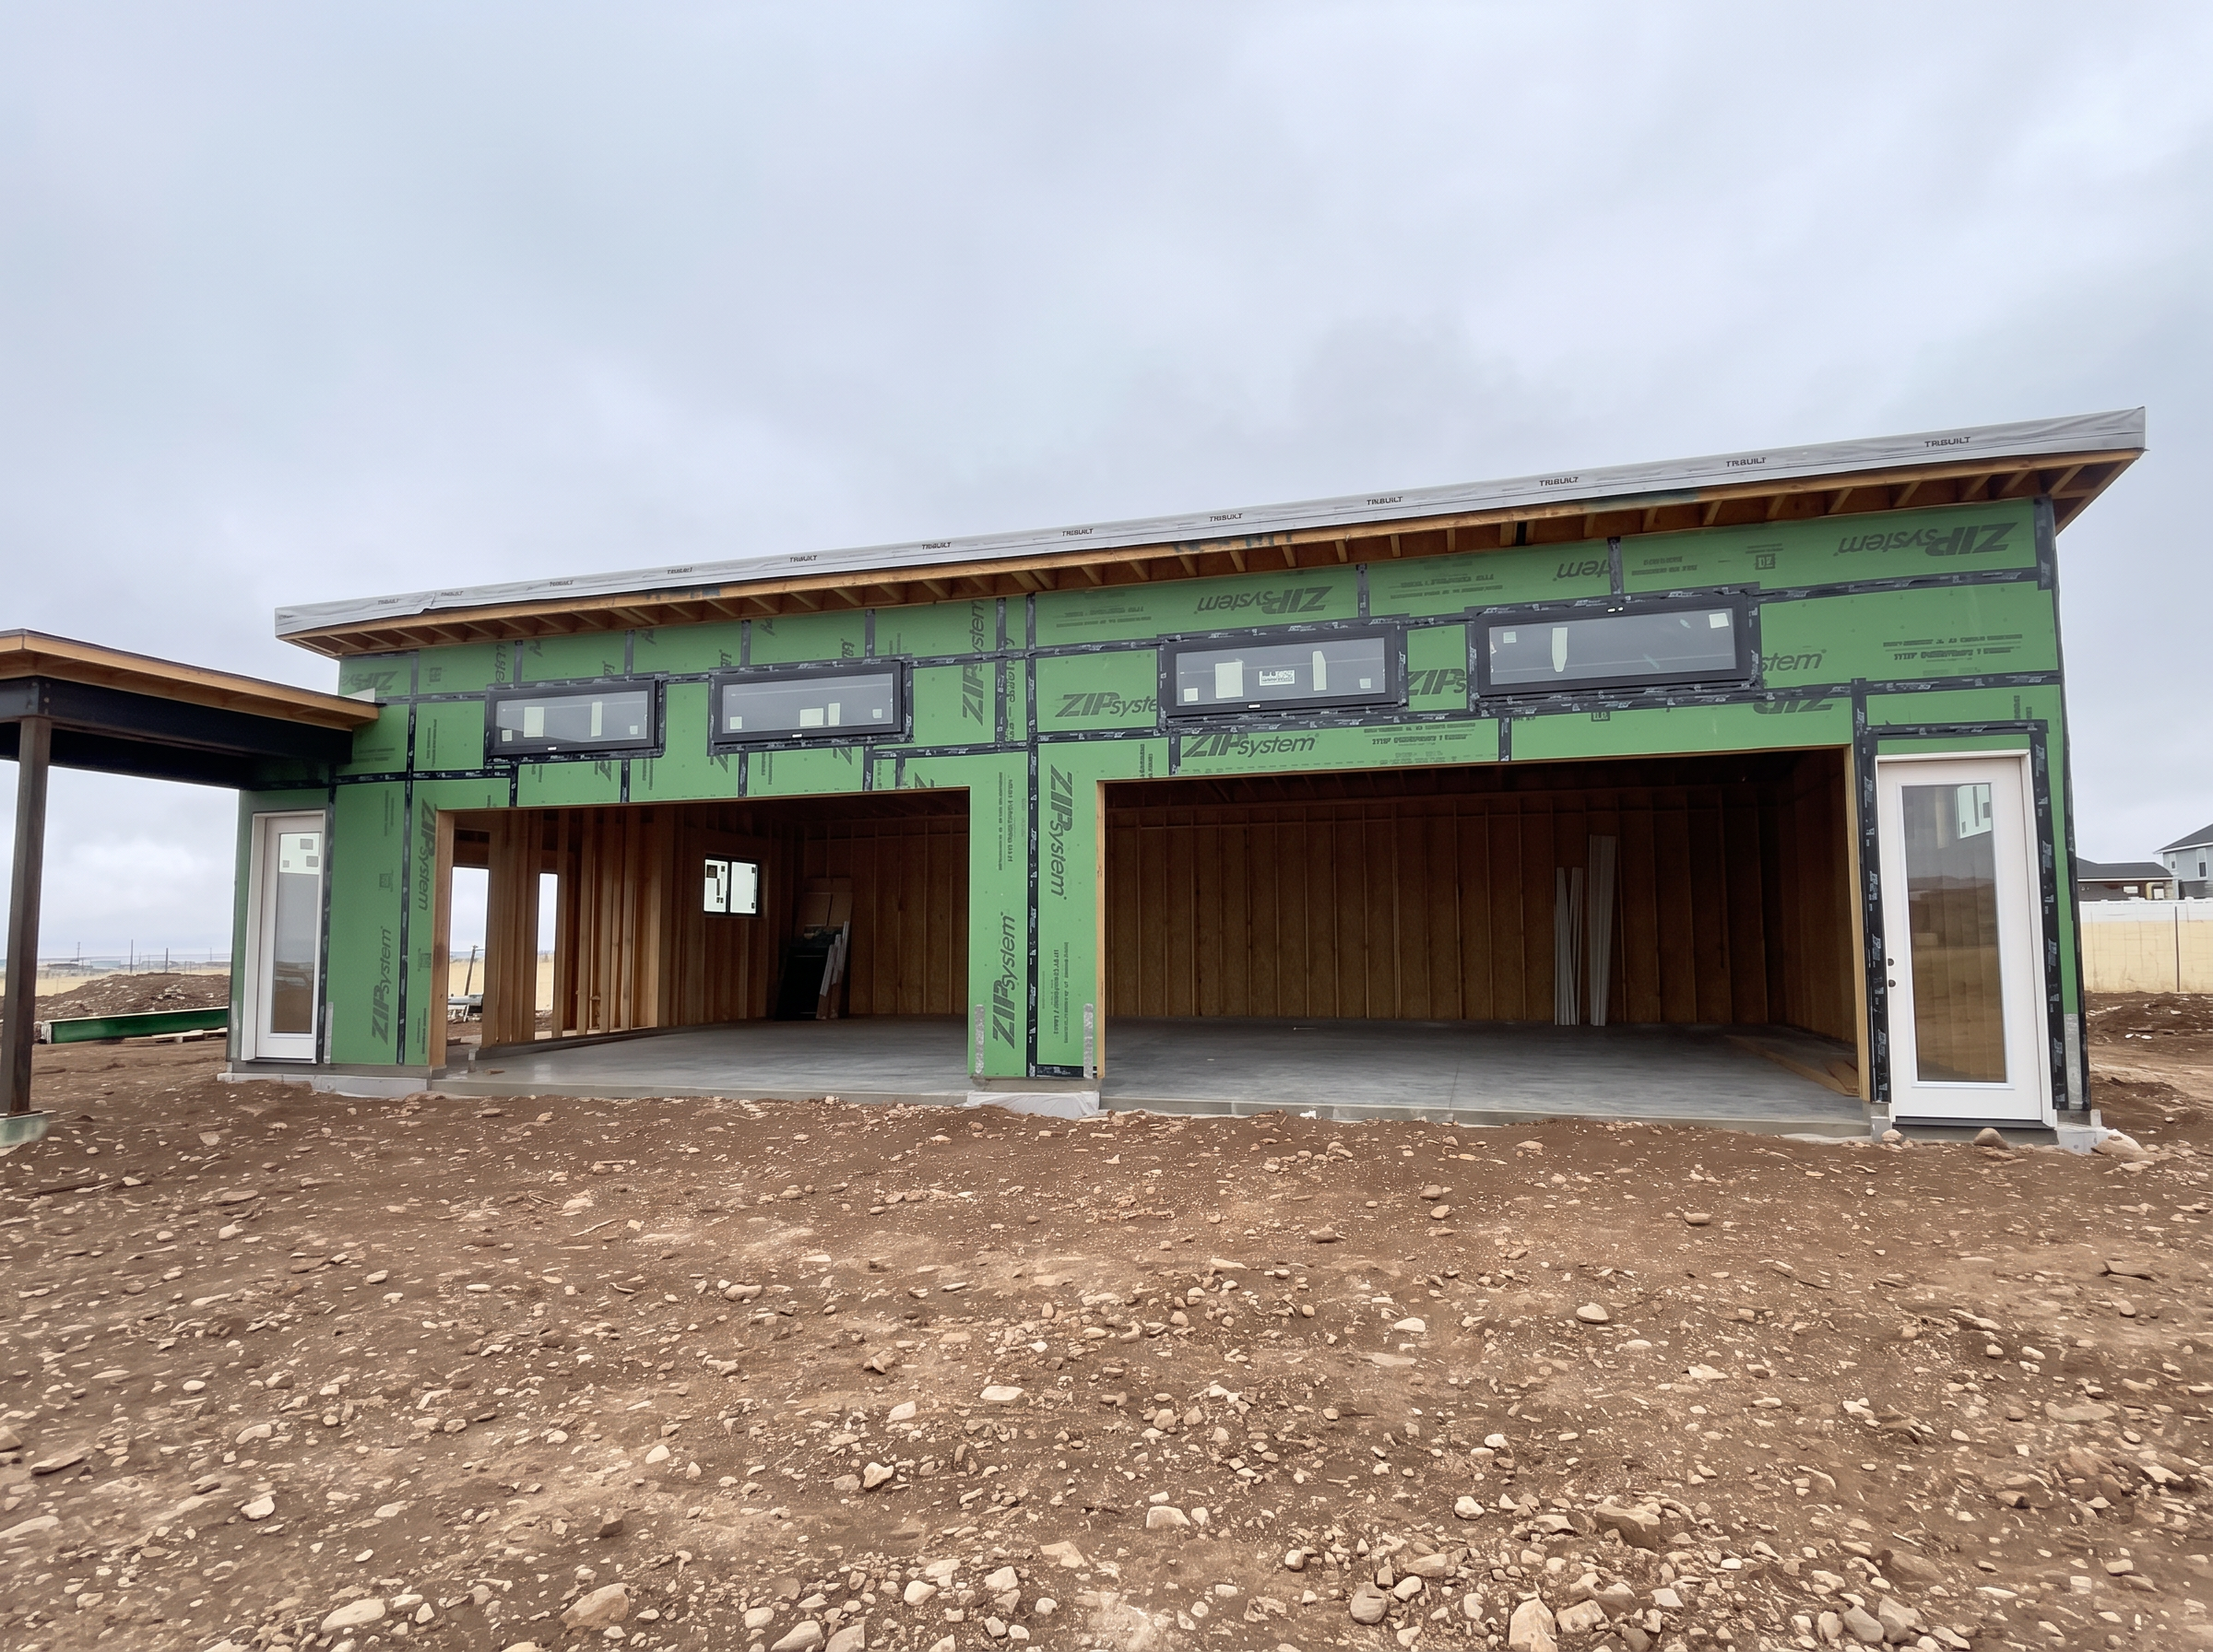
Built Stronger with Light Gauge Steel
Our garage kits are designed with light gauge steel framing, offering a stronger, more durable, and a efficient alternative to traditional wood construction.
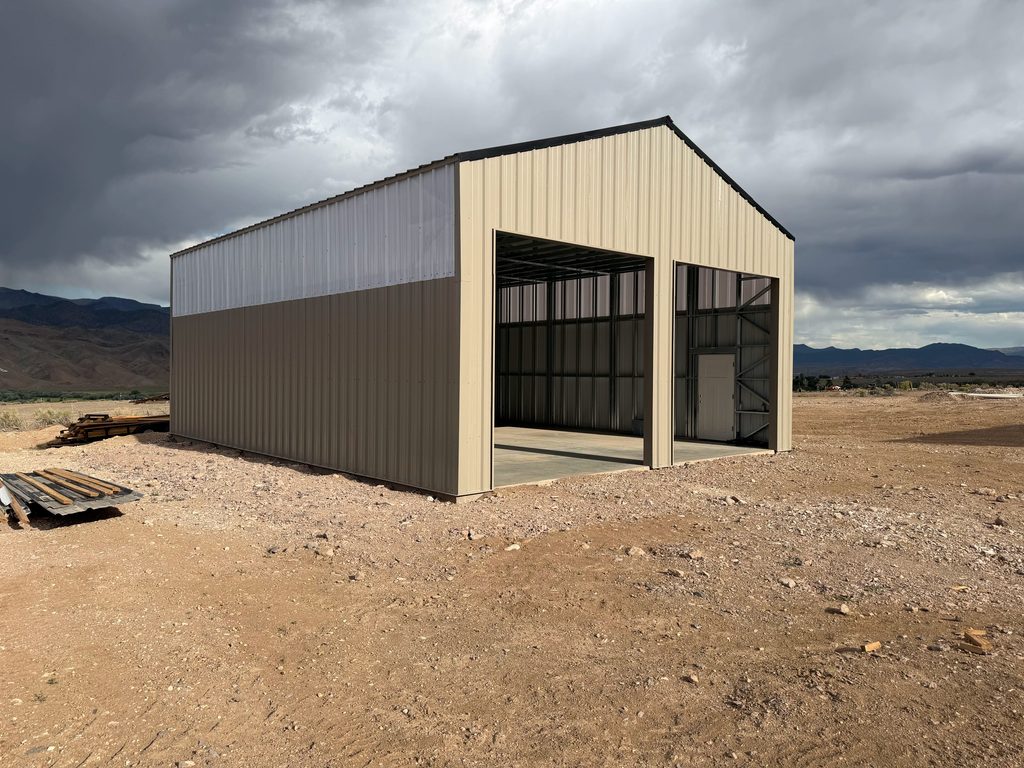
RV Garage Kits
Not every vehicle fits inside a standard garage.
If you’re looking for space to store an RV, motorhome, boat, trailer, or oversized equipment, a larger detached garage is the perfect solution.
From RV storage to oversized workshops, our team can help you determine the structural kit options available for your project.
What is a Panelized Garage Kit?
Ready to build your own garage?
A panelized garage kit is a prefabricated building system that uses structural components manufactured ahead of time in a controlled facility. We pre-framed every wall and other structural components for your garage before they’re delivered to your site.
Once your site and foundation are ready, the garage kit can be assembled on-site to create the structural shell of your building.
Why Build With a Panelized Garage Kit?
Less On-Site Framing
With wall panels manufactured ahead of time, much of the traditional framing work is completed before your garage kit arrives.
A more Streamlined Building Process
Pre-manufactured structural components help simplify the framing and assembly stages of your garage project.
Customizable Sizes & Layouts
Choose from standard garage plans or work with our team to adjust the dimensions and layout to better suit your needs.
A Flexible Starting Point
Our garage kits provide the structural shell, giving you the freedom to complete the exterior and interior finishes separately.
Make room for more living.
What if your new garage could do more than just store your vehicles?
A garage apartment is a great way to add additional living space to your property while keeping the garage, workshop, or storage space you need below.
Whether you’re planning a guest suite, private living quarters, or a space for extended family, a garage apartment can help you make the most of your property.
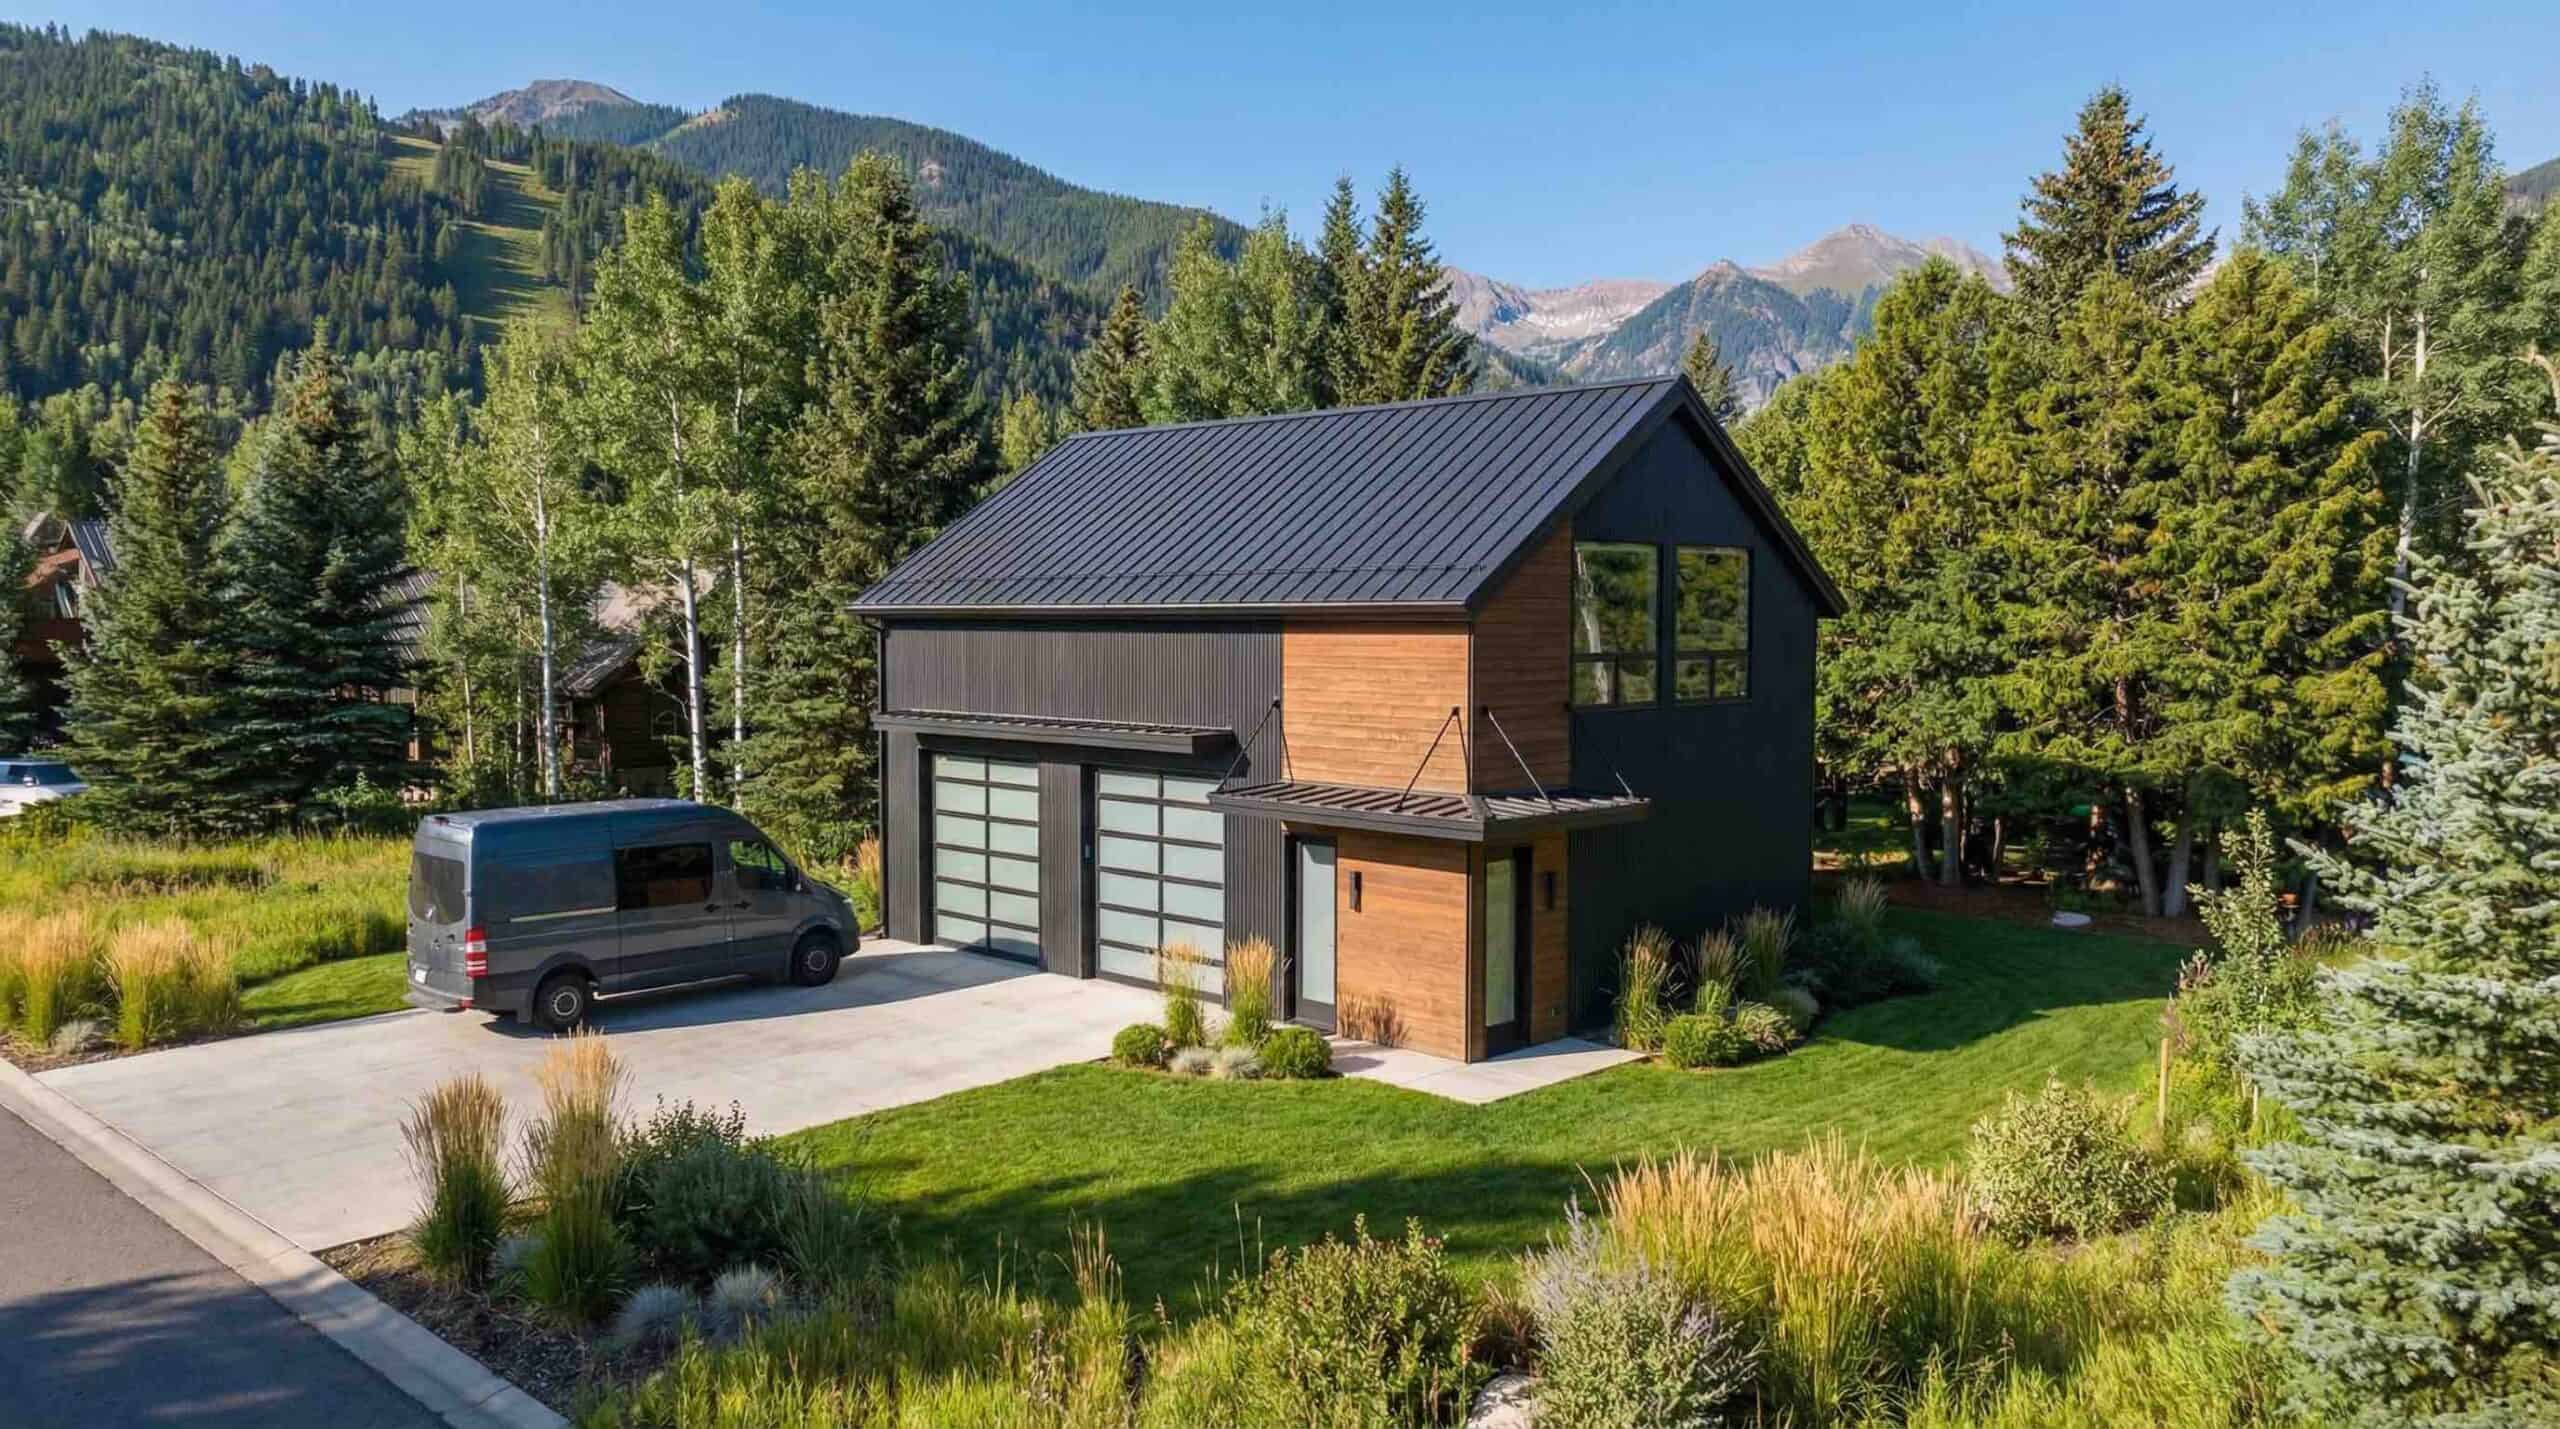
Apache Panelized Kit Home
Take our Apache Kit Home, for example. This two-story design features a spacious 1,140 sq. ft. two-car garage on the ground level with 1,030 sq. ft. of living space above, including one bedroom, one bathroom, a kitchen, and an open-concept living area.
Garage Kit Inspiration
A garage can be more than just a place to park your car. With the right design, it can complement your home, enhance your property, and provide valuable space for everyday life. Explore garage designs inspired by Mountain Modern and Modern Farmhouse architecture, along with examples of how different garage sizes and layouts can work for your property.

Why Choose Zip Kit Homes
Simplified process:
We handle the complex construction stages so you don’t have to.
Fast delivery:
We can build in months, not years.
Sustainable:
Less waste, higher efficiency, and precision materials.
Customizable:
Choose from our floor plans or personalize your own.
Trusted quality:
Built to last, engineered for your location.