
Panelized Home Kits
Panelized Framing designed to Simplify Construction
At Zip Kit Homes, we believe the framing stage should be efficient, predictable, and rewarding, not the most challenging part of the build.
Our panelized building system streamlines construction by replacing complexity with speed, precision, and consistency. Through advanced design, off-site manufacturing, and efficient on-site assembly, we deliver a more refined approach to framing.
Whether you’re building your first home or managing large-scale projects, our system provides confidence at every stage, helping you move from concept to structure with clarity and control.
How It Works
– Every panel is engineered for a smooth and quick installation
– Every piece of wood is cut precisely by our automated saw.
– Walls are pre-framed, sheathed, and labeled for easy installation inside our shop.
– Once delivered, these panels are assembled on-site with a crane or telehandler. Reducing build time and reducing the complexity.
The Benefits
Faster Build Times
Homes can be framed in days instead of weeks
Improved Accuracy
Precision-built panels reduce human error
Less Material Waste
Optimized production means cleaner, more efficient builds
Reduced Labor Costs
Less on-site labor required compared to traditional framing
Weather Protection
Faster dry-in helps protect your build from delays and damage
What’s Included
Our panelized kits are designed to provide everything needed to get your home framed and dried in efficiently, including:
– Pre-framed exterior wall panels
– Pre-framed interior wall panels
– Pre-framed stairs and structural components
– ZIP System sheathing with integrated tape seal
– Pre-cut structural beams and posts
– Engineered roof panels or trusses
– Lumber for roof completion (sheathing, blocking, sub-fascia, etc.)
– Synthetic underlayment for roofing dry-in
– Labor to set panels and complete framing and roofing dry-in
Why Framing can make or Break your build
Framing is one of the most critical phases of construction. Traditional framing comes with challenges that can quickly impact your timeline and budget, including:
- Weather Delays – Rain, snow, and wind can stall progress for days or weeks
- Labor Shortages – Skilled framers are expensive and hard to schedule
- Inconsistent Quality – On-site builds can vary depending on crew and conditions
- Material Waste – Excess cuts and inefficiencies drive up costs
- Remote Build Challenges – Costs increase significantly in rural or high-end areas
These issues can turn what should be a straightforward phase into one of the most stressful parts of the build. That’s why Zip Kit Homes Panelized System is the better solution to your framing needs.
A Better Solution with Zip Kit Homes
Our panelized system is designed to eliminate common construction challenges. By moving framing off-site into a controlled environment, we deliver a process that is:
Predictable –Know your costs and timeline upfront
Efficient – Reduce build time and labor requirements
Reliable – Consistent quality across every project
Instead of managing a complex framing process, you’re assembling a system engineered to perform.
Perfect for Owner-Builders
If you’ve ever asked yourself, “Can I build my own Home?” The answer is Yes!
The challenge isn’t whether it’s possible but finding the right resources to make it manageable. At Zip Kit Homes, our Panelized Home Kits are specifically designed to support owner-builders, whether you have construction experience or are taking on your first project.
the true kit home approach
For those looking for a more hands-on building experience, Zip Kit Homes offers a true kit home option. In this approach, the panelized home components are shipped directly to your site, and you take the lead on installation rather than having our team complete the panel installation.
As a result, homeowners can choose to act as their own general contractor, managing the construction process and coordinating subcontractors as needed. This option provides greater control over the project and can offer cost savings for those comfortable overseeing their own build.
To ensure success, Zip Kit Homes provides on-site support through a dedicated supervisor. A qualified Zip Kit Homes supervisor will be sent to oversee the installation process for a designated number of days, with the duration based on the square footage and complexity of the home. Their role is to guide the build, ensure panels are installed correctly, and help maintain quality standards throughout the critical phases of construction.
This model represents a more traditional “kit home” experience, combining flexibility and independence with expert support, while our standard approach continues to offer full-service panel installation for those seeking a more turnkey solution.
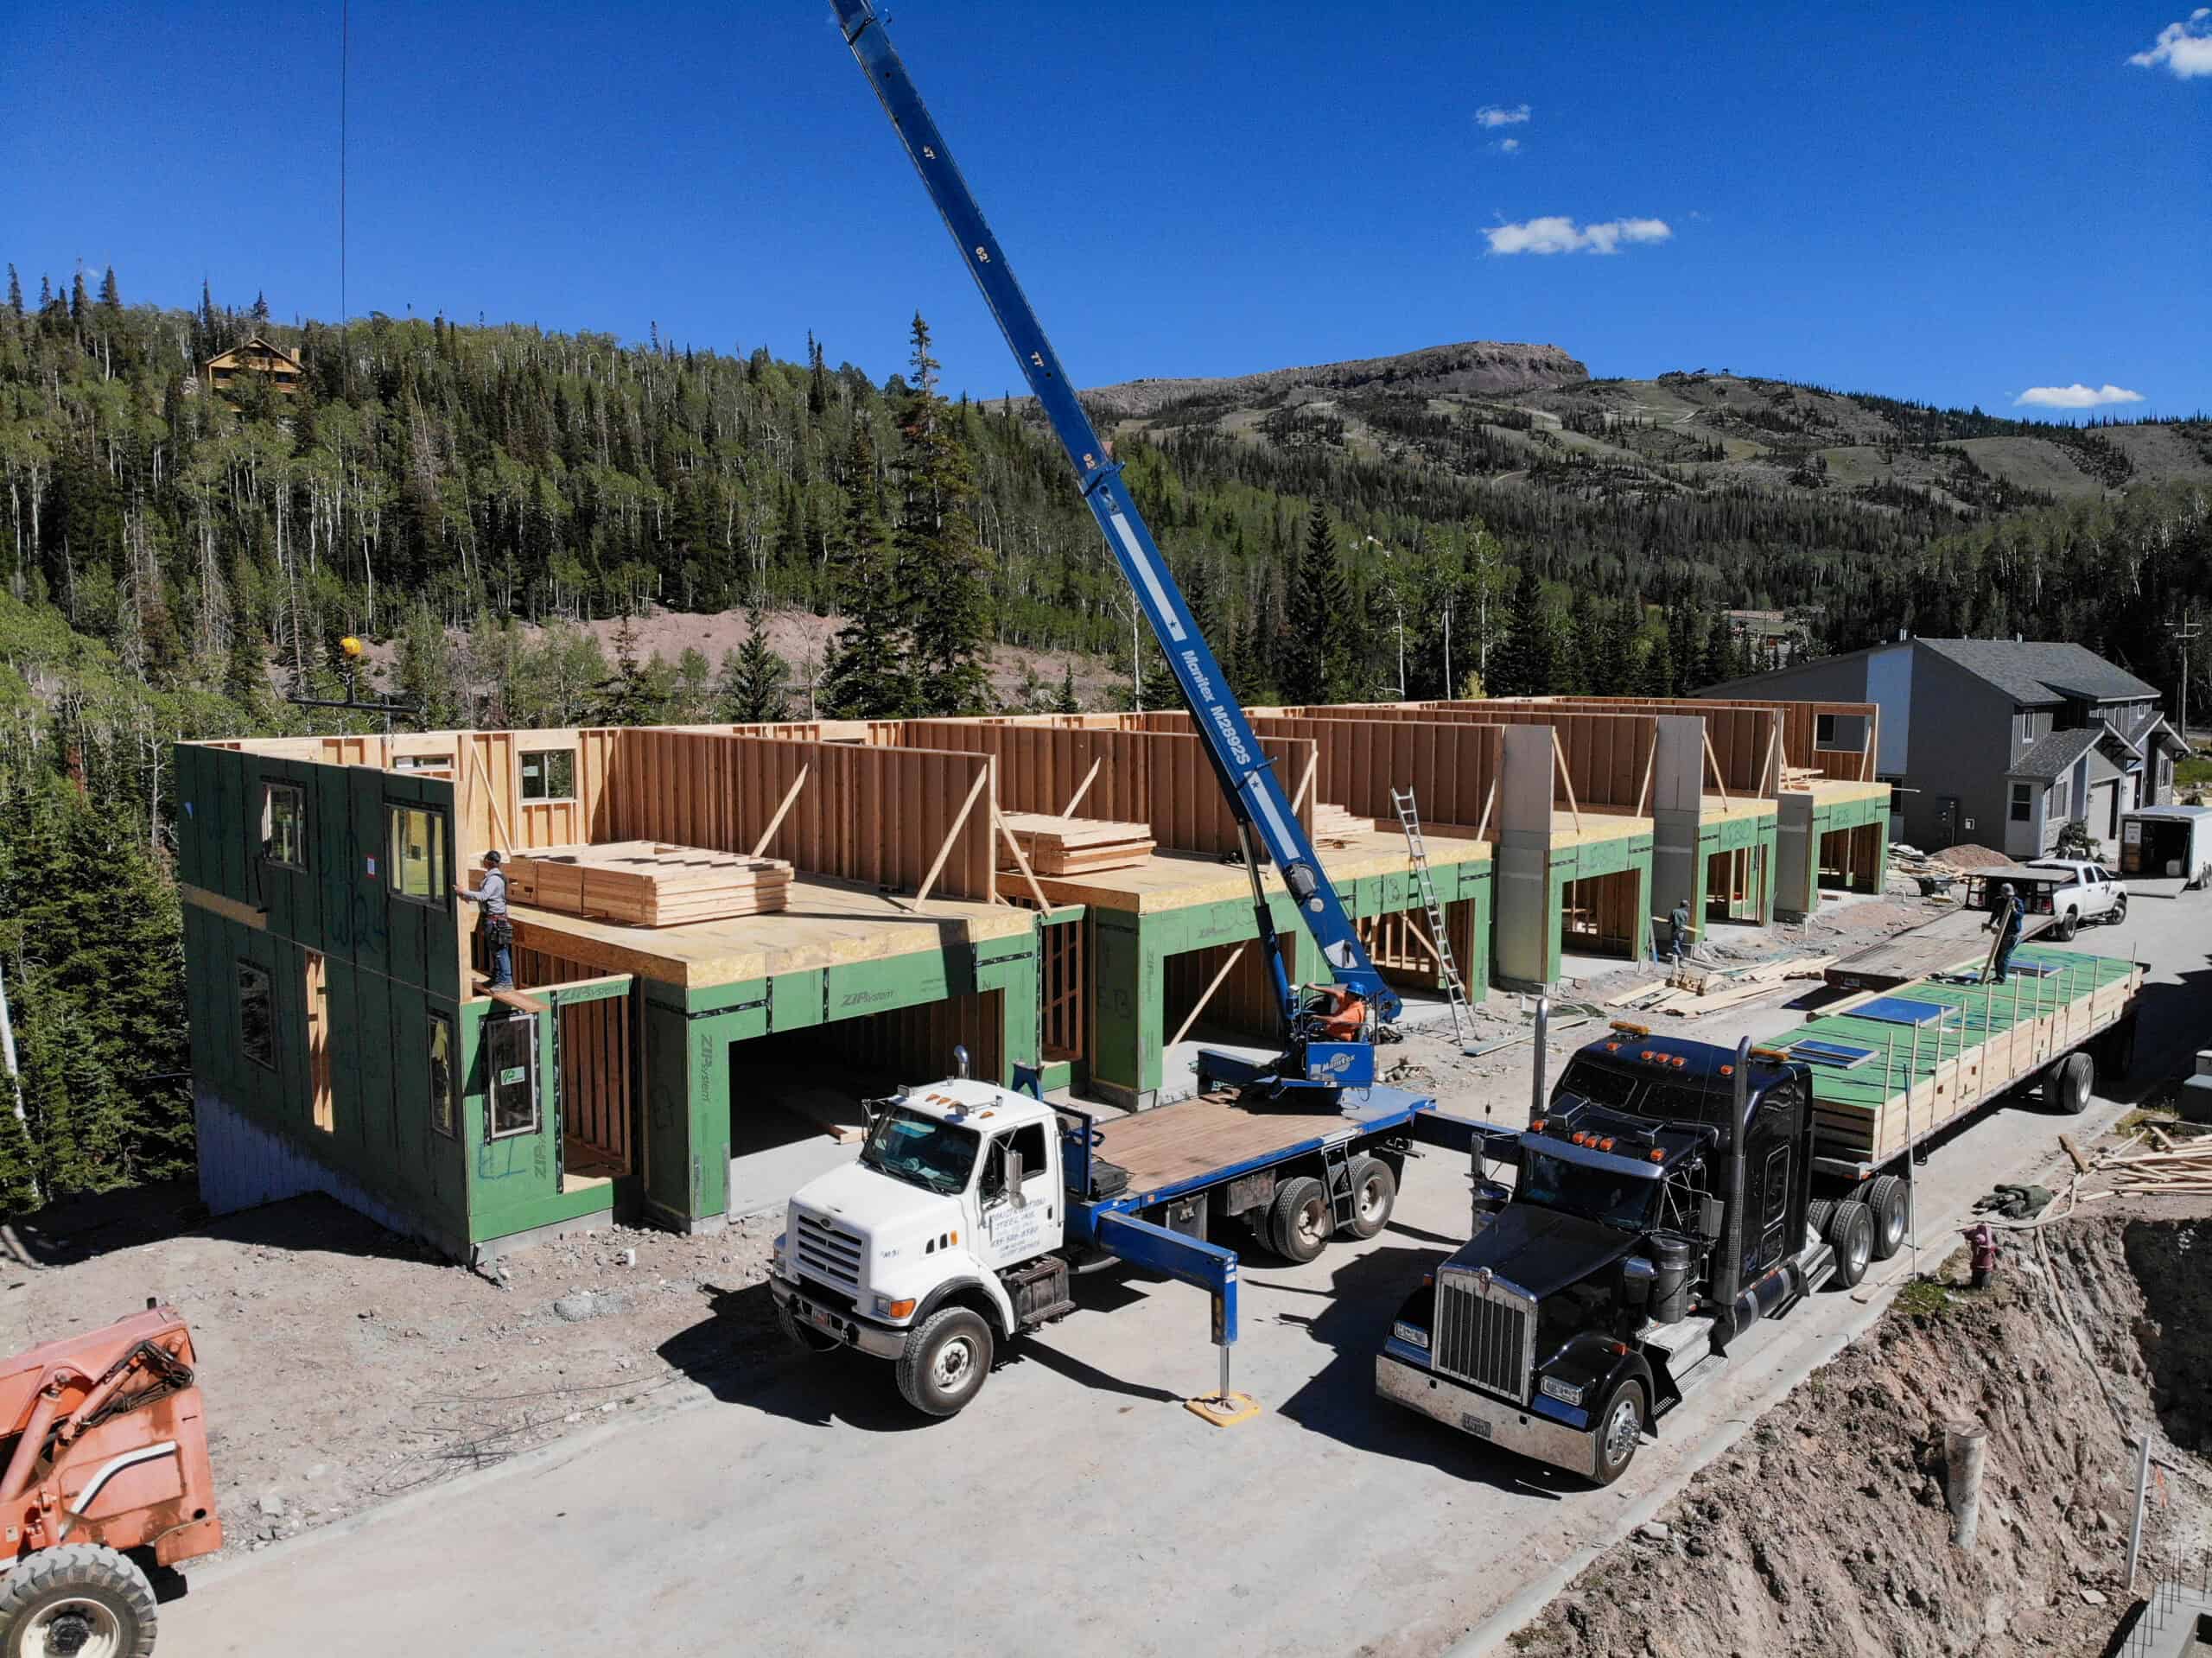


Built for Developers & Large Scale Projects:
Whether you’re planning on building a small rental development or a large-scale community, one of the biggest challenges is balancing costs, timeline, and consistency.
At Zip Kit Homes, our panelized building system is designed to help developers streamline construction, reduce risk, and scale efficiently, while maintaining a high-quality product.