
Virtual Building Designer
Design your dream Building online
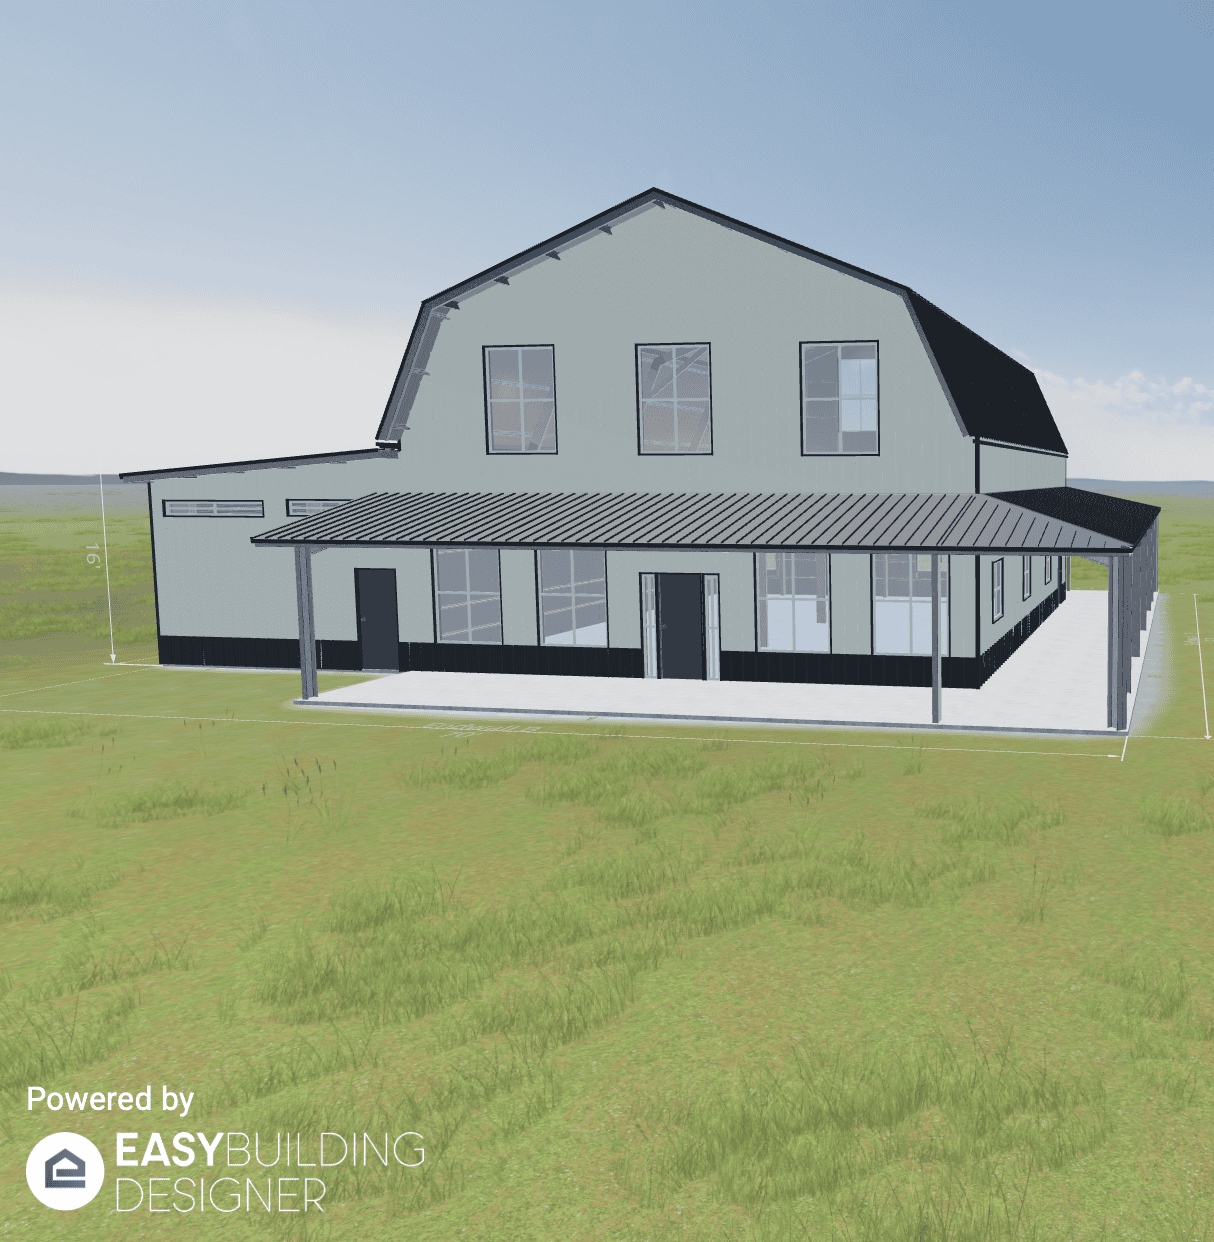
Bring your ideas to life
Want to see your building before you build it? Our Virtual Building Designer lets you play with the size, layout, colors, doors, windows, and more, so you can see how it all comes together.
Don’t worry if you’ve never designed anything before. The built-in tutorial walks you through every step and tool.
Before you start designing
The Virtual Building Designer is a great way to explore ideas and sketch out the building you have in mind.
It works best for steel buildings and simple structures, like shops, garages, barndominiums, warehouses and commercial buildings.
Keep in mind: the designer shows the overall shape, size, and look of your building. It doesn’t show the actual steel framing or the final structural design. We handle engineering separately for your site, and we’re happy to send real examples of our steel framing if you’d like to see them.
Planning a custom home? The designer can only go so far with custom homes. For those, reach out to our team instead. Our designers will work with you on a floor plan and design that fit exactly what you want.
How to Use the Virtual Designer
Choose a starter template:
To get started, choose a starter template, or use the AI Design Assistant by describing your design and it will create a template for you.
Built-in Tutorial:
Use the question mark in the bottom right corner to access the built-in tutorial, and for instructions on how to use each tool.
Generate a realistic Photo:
Use the HD Photo tool to create a realistic photograph of your design.
Get a Quote:
Select the “Get A Quote” button, fill out your information, and we will email you a quote estimate for your design.
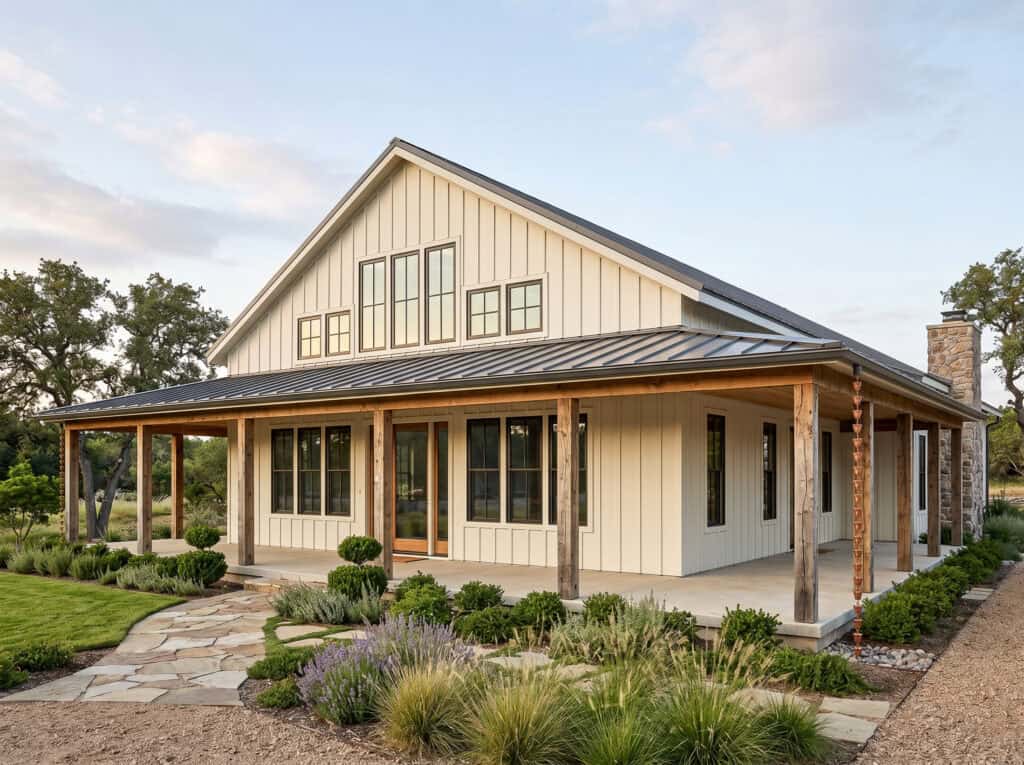
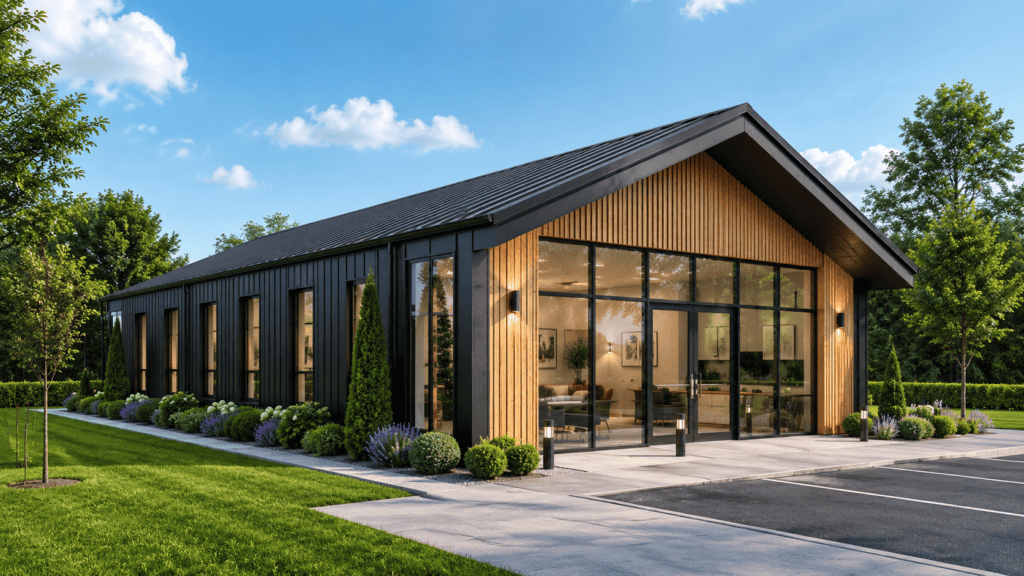
AI Design Assistant
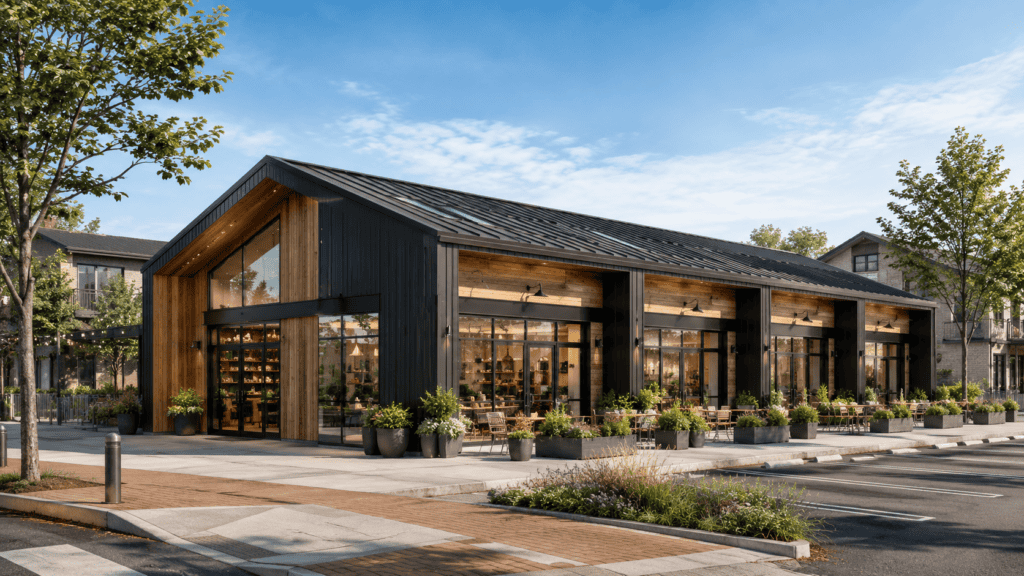
The AI Design Assistant tool allow you to start with a custom template built for your specific project. By telling the tool what you want your project to look like and describing the size, shape, and color it can create a head start for your design. Then you can ask it to modify specific items on your design like the size and quantity of windows, hight and location of porches, or the color or style of the roof and siding.
Step 1:
Select Design Assistant, and tell the assistant about your project details.
Ex: “I want to build a barndominium with an attached garage.”
The assistant may ask you some details about the size and shape you want and then it will make an initial design for you.
Step 2:
Once the design has been created you can continue to make edits by using the Design Assistant. Ask it to make changes to the color, window location, size, and quantity, or any other changes you would like to make.
Ex: “Please change the roof color to dark grey.”
Step 3:
If you are finished with the Design Assistant tool, you can “Proceed To Manual Design.” This will allow you to explore and make edits on your own.
Step 4:
When you are finished with your design, you can use the HD Photo tool to create a lifelike image of your design, share your design, save your design, or request a quote by using the “Get a Quote” button.
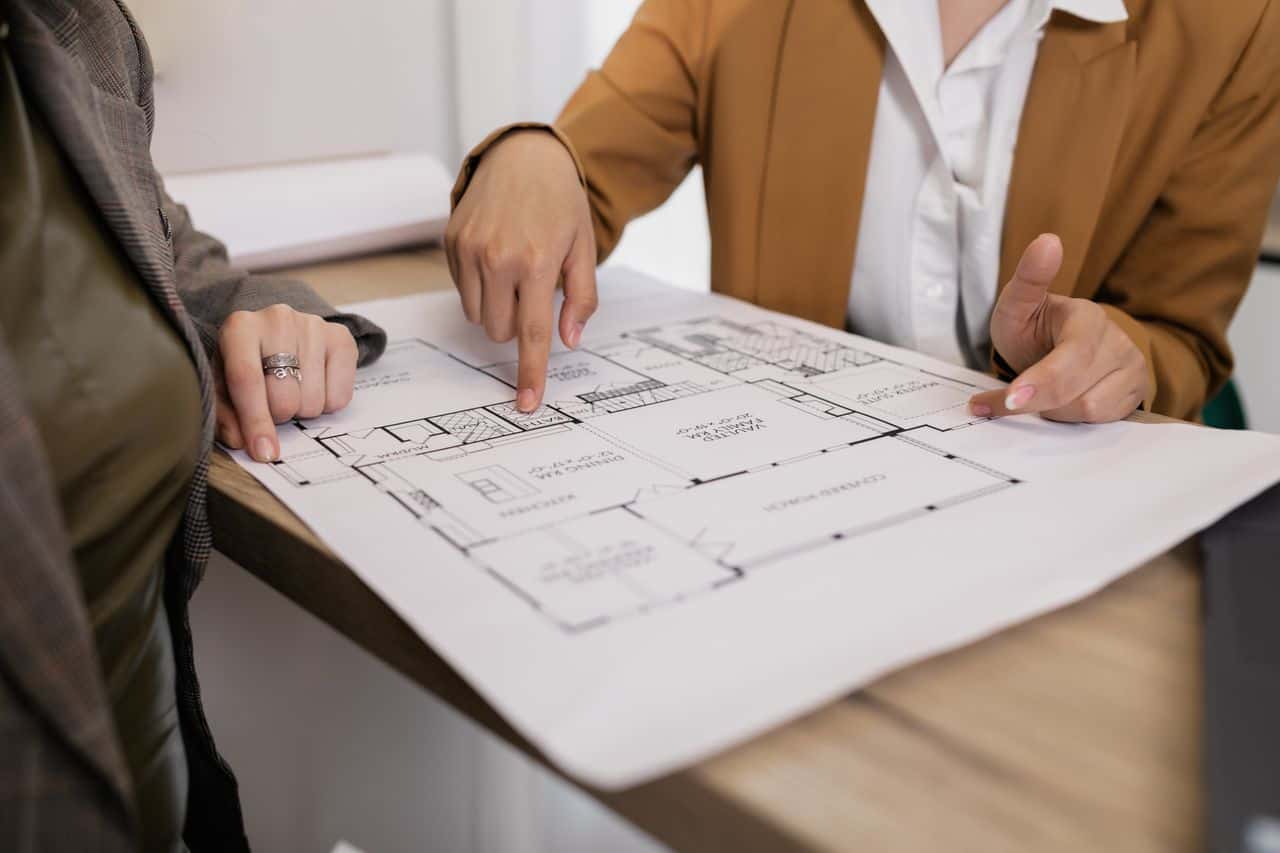
Give it a try!
Sometimes it is easier to show your ideas than explain them. Our Virtual Building Designer helps you explore different options and create a visual concept that you can share with the Zip Kit Homes team. We will review your ideas, and help determine what may be possible based on your situation.
Use the designer to:
Your design does not need to be perfect. It is simply a way to explore what you like and help our team better understand your vision.
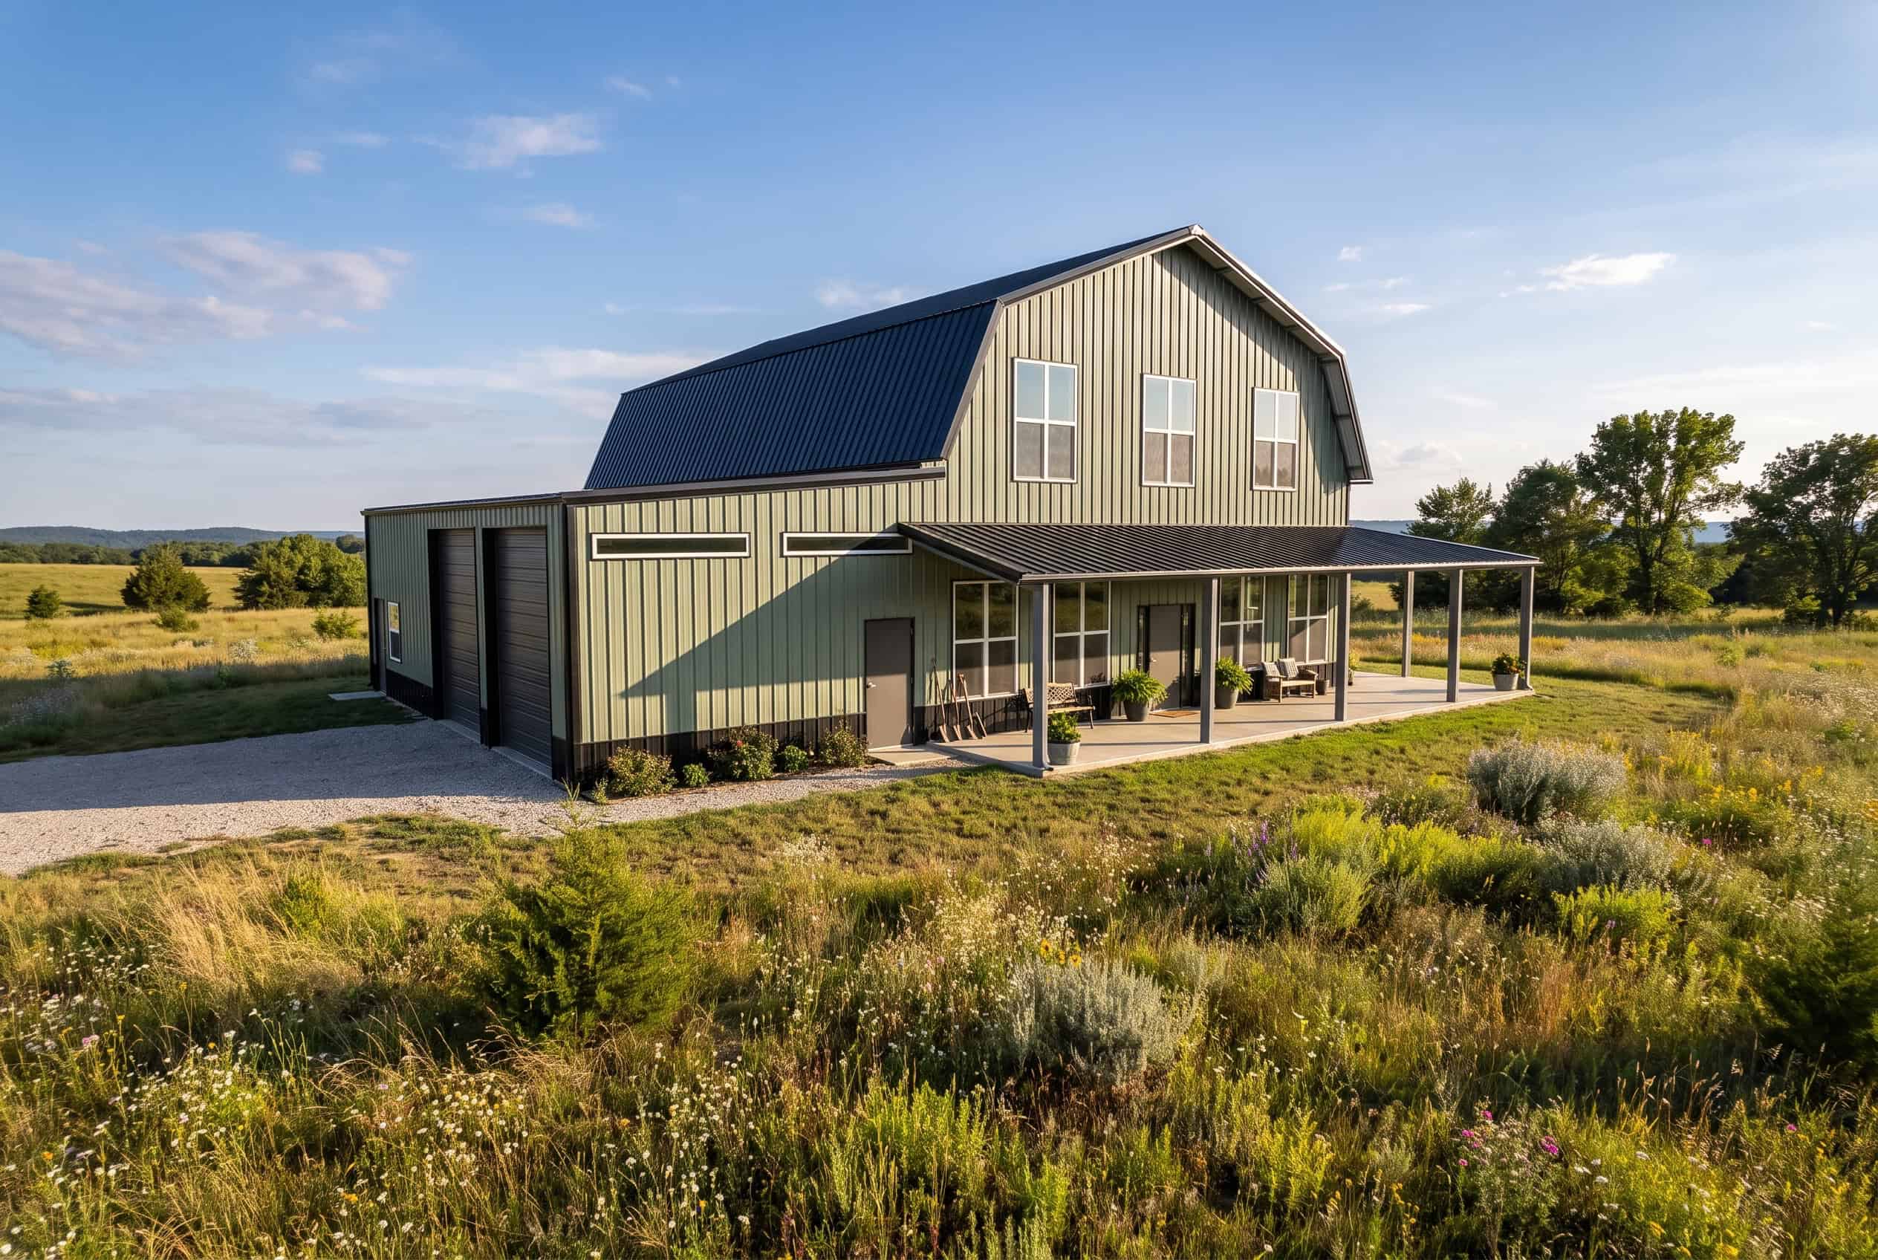
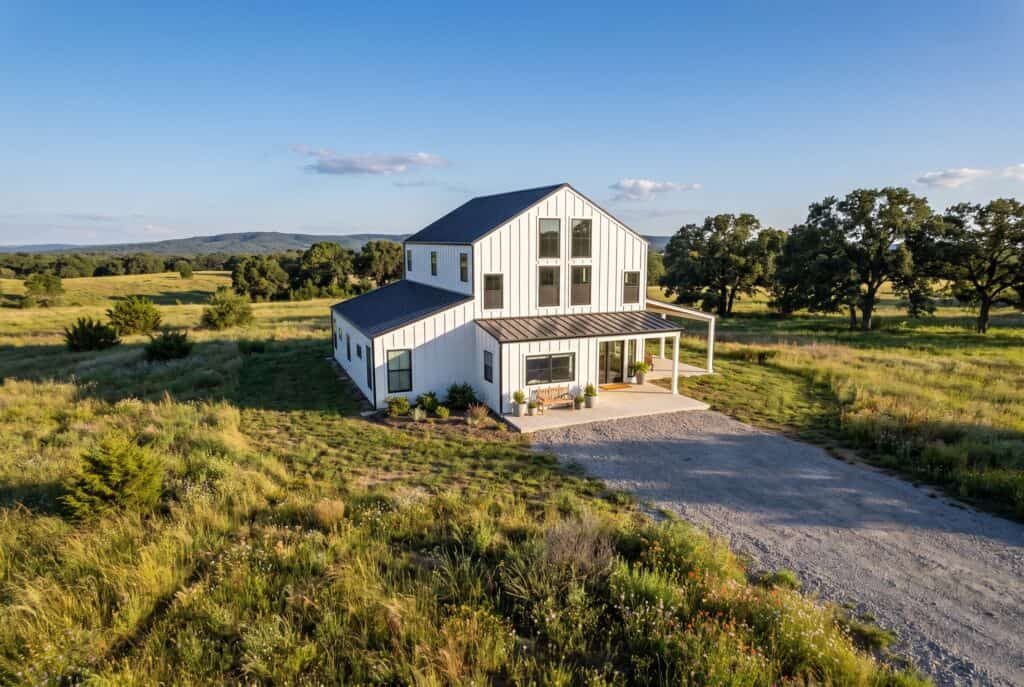
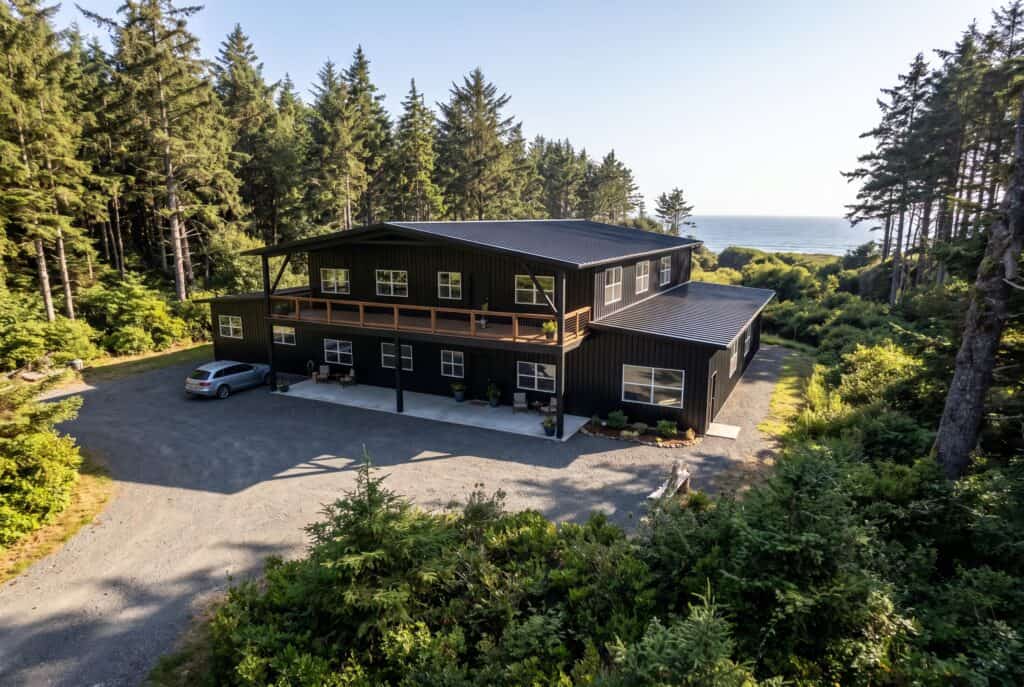
Check out this home design!
This barndominium style home is an example of a design created by a customer using the “HD Photo Tool” on the Virtual Building Designer. Create your own beautiful design today!