
Barndominiums
Your Perfect Home Packaged & Ready To Go
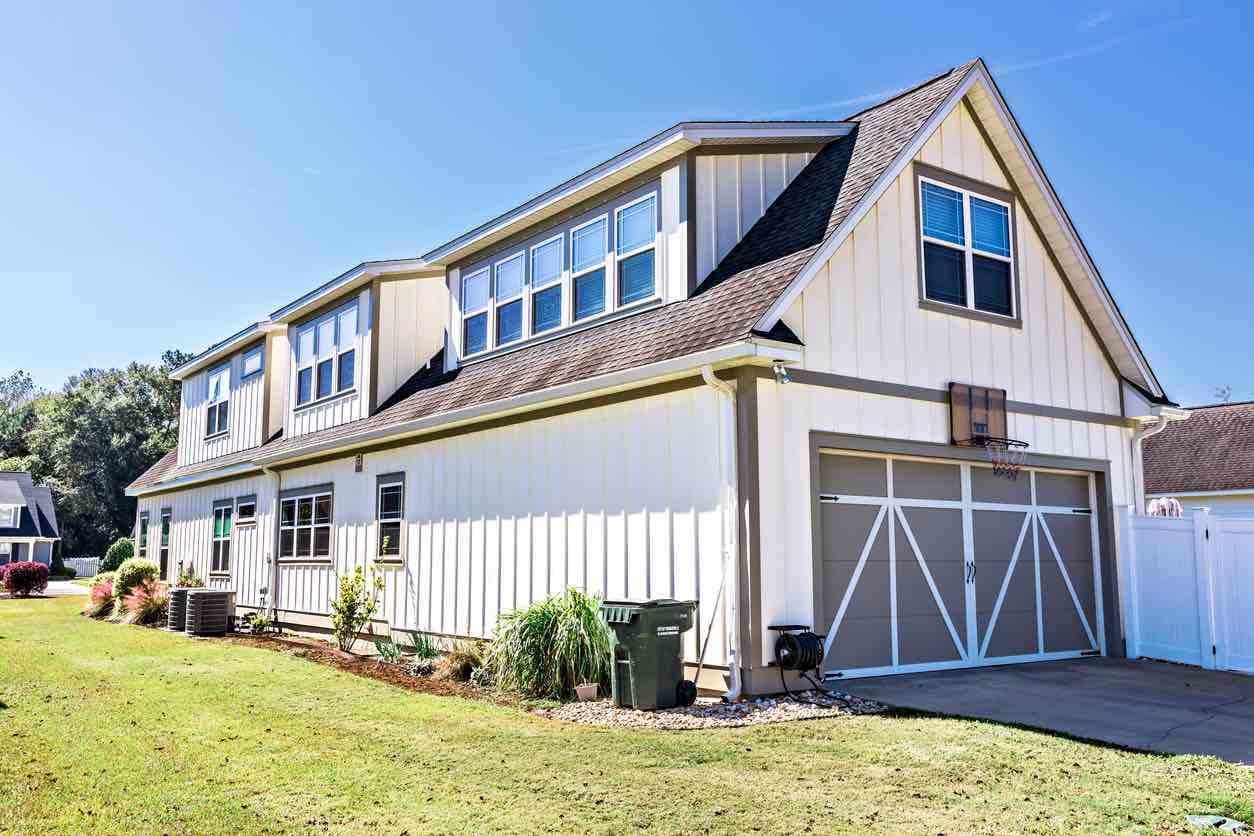
A Smarter Way to Build a Barndominium
Barndominiums give you the best of both worlds: wide-open living space and room for your trucks, toys, or shop. So we build them the same way we build our homes, with panelized kits.
First, we frame your wall panels indoors in our Cedar City shop. Then we number them and ship them to your site, ready to stand up. That means a faster build, less waste, and a barndominium you can customize from the ground up.
Whether you want a big garage, a shop, or an open floor plan, we’ll help you design it and build it right.
What is a Barndominum?
A barndominium is a home inspired by the look and feel of a barn or workshop. Traditionally, they’re built with metal framing, and they’re known for open floor plans, high ceilings, and living space that flows right into a garage or shop.
Because the structure is so simple, barndominiums are easy to customize. As a result, they fit just about any lifestyle, from a rural ranch to a modern farmhouse.
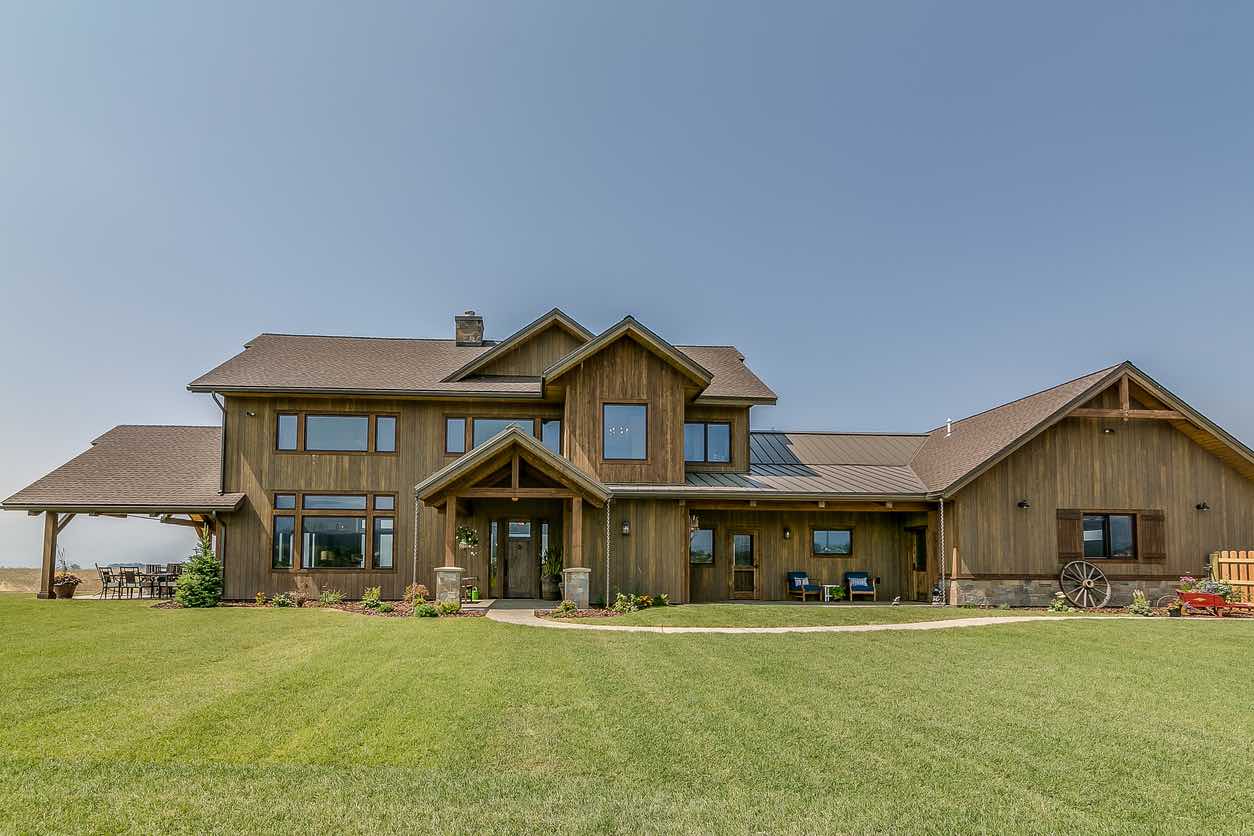
How Zip Kit Homes Builds Barndominuims

Panelized building System
At Zip Kit Homes, we take the core appeal of a barndominium and elevate it with our panelized stick-frame building system. While traditional barndominiums are typically constructed with metal frames, we use precision-engineered wood framing delivered as pre-built panels. This approach offers several key advantages:
- Better Insulation & Energy Efficiency
- Panelized framing allows for superior insulation compared to metal structures, helping you achieve better energy performance and long-term savings.
- Easier Finishing & Customization
- Our system makes it simpler to run plumbing, electrical, and interior finishes giving you more design freedom without the complications often associated with metal buildings.
- Faster, More Predictable Construction
- Our panelized kits are manufactured off-site and delivered ready to assemble, reducing build time and minimizing on-site labor.
- Residential-Quality Comfort
- Unlike traditional metal barndominiums, our homes are designed to feel like a true residence—with improved acoustics, comfort, and long-term durability.
- Flexible Design, Barn-Inspired Aesthetic
- You still get the iconic barndominium look—vaulted ceilings, open spaces, and large integrated garages or shops—but with the performance and livability of a modern home.
The Best of Both Worlds:
With Zip Kit Homes, you don’t have to choose between the rugged appeal of a barndominium and the comfort of a traditional home. Our system combines both, delivering a structure that’s efficient, customizable, and built for real living.


Customize your Barndominium
One of the biggest advantages of building a barndominium with Zip Kit Homes is the ability to make it truly your own. Our panelized system is designed for flexibility, giving you the freedom to tailor your home to fit your lifestyle, needs, and property.
Expand Your Outdoor Living
Want to take full advantage of your surroundings? Adding covered porches, patios, or decks is one of the most popular ways to enhance your barndominium. Whether it’s a front porch for relaxing evenings or a large covered patio for entertaining, these additions seamlessly integrate into your design and extend your living space outdoors.
Build the Garage or Shop You Need
Barndominiums are known for their spacious garages and shop spaces. If our pre-designed floor plans don’t fully meet your needs, you can expand your garage footprint, increase ceiling height, or design a fully functional workspace for hobbies, storage, or business use. Whether you need space for vehicles, equipment, or a full workshop, we make it easy to scale your space.
Tailor the Interior to Your Lifestyle
Your home should be designed around your lifestyle. Our system allows for flexible interior customization, including:
- Adjusting room sizes or layouts
- Moving or adding interior walls
- Increasing natural light with additional windows
- Creating open-concept living areas
Designed Around You
With Zip Kit Homes, customization isn’t an upgrade, it’s part of the process. From structural changes to finishing touches, you have the flexibility to create a barndominium that’s not only functional, but uniquely yours.