Meadow


Meadow
2,617 Sq Ft | 4 Beds | 3 Baths | 2 Car Garage
PRICING STARTING AT: $185,580
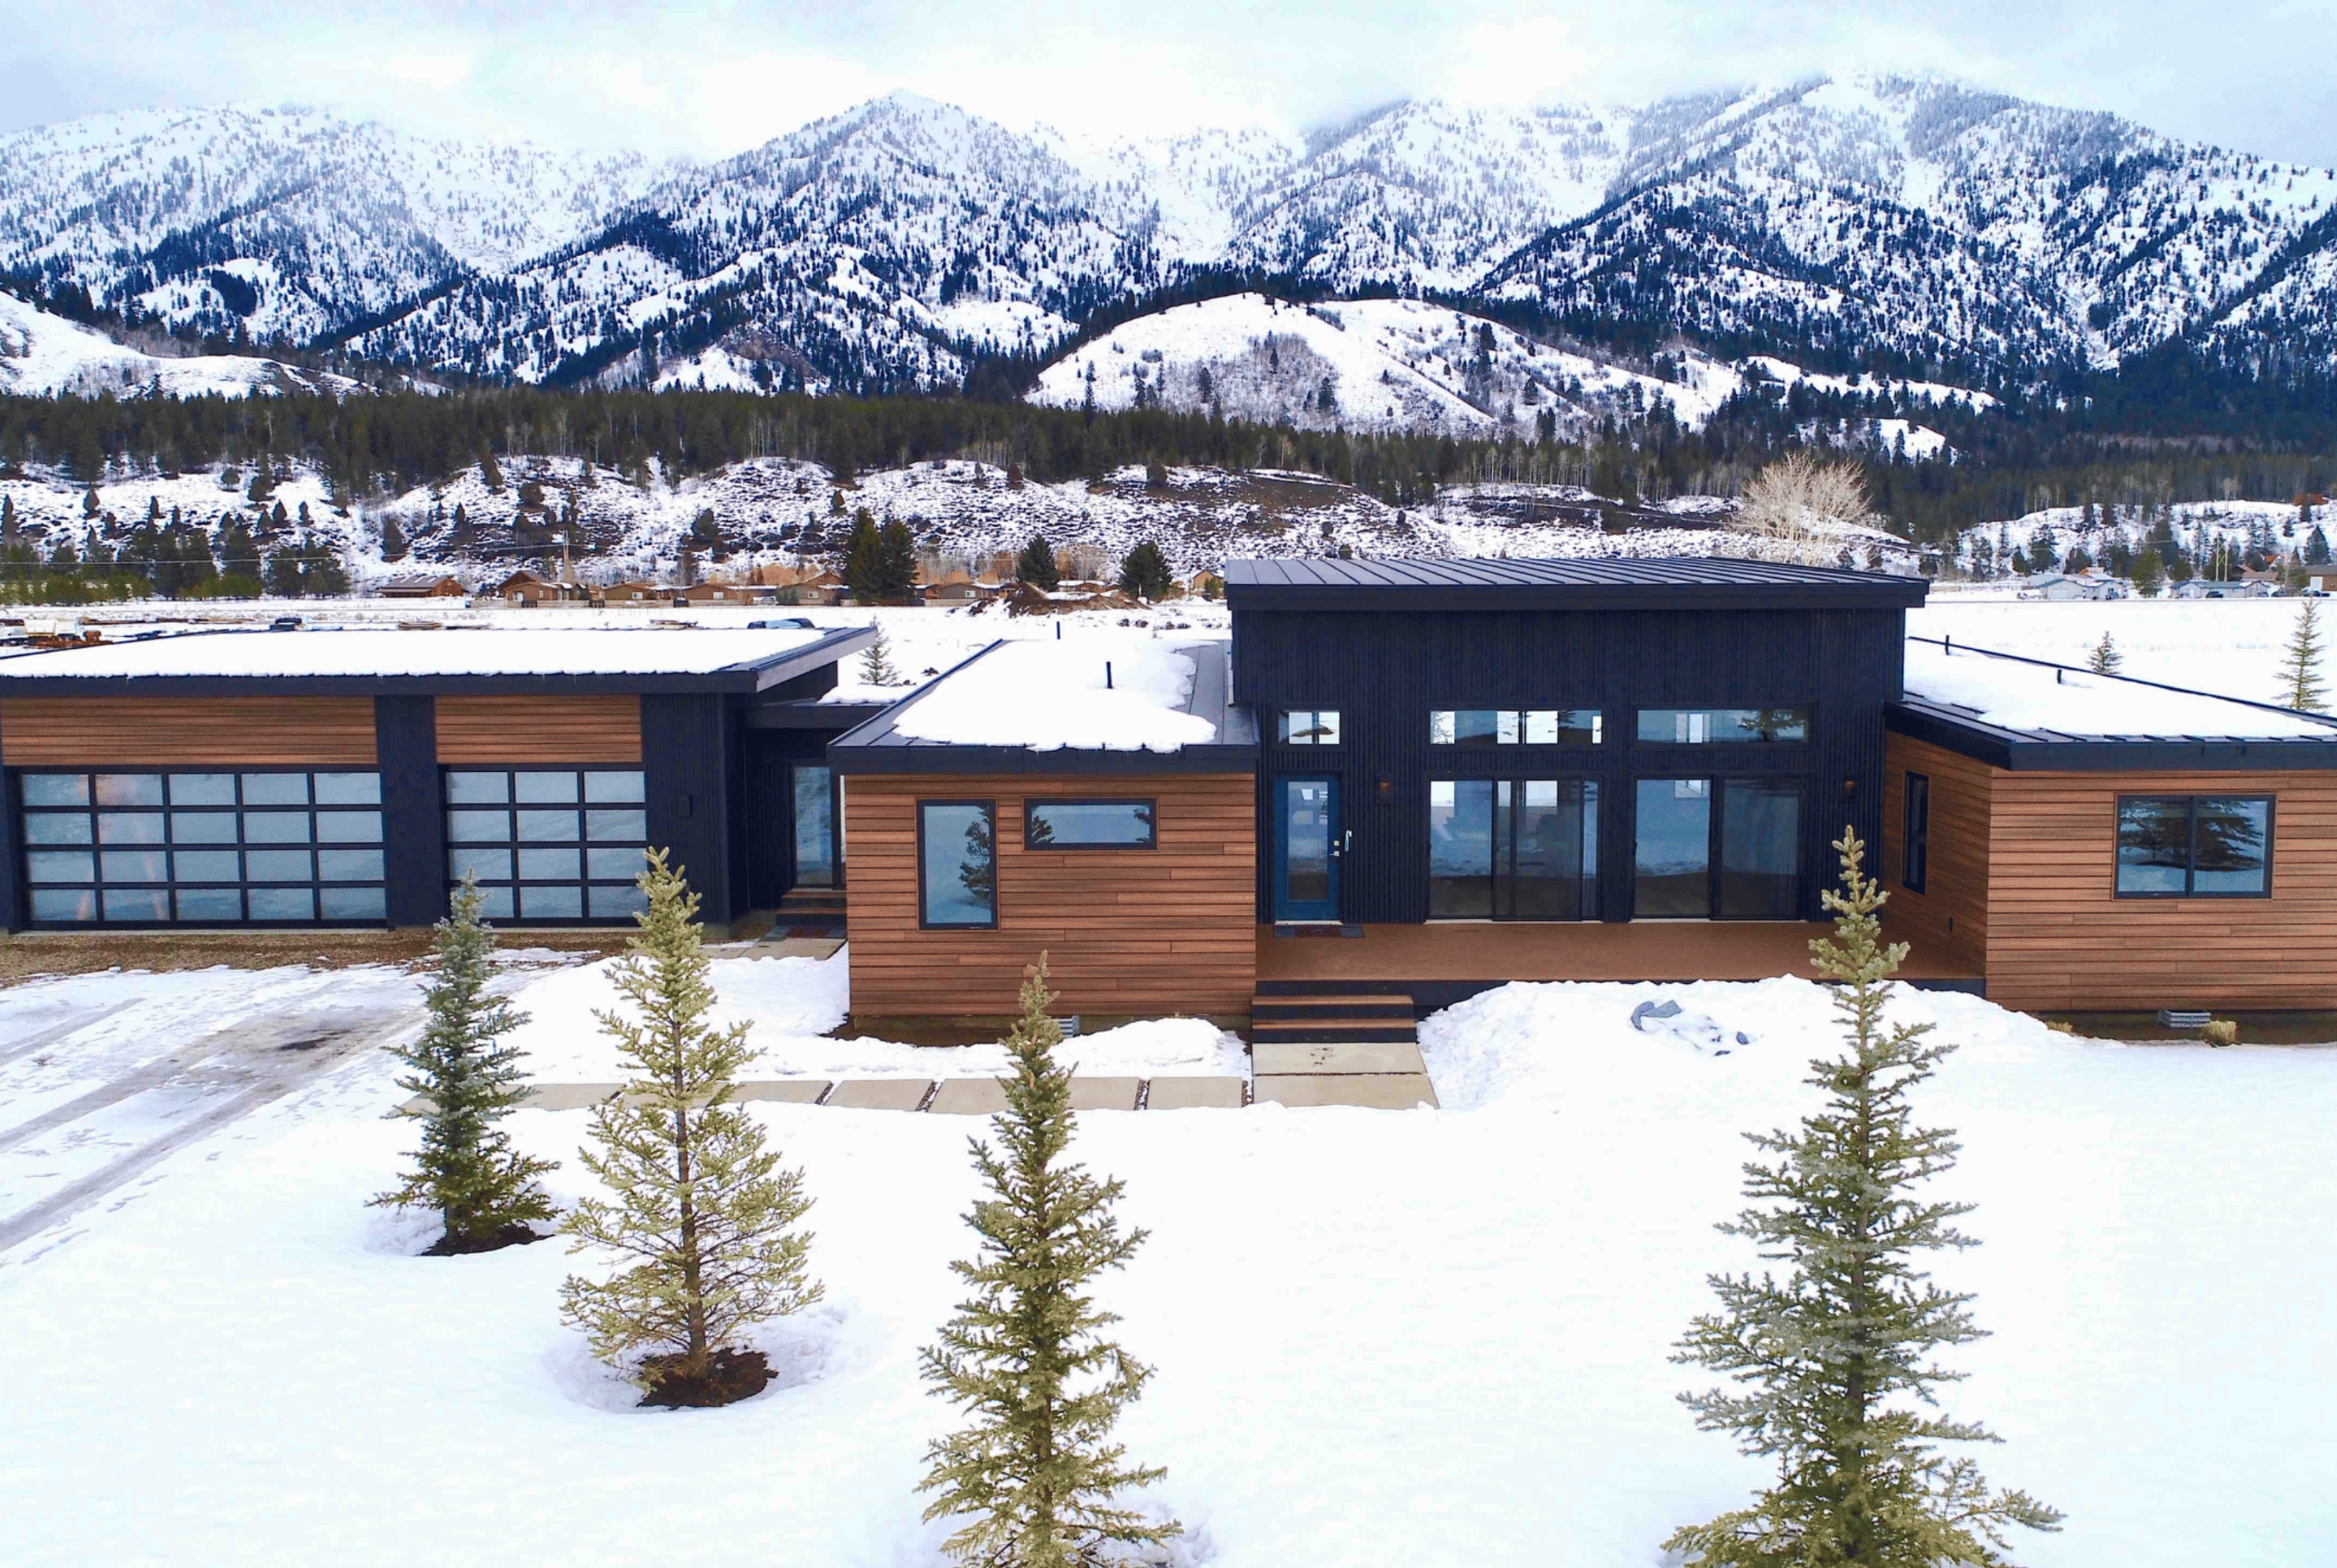
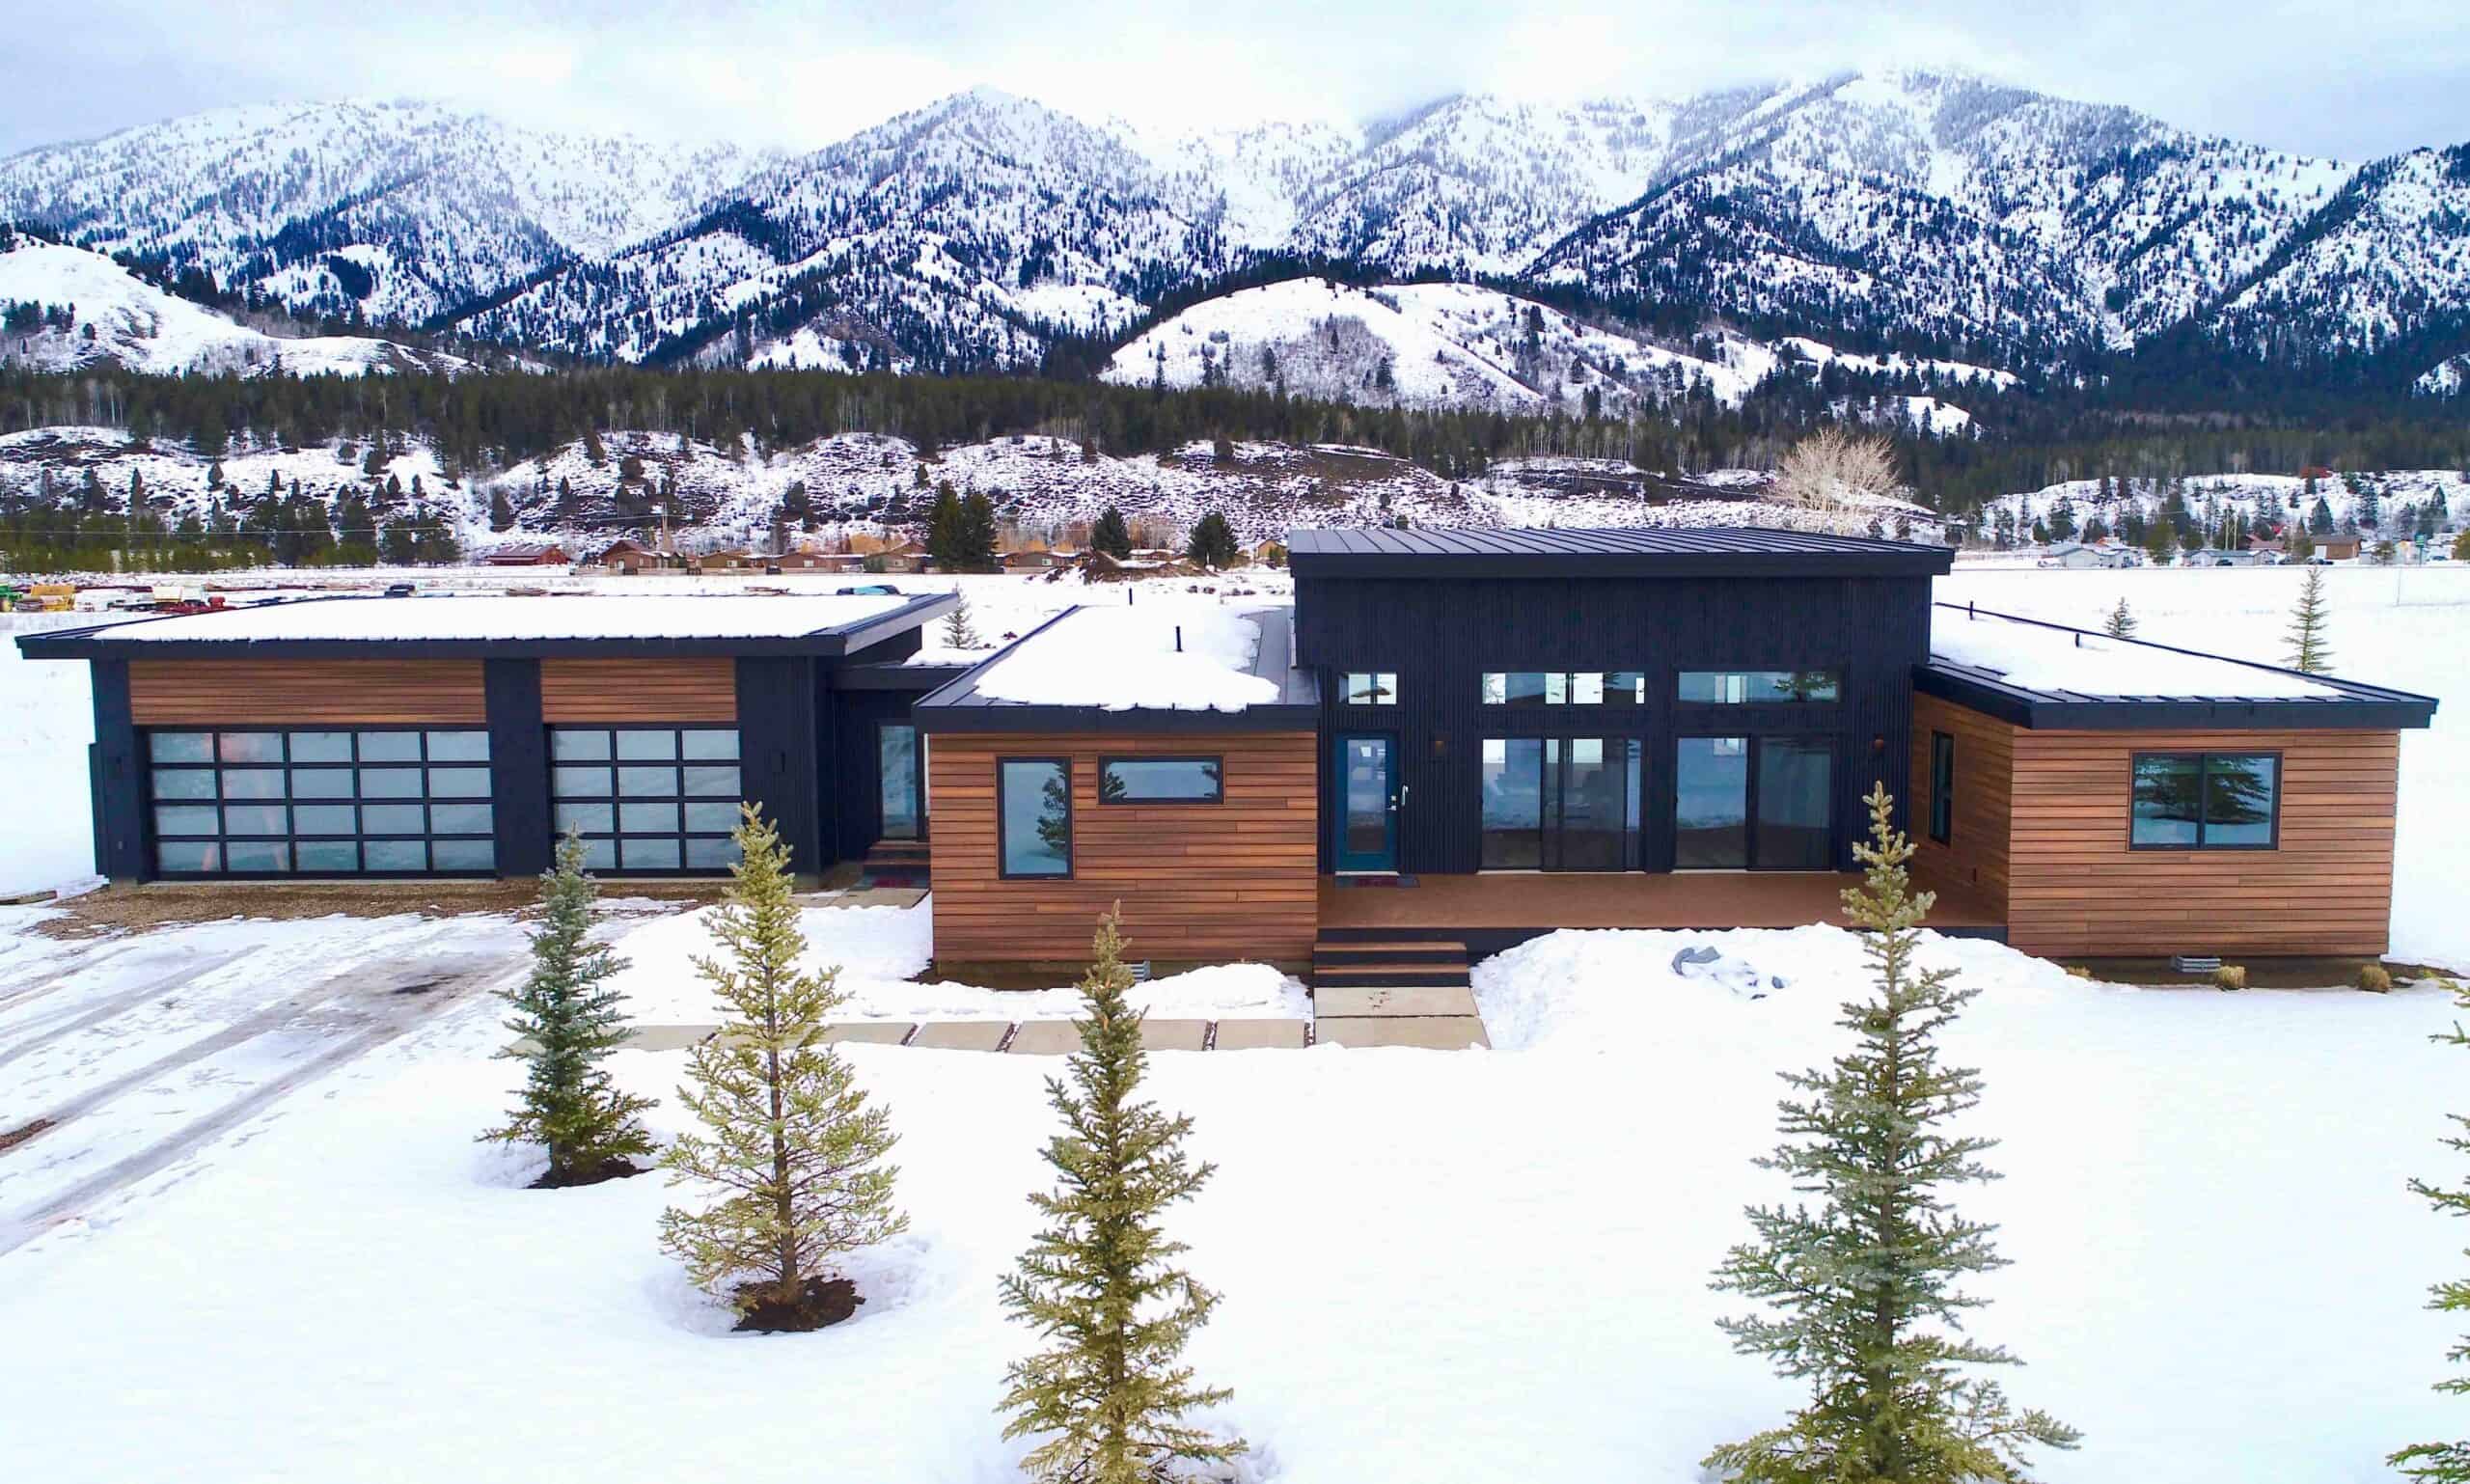
The Meadow floor plan is a beautifully balanced home that blends timeless farmhouse design with modern functionality. Its inviting exterior, highlighted by clean lines, warm accents, and a welcoming front entry, creates a strong first impression that feels both classic and current.
Inside, the layout is designed for comfortable, everyday living with an open-concept main area that brings the kitchen, dining, and living spaces together in a natural and functional flow. Large windows fill the home with natural light, while thoughtfully placed rooms provide a sense of privacy without sacrificing connection.
Upstairs and main-level living spaces are carefully arranged to support a variety of lifestyles, whether you’re hosting guests, working from home, or simply enjoying time with family. The garage connection and additional storage areas add convenience and practicality to the design.
Red Pen Plans
Want to make your own design markups? Use this Red Pen Plan to sketch, markup, or explore your own design ideas. You can print the PDF and draw on it by hand, or open it in a PDF editor to add notes digitally.