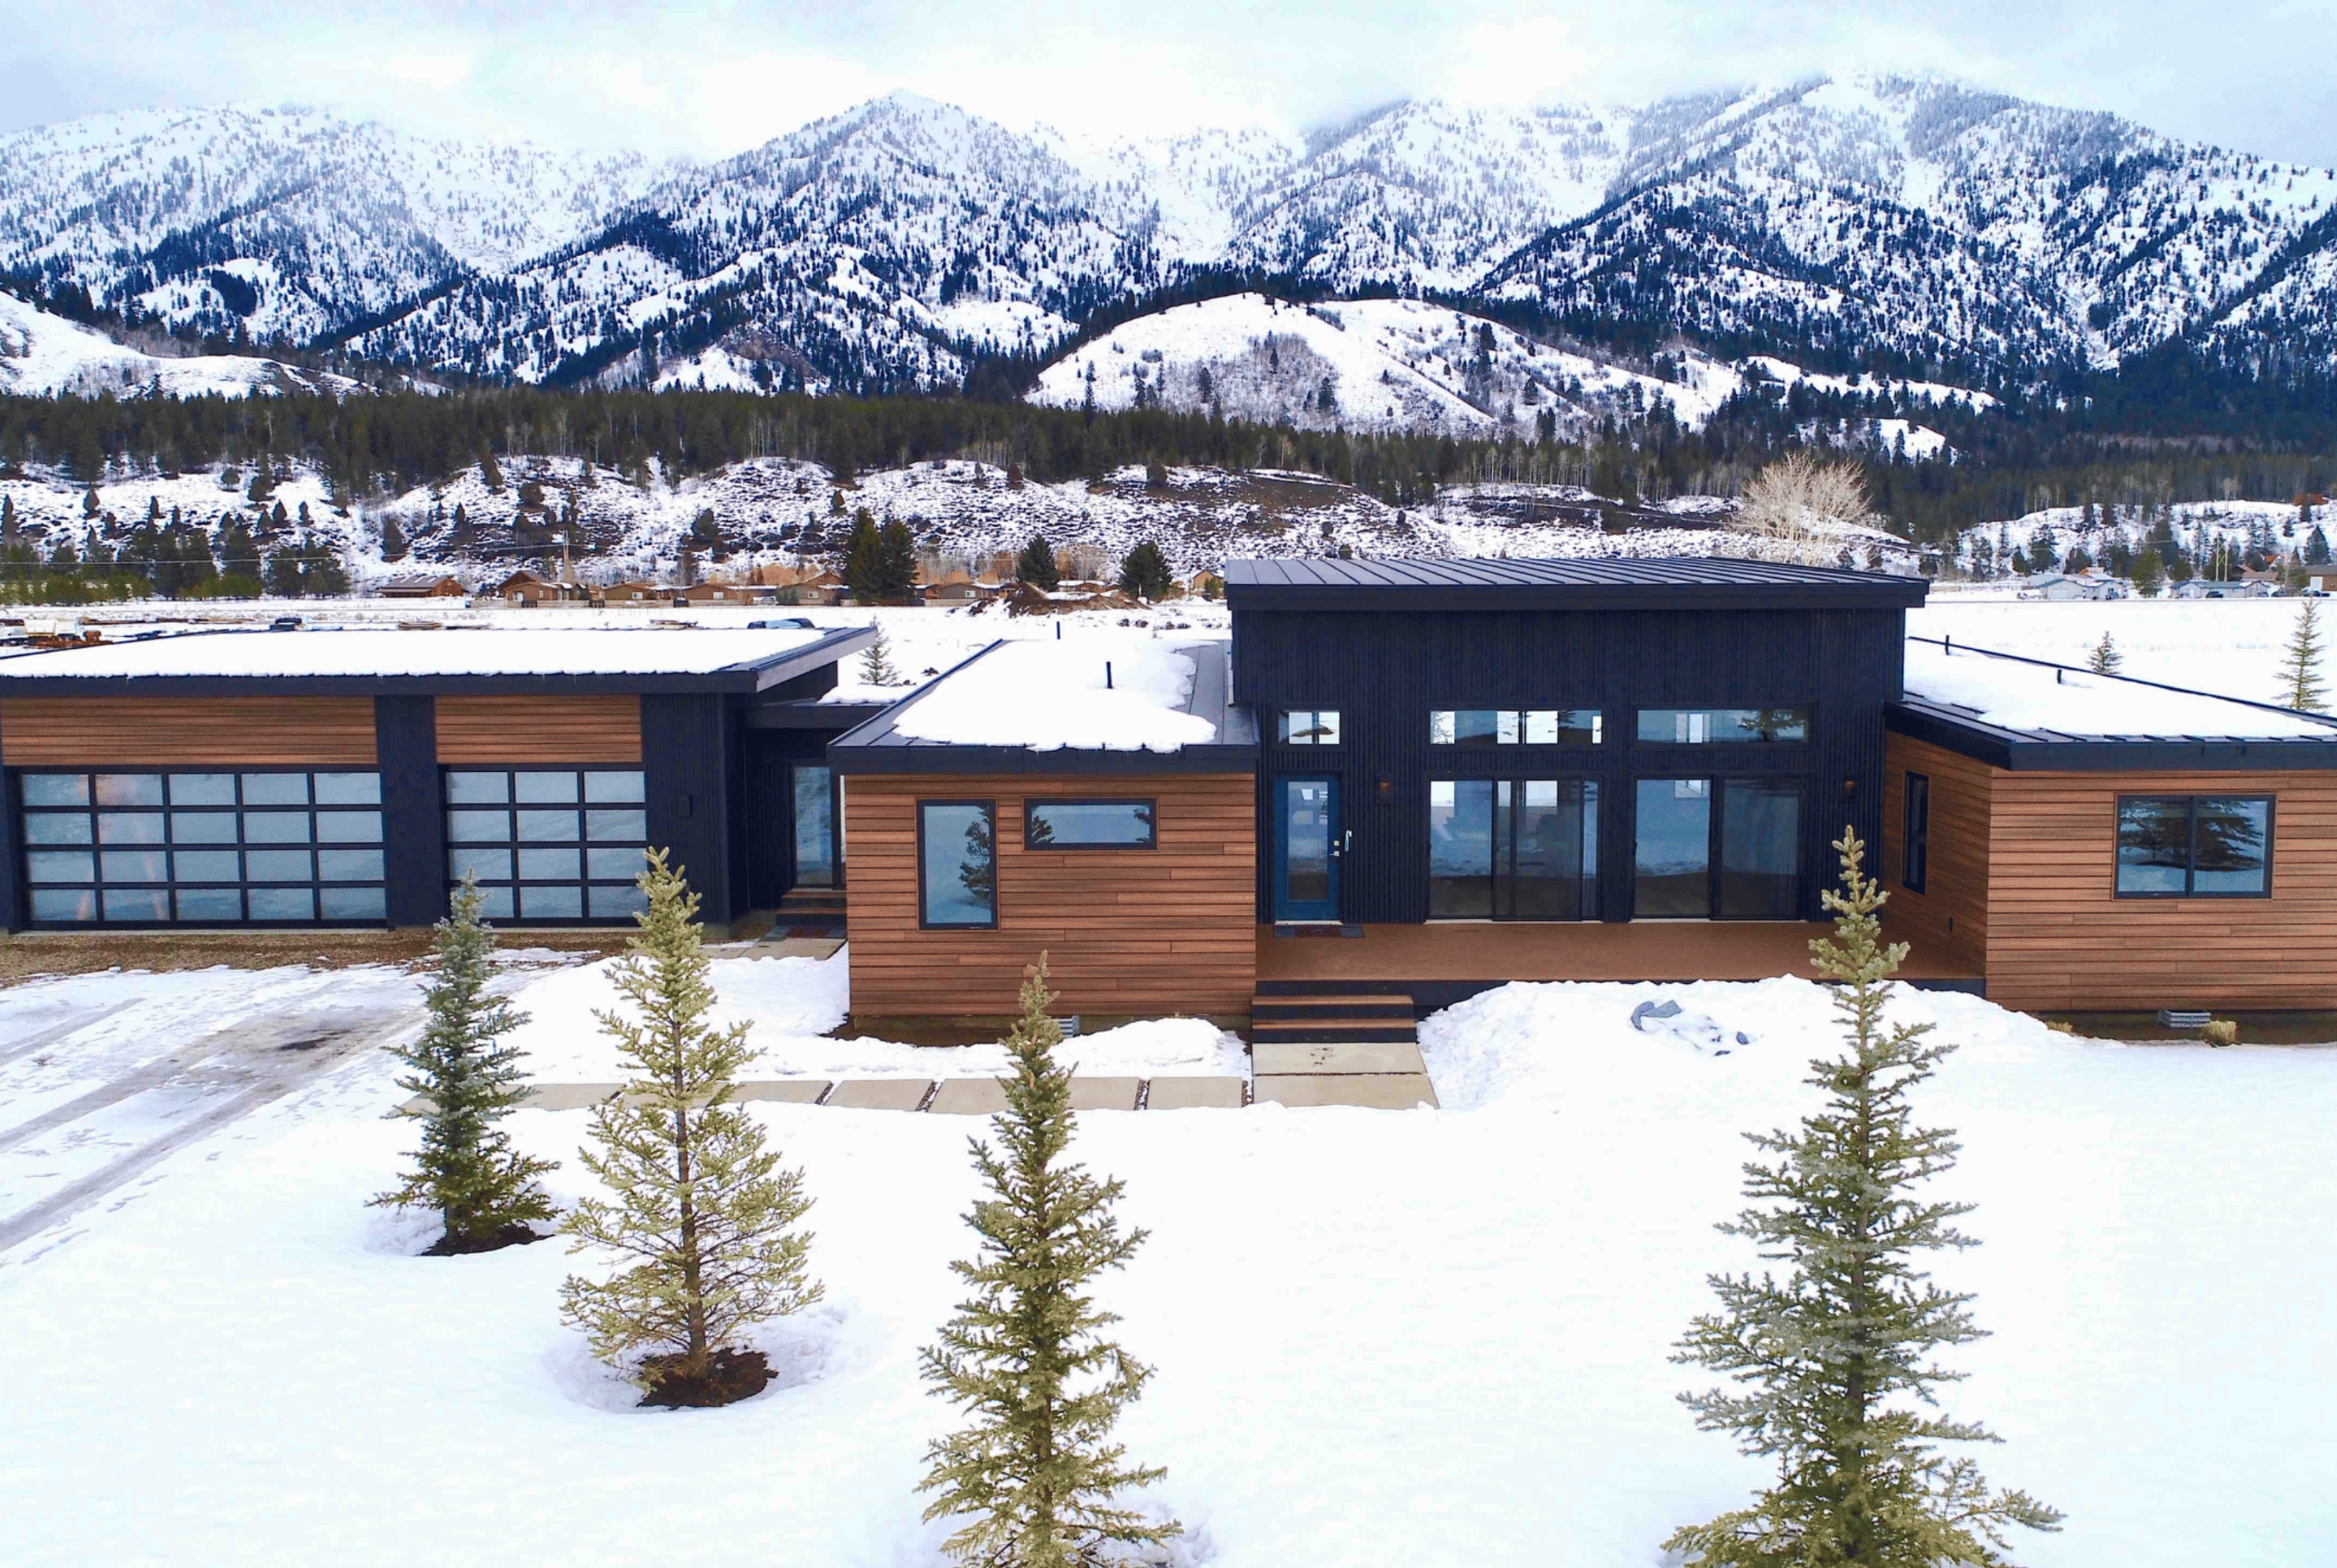
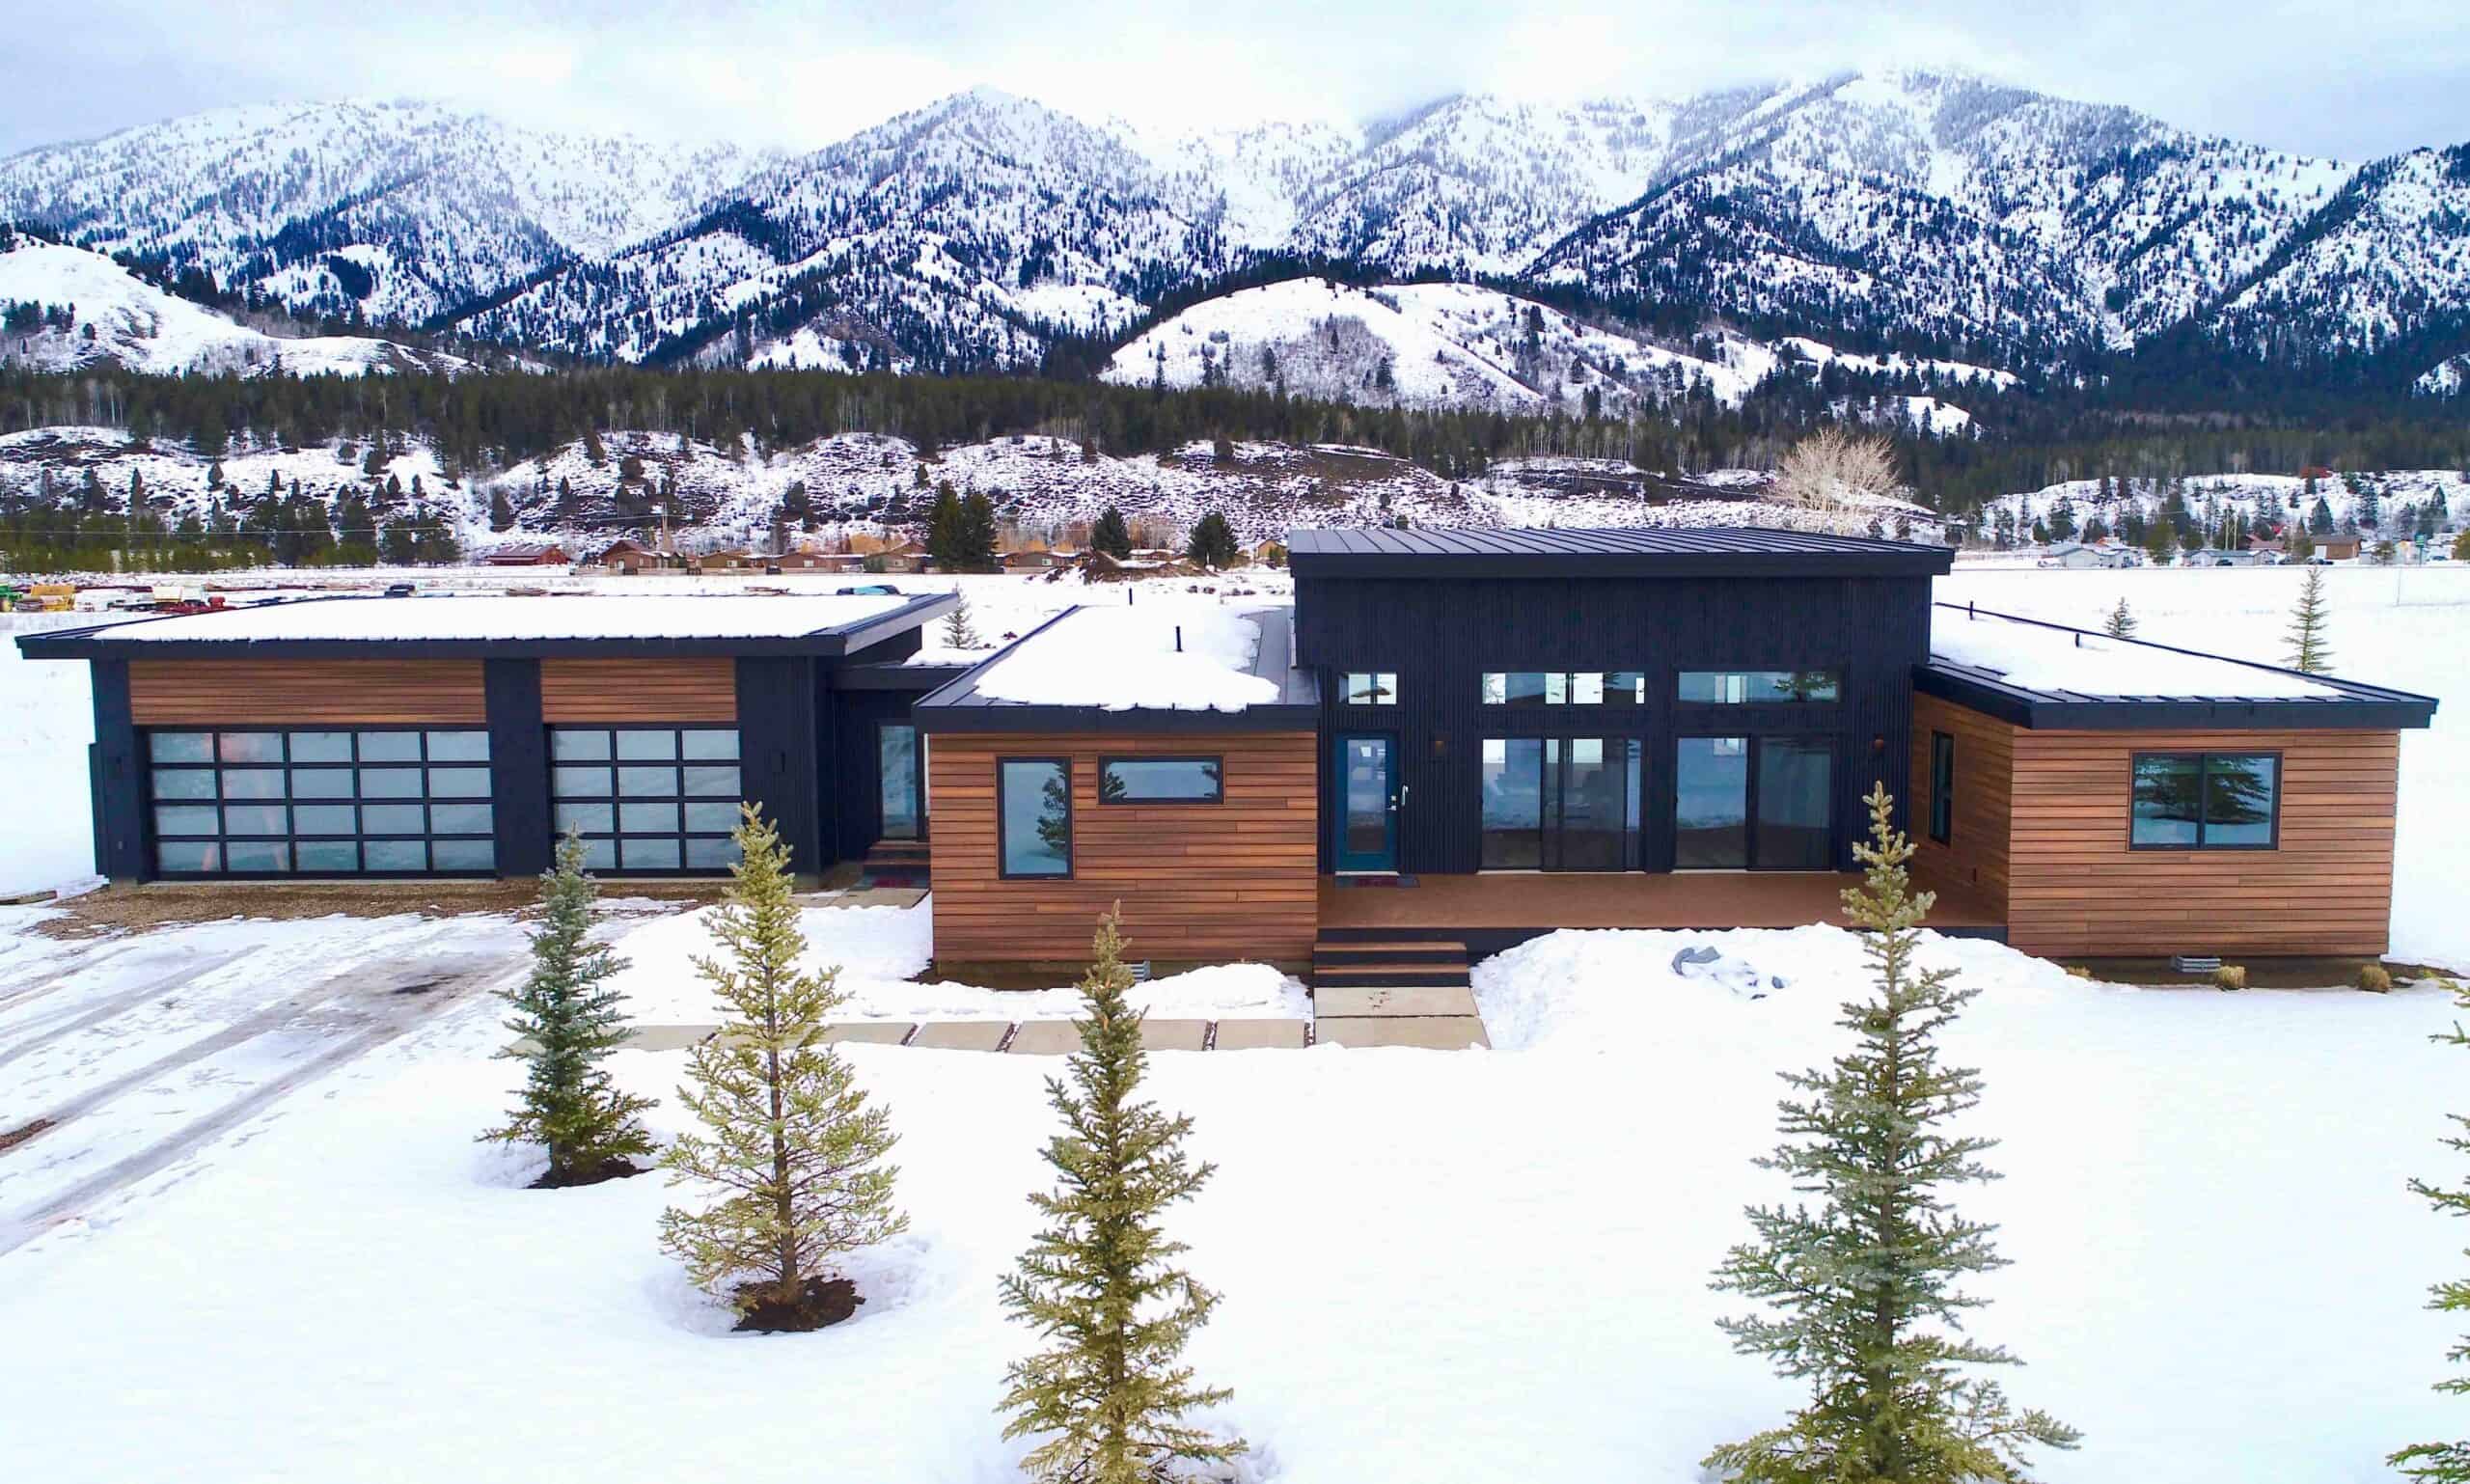
Columbia


Columbia
2276 Sq Ft | 4 Beds | 3.5 Baths | 2 Car Garage
PRICING STARTING AT: $163,540
The Columbia floor plan is a spacious, modern home designed for both everyday comfort and elevated living. Its open-concept layout creates a seamless connection between the kitchen, dining, and living areas, making it perfect for hosting gatherings or enjoying time at home with family. Large windows throughout the design bring in natural light and enhance the home’s clean, contemporary feel.
With a well-balanced layout, the Columbia offers private bedroom spaces while maintaining a strong sense of flow in the shared living areas. The design also includes thoughtful storage features, functional garage, and flexible spaces that can adapt to your lifestyle. Whether you need a home office, guest suite, or additional room to grow the home can be customized to fit your needs.
Red Pen Plans
Want to make your own design markups? Use this Red Pen Plan to sketch, markup, or explore your own design ideas. You can print the PDF and draw on it by hand, or open it in a PDF editor to add notes digitally.

Project Highlight:


Columbia Model Home
Located at the Zip Kit Homes headquarters in Cedar City, Utah, this Columbia model home serves as both a showcase of design and a functional hub for daily operations. Designed with 4 bedrooms and 3.5 bathrooms, this home offers a well-balanced layout that highlights both livability and thoughtful design.
As the company’s primary model home, it provides an immersive experience for clients to walk through, explore finishes, and better understand the possibilities of building with a panelized system. At the same time, the space functions as the main office for Zip Kit Homes, demonstrating how seamlessly these homes can adapt.
Built to reflect quality, efficiency, and versatility, the Columbia model stands as a hands-on example of what homeowners can expect when bringing their own vision to life.