
Alpine
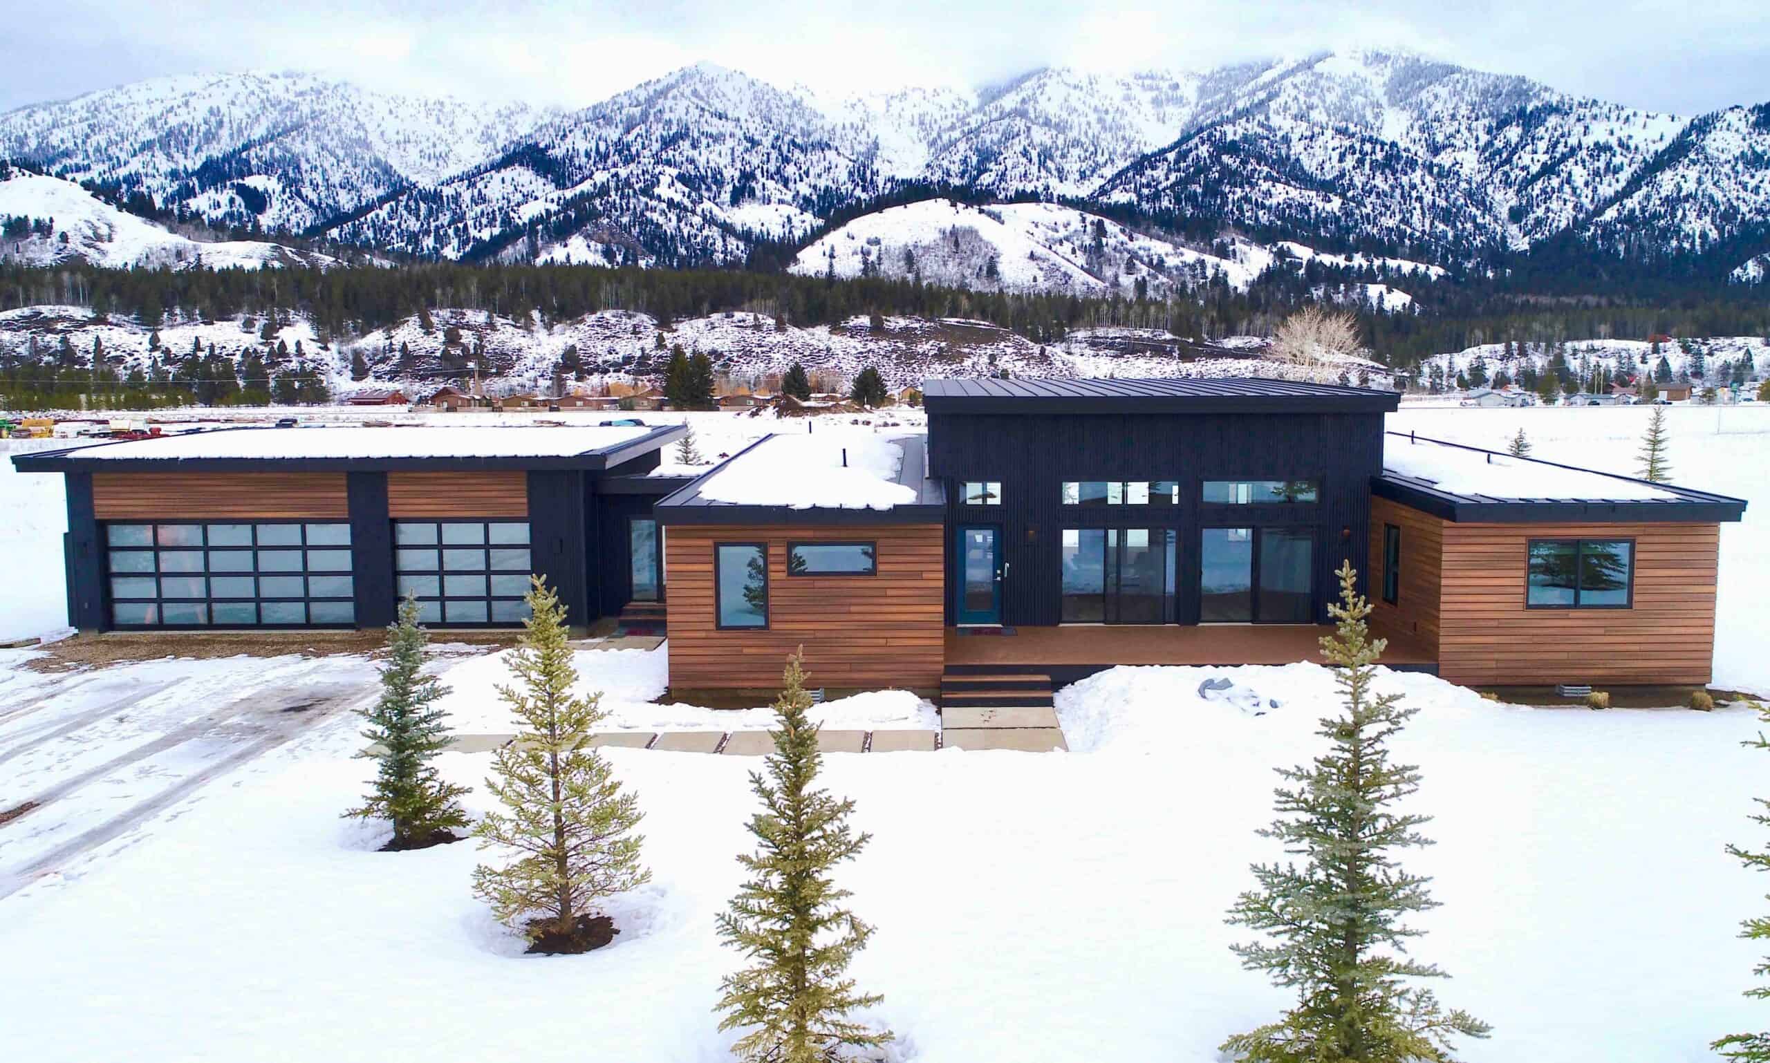


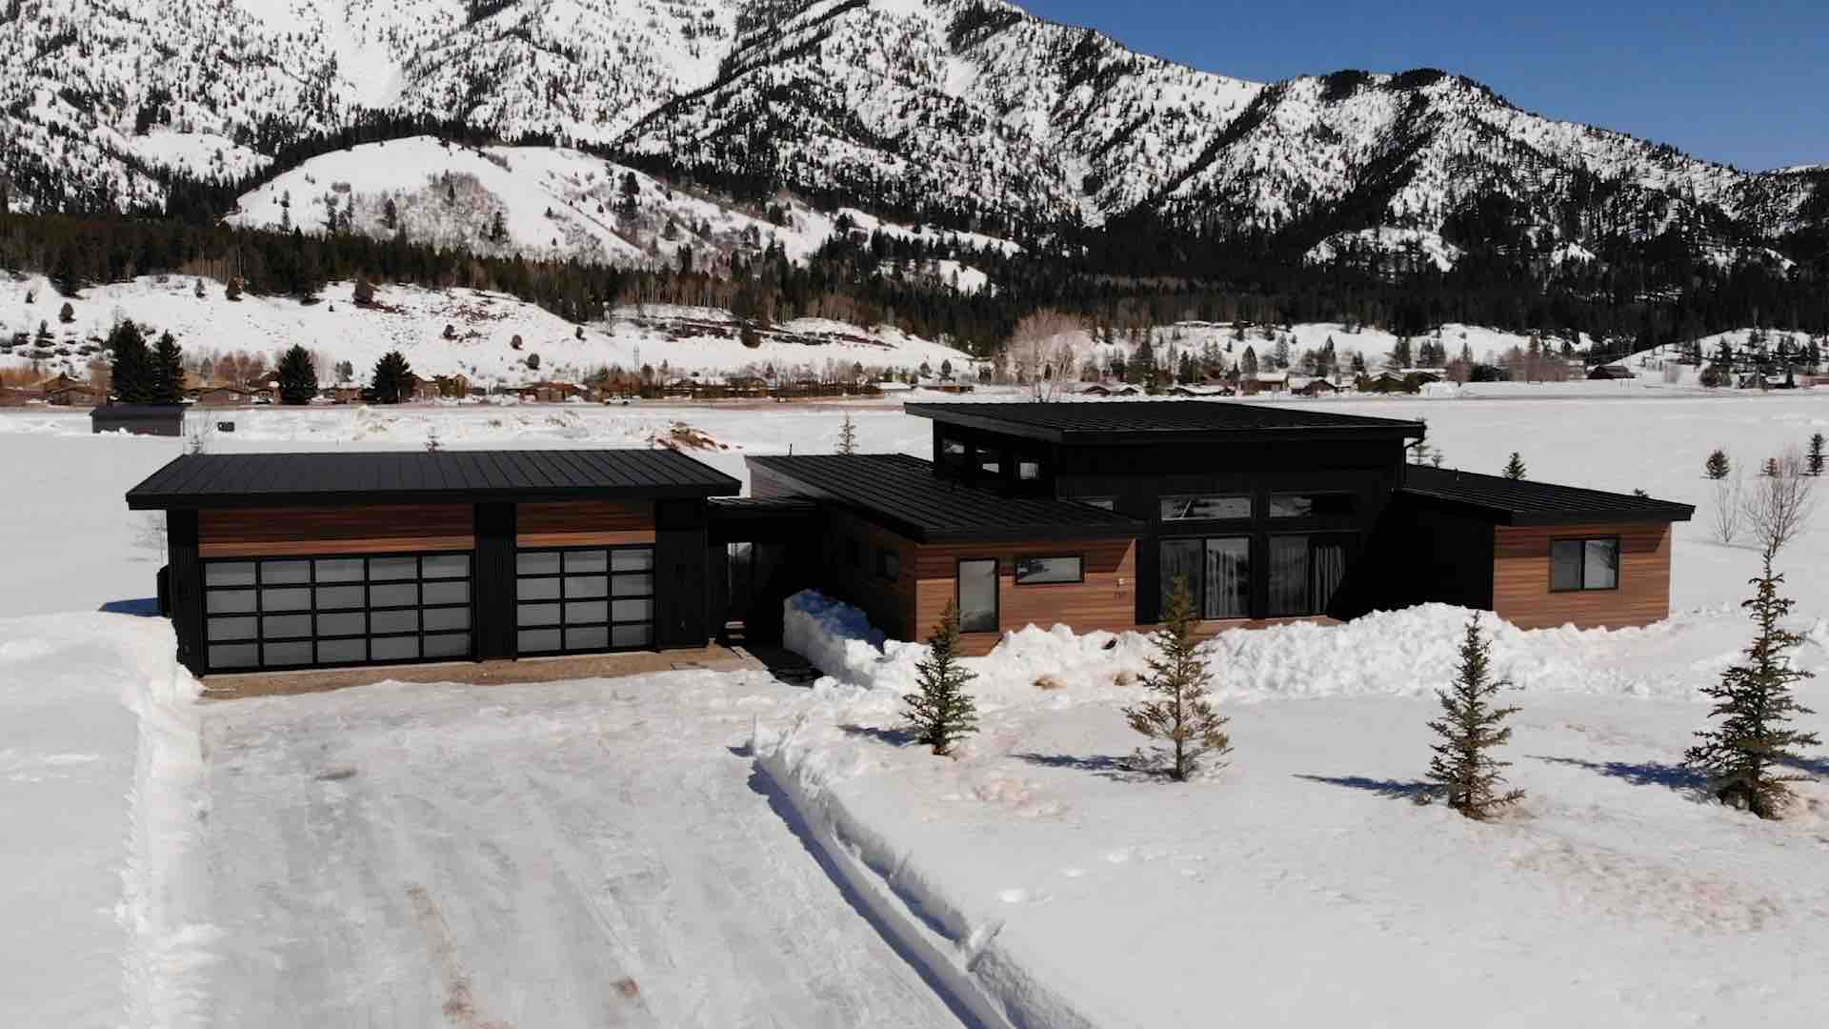


Alpine
2,372 Sq Ft | 3 Beds | 3 Baths | 3 Car Garage
PRICING STARTING AT: $199,380
The Alpine is made for families who want more than just square footage. Its H-shaped design gives you something that’s hard to find in a traditional layout: room to connect and room to get away.
First, the bedrooms are split off into their own wings. That way, everyone (guests included) gets their own private retreat. Meanwhile, the main living areas stay open and connected in the middle.
Then there’s our favorite part: the breezeway. It connects the house to the garage, so you can haul in groceries without trudging through the snow. Plus, it adds great character and keeps a clean line between your living space and the garage mess.
Here’s what you’ll love:
- An H-shaped mountain modern design
- Bedrooms tucked away in private wings
- Open, connected main living areas
- A 3-car garage
- A covered breezeway between the house and garage
So if you want a home with space to gather and space to breathe, the Alpine is a peak pick. 🏔️
Red Pen Plans
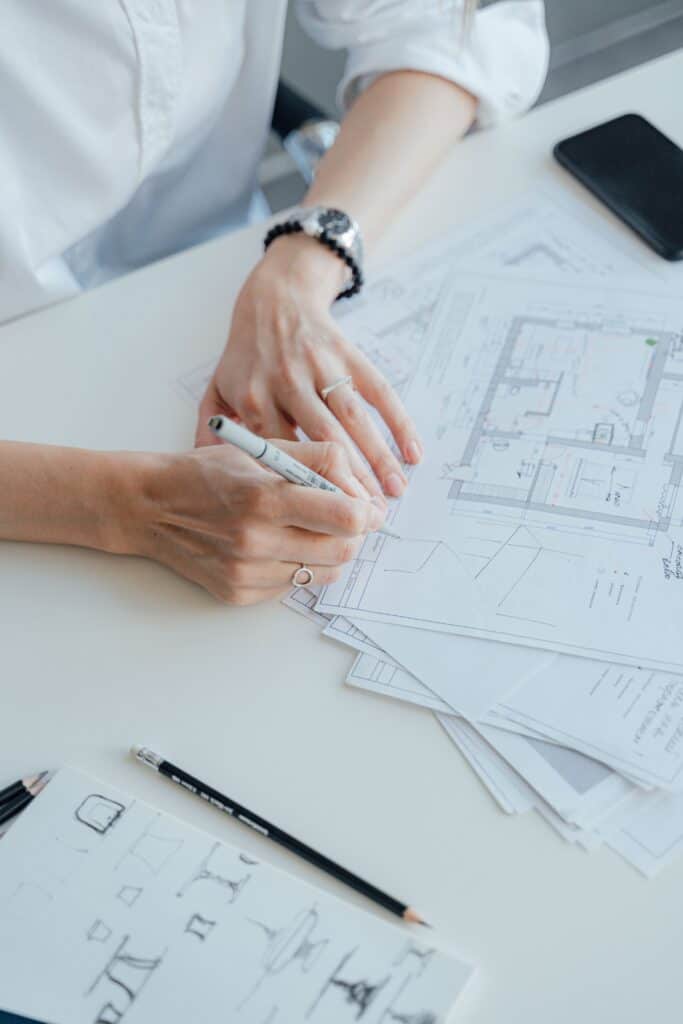
Want to make your own design markups? Use this Red Pen Plan to sketch, markup, or explore your own design ideas. You can print the PDF and draw on it by hand, or open it in a PDF editor to add notes digitally.
Project Highlight:


Trent Palmer House
This custom Alpine panelized home kit was built for aircraft influencer Trent Palmer and his wife, Hailey. They built their home just outside of Reno, Nevada. The design centers around a distinctive H-shaped layout creating two separate wings connected by a central living space. With the right tools and system they were able to take an active role in building their own home from the ground up.
This layout strikes a thoughtful balance between openness and privacy, with the primary suite set in one wing and additional bedrooms on the other. In the center, the home is connect by an expansive kitchen, dining, and living area. Large decks extend from both sides of the home, enhancing the indoor-outdoor connection, while a breezeway seamlessly links the main residence to a detached garage.
They built the Alpine floor plan and completed it in just under five months, this project highlights what’s possible when homeowners are empowered with a panelized home kit. With Zip Kit Homes providing the system and support, Trent and Hailey were able to achieve their dream home faster and more efficiently than traditional construction allows.


