Cedar


Cedar
1,989 Sq Ft | 4 Bedrooms | 2.5 Baths |
2 Car Garage
PRICING Starting At: $152,157
The Cedar is designed for comfortable, everyday living with a layout that feels both open and intentional. At the heart of the home, the kitchen, dining, and living areas come together in one seamless space, perfect for gathering, entertaining, or simply enjoying time at home.
The private primary suite is thoughtfully positioned away from the other bedrooms, creating a quiet retreat, while the additional bedrooms offer flexibility for family, guests, or a dedicated office. A centrally located laundry and storage throughout the home add to its functionality and ease of living.
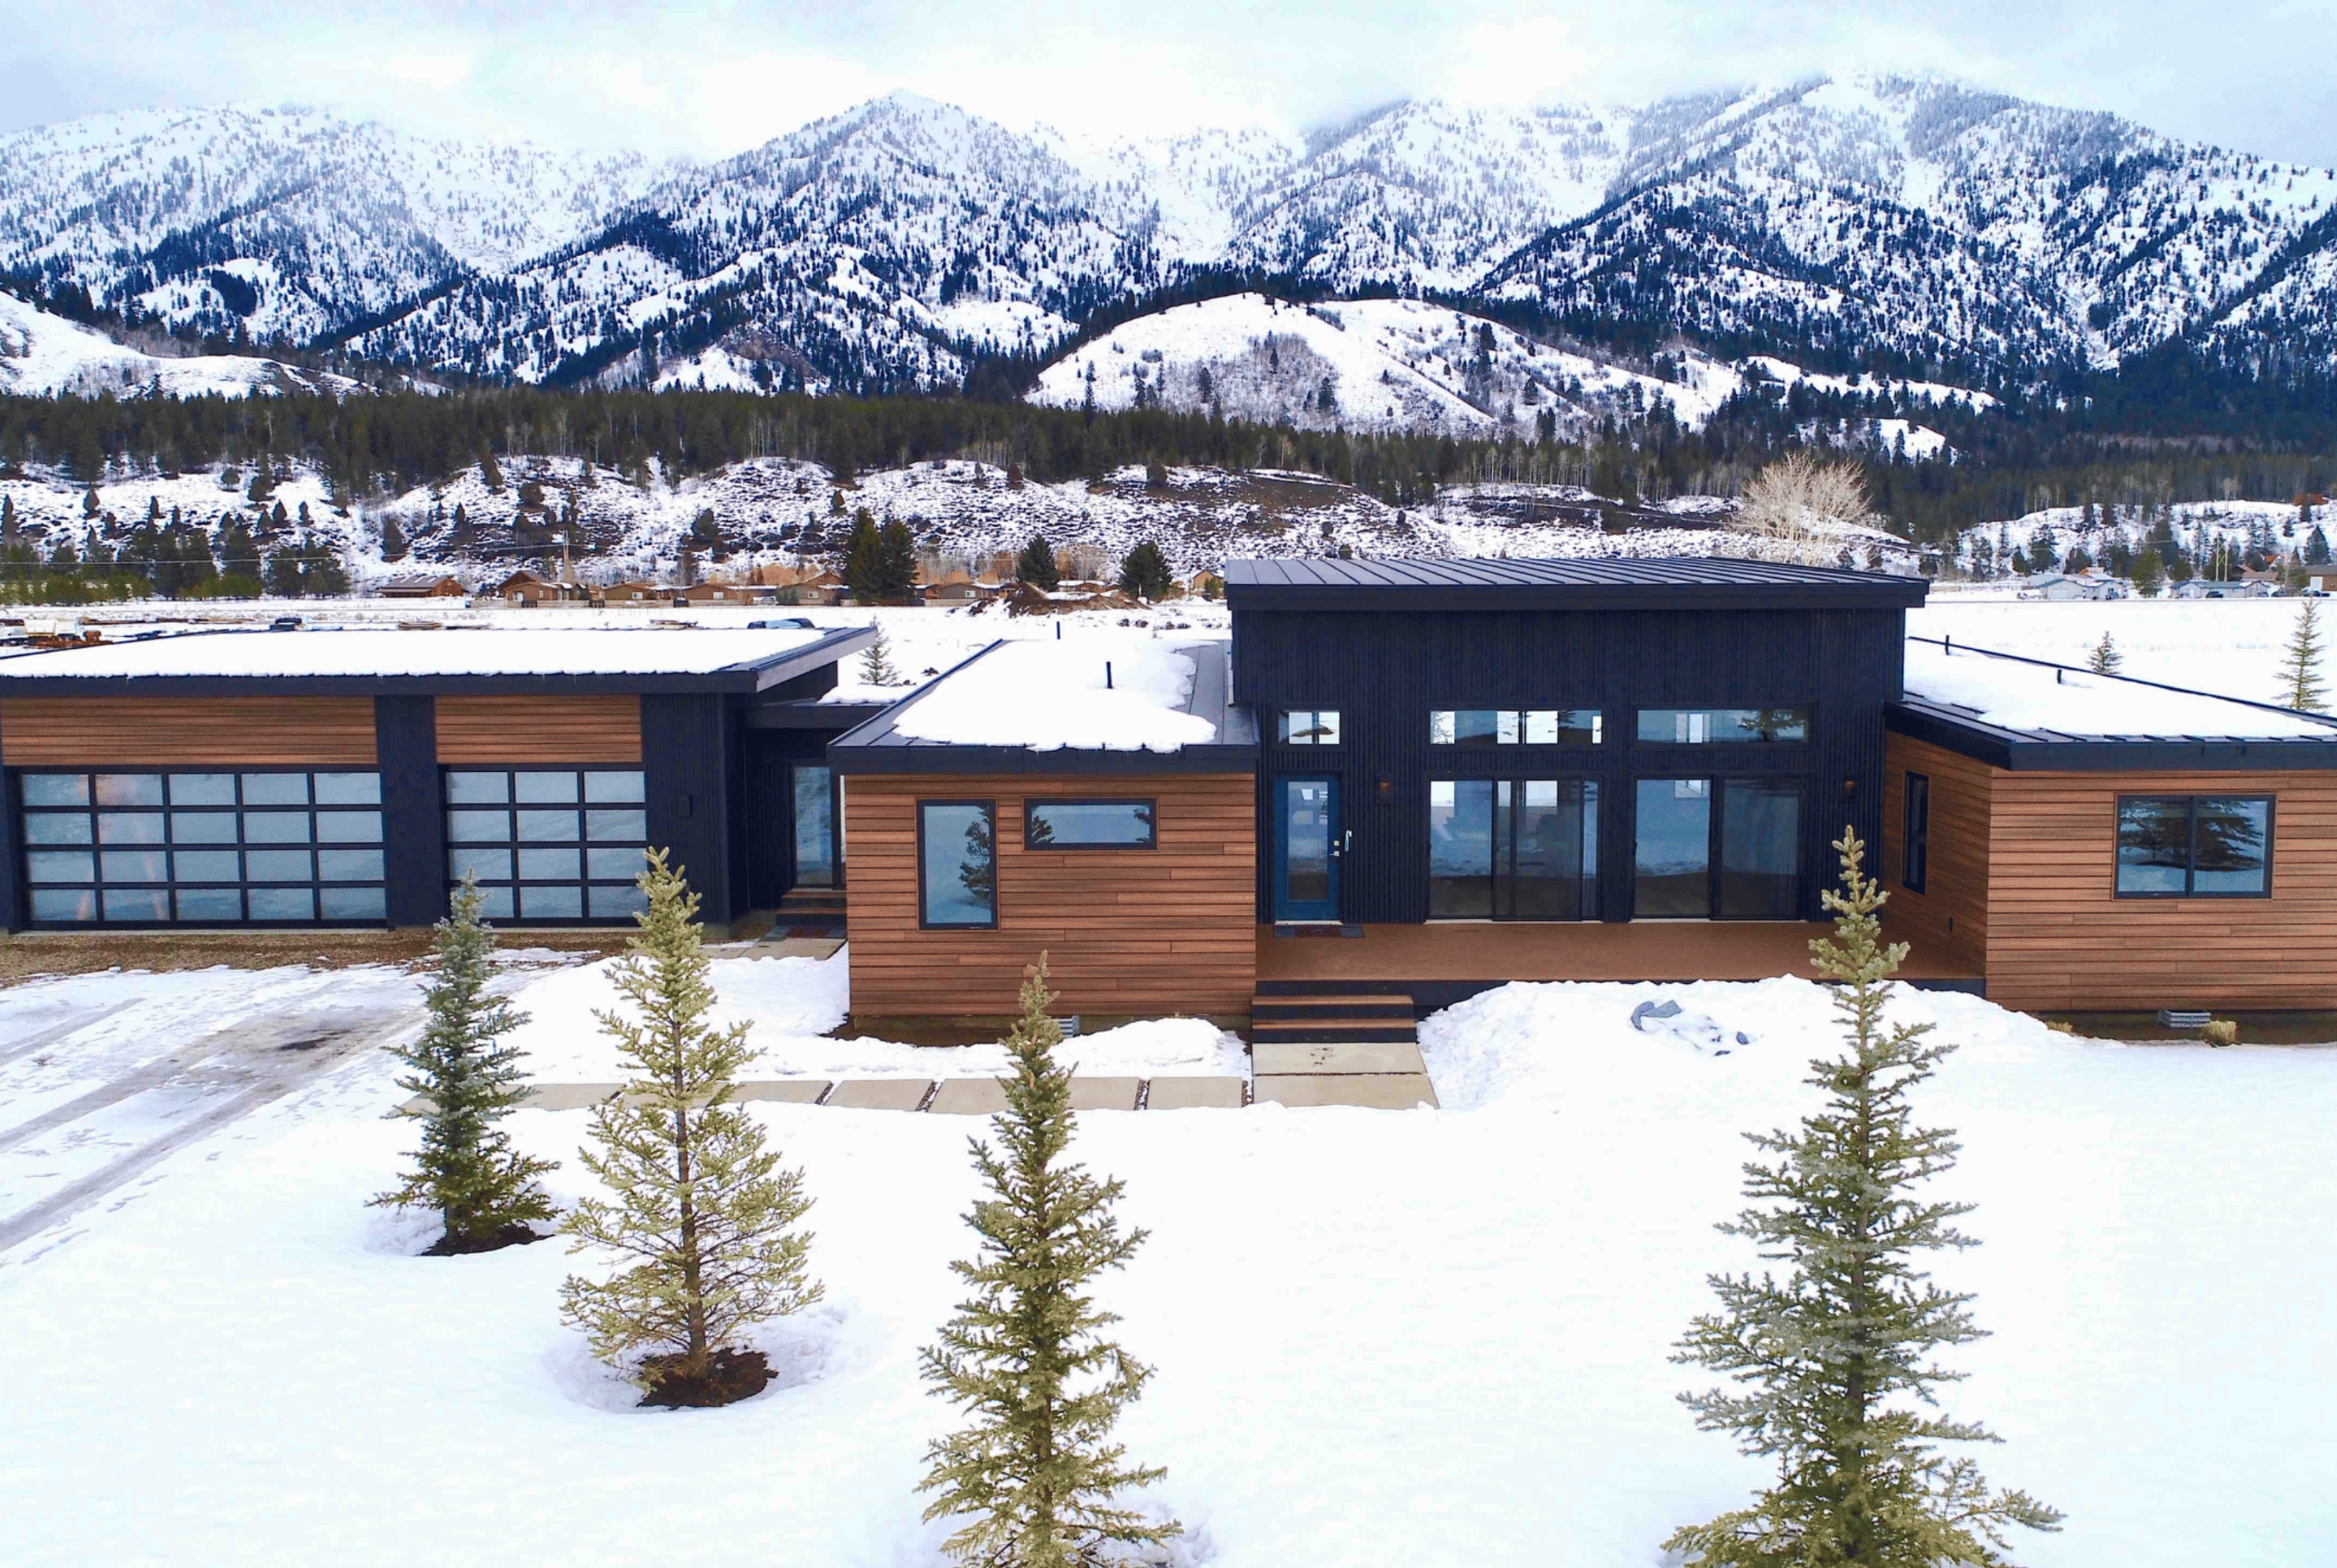
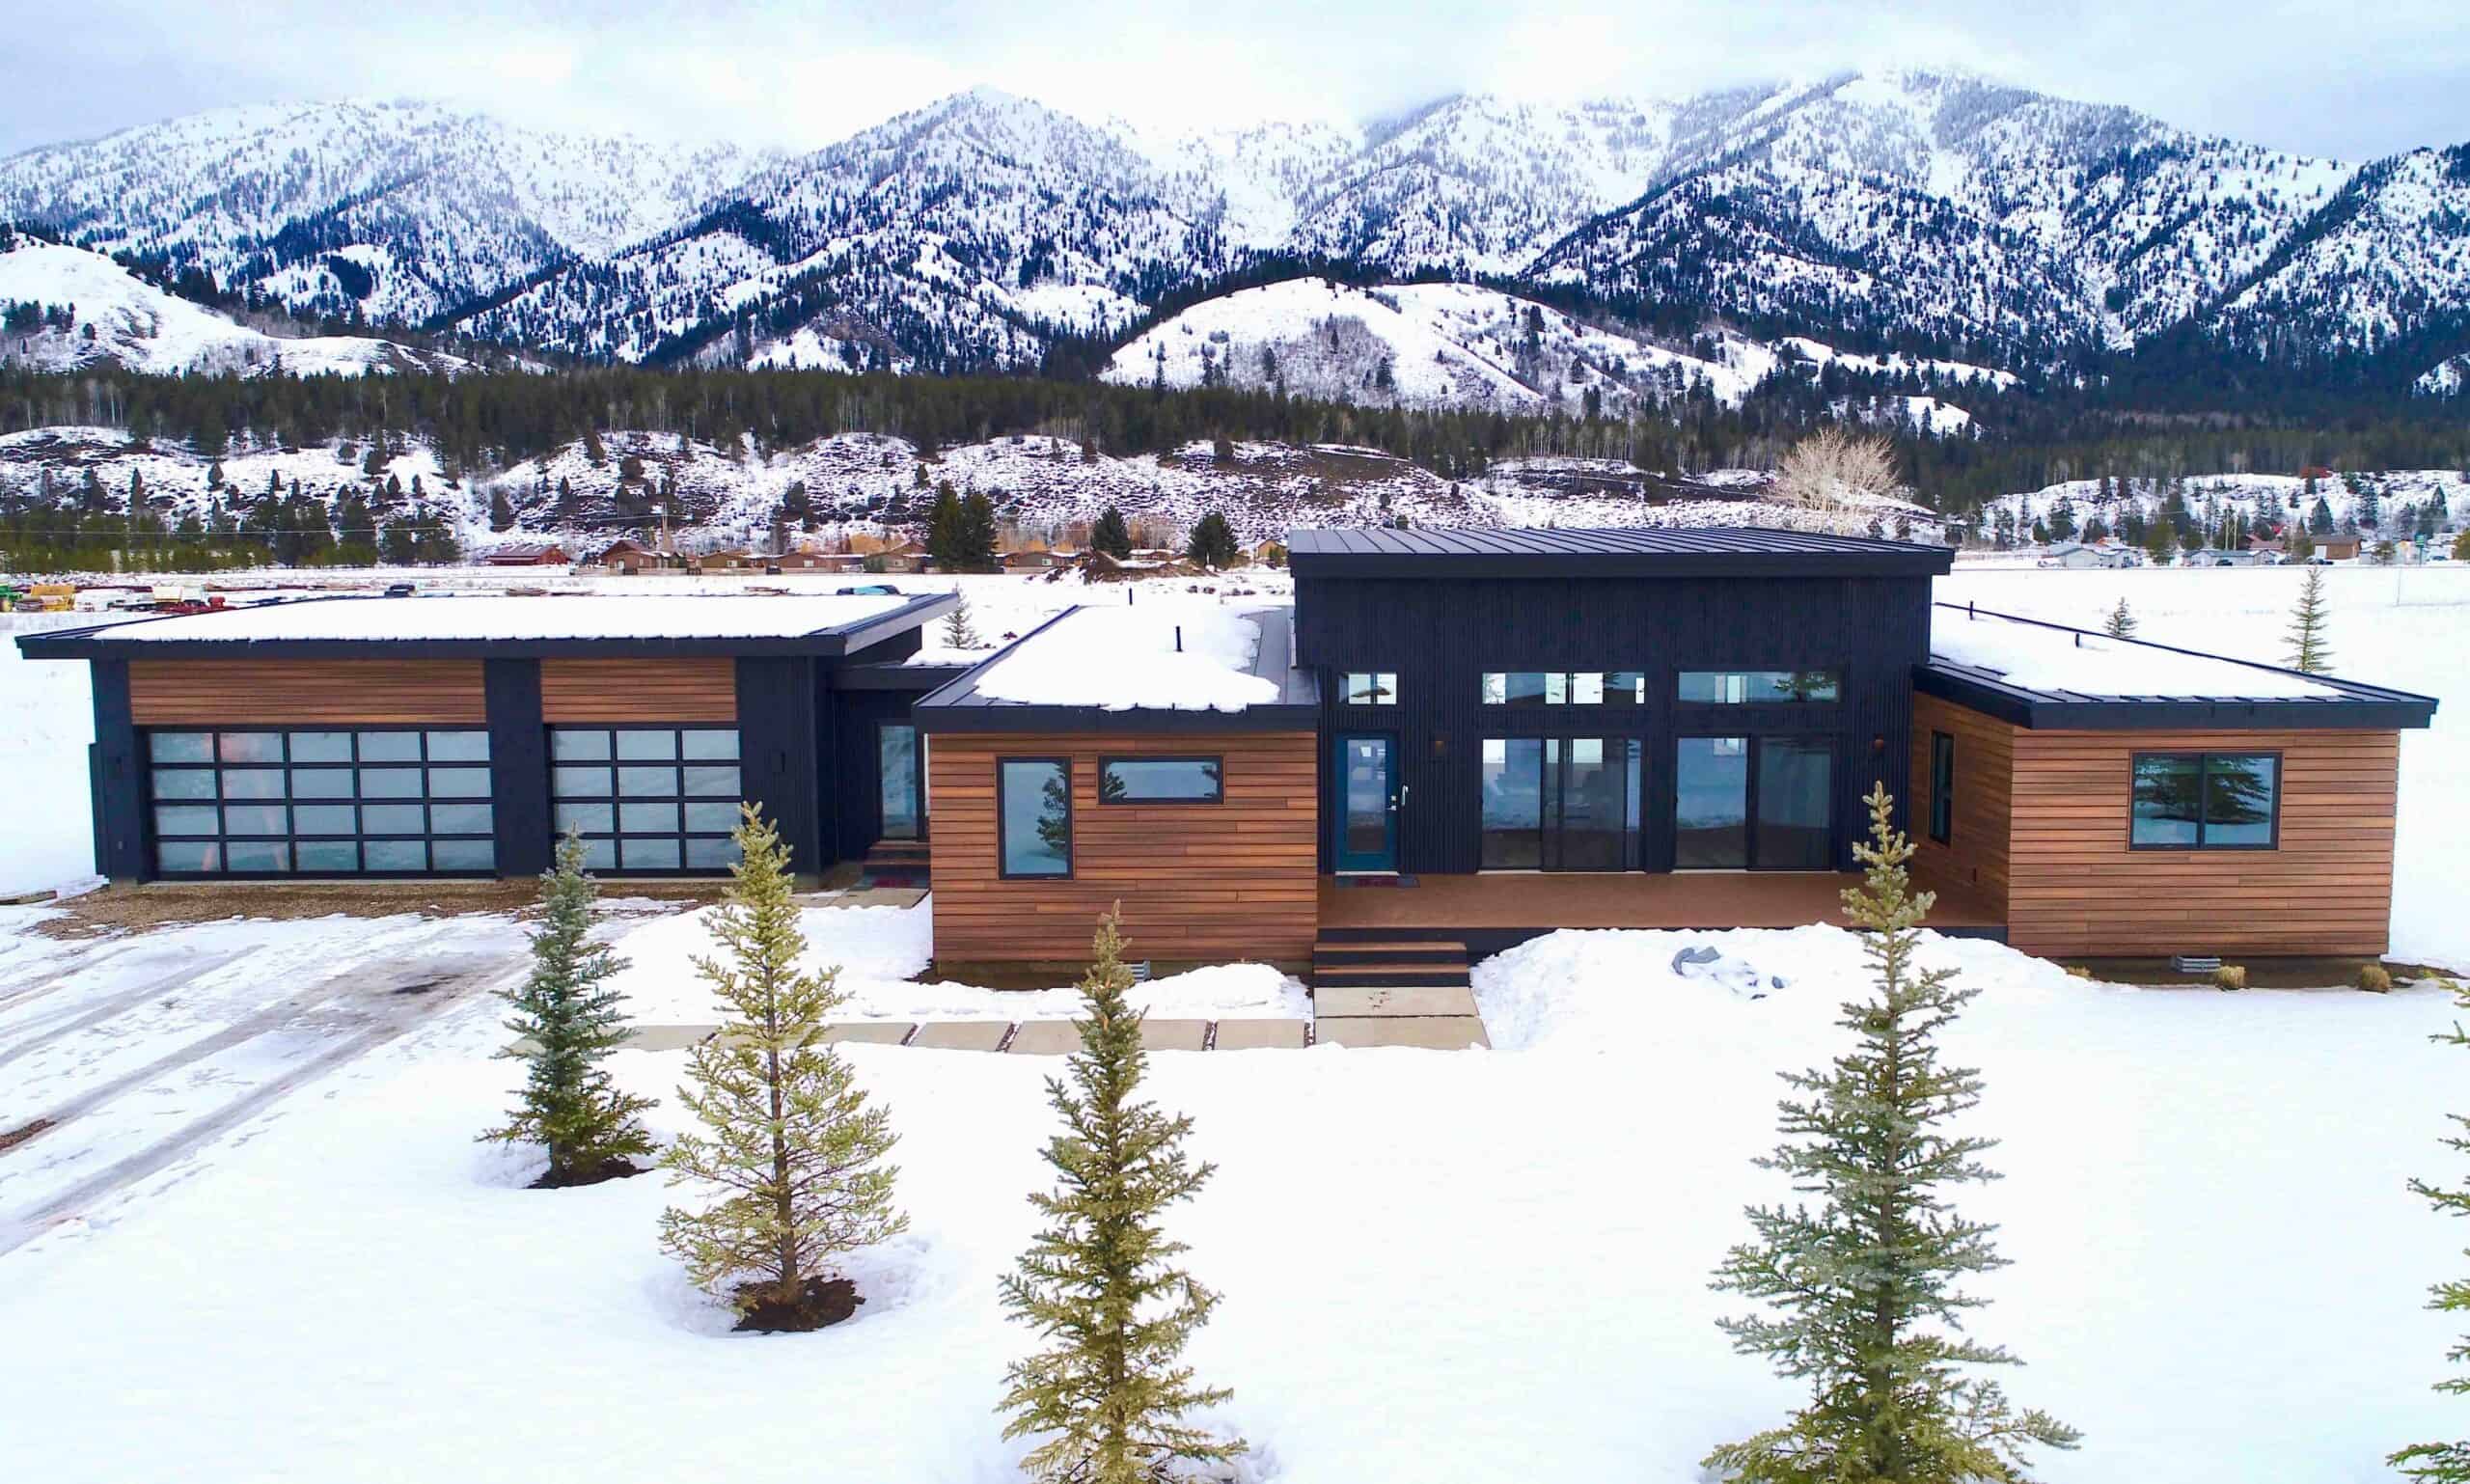
With a spacious garage and a clean, modern exterior, the Cedar delivers a balanced combination of style, comfort, and practicality making it a great fit for a wide range of homeowners.
Red Pen Plans
Want to make your own design markups? Use this Red Pen Plan to sketch, markup, or explore your own design ideas. You can print the PDF and draw on it by hand, or open it in a PDF editor to add notes digitally.