Apache




Apache
1,030 Sq Ft | 1 Bed | 1 Bath | 2 Car Garage: 1,140 Sq Ft
PRICING STARTING AT: $108,475
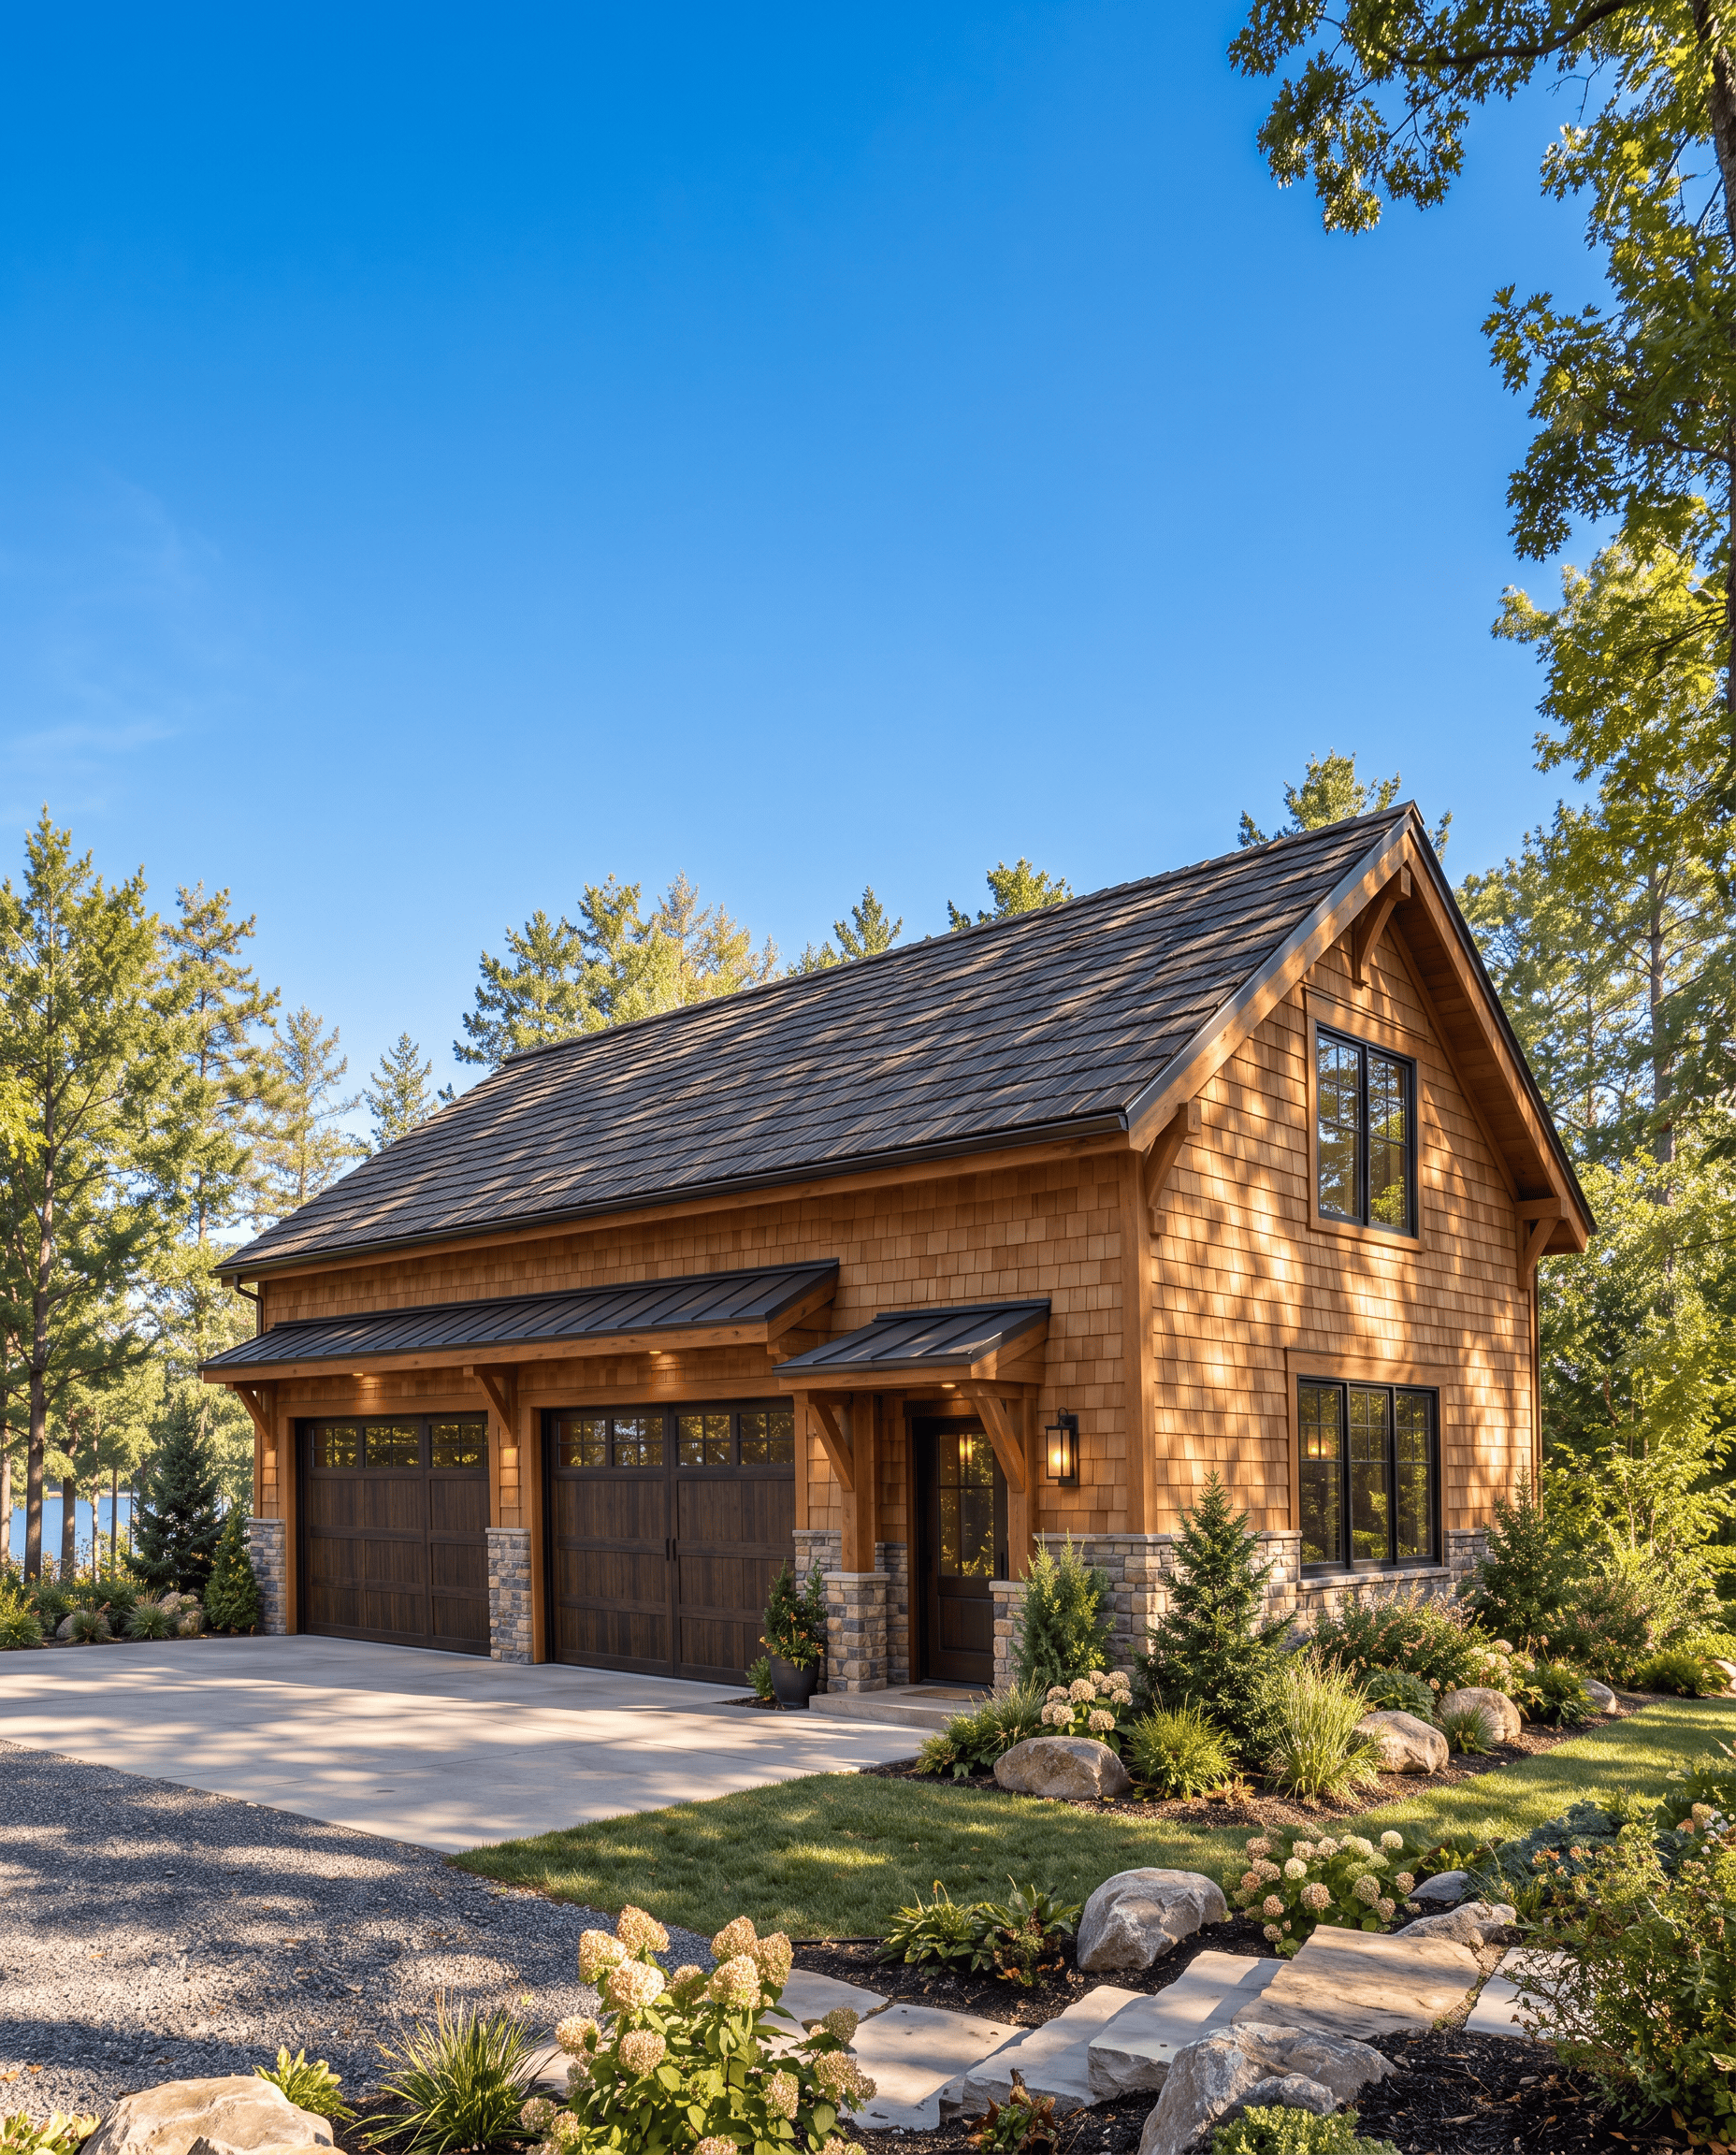
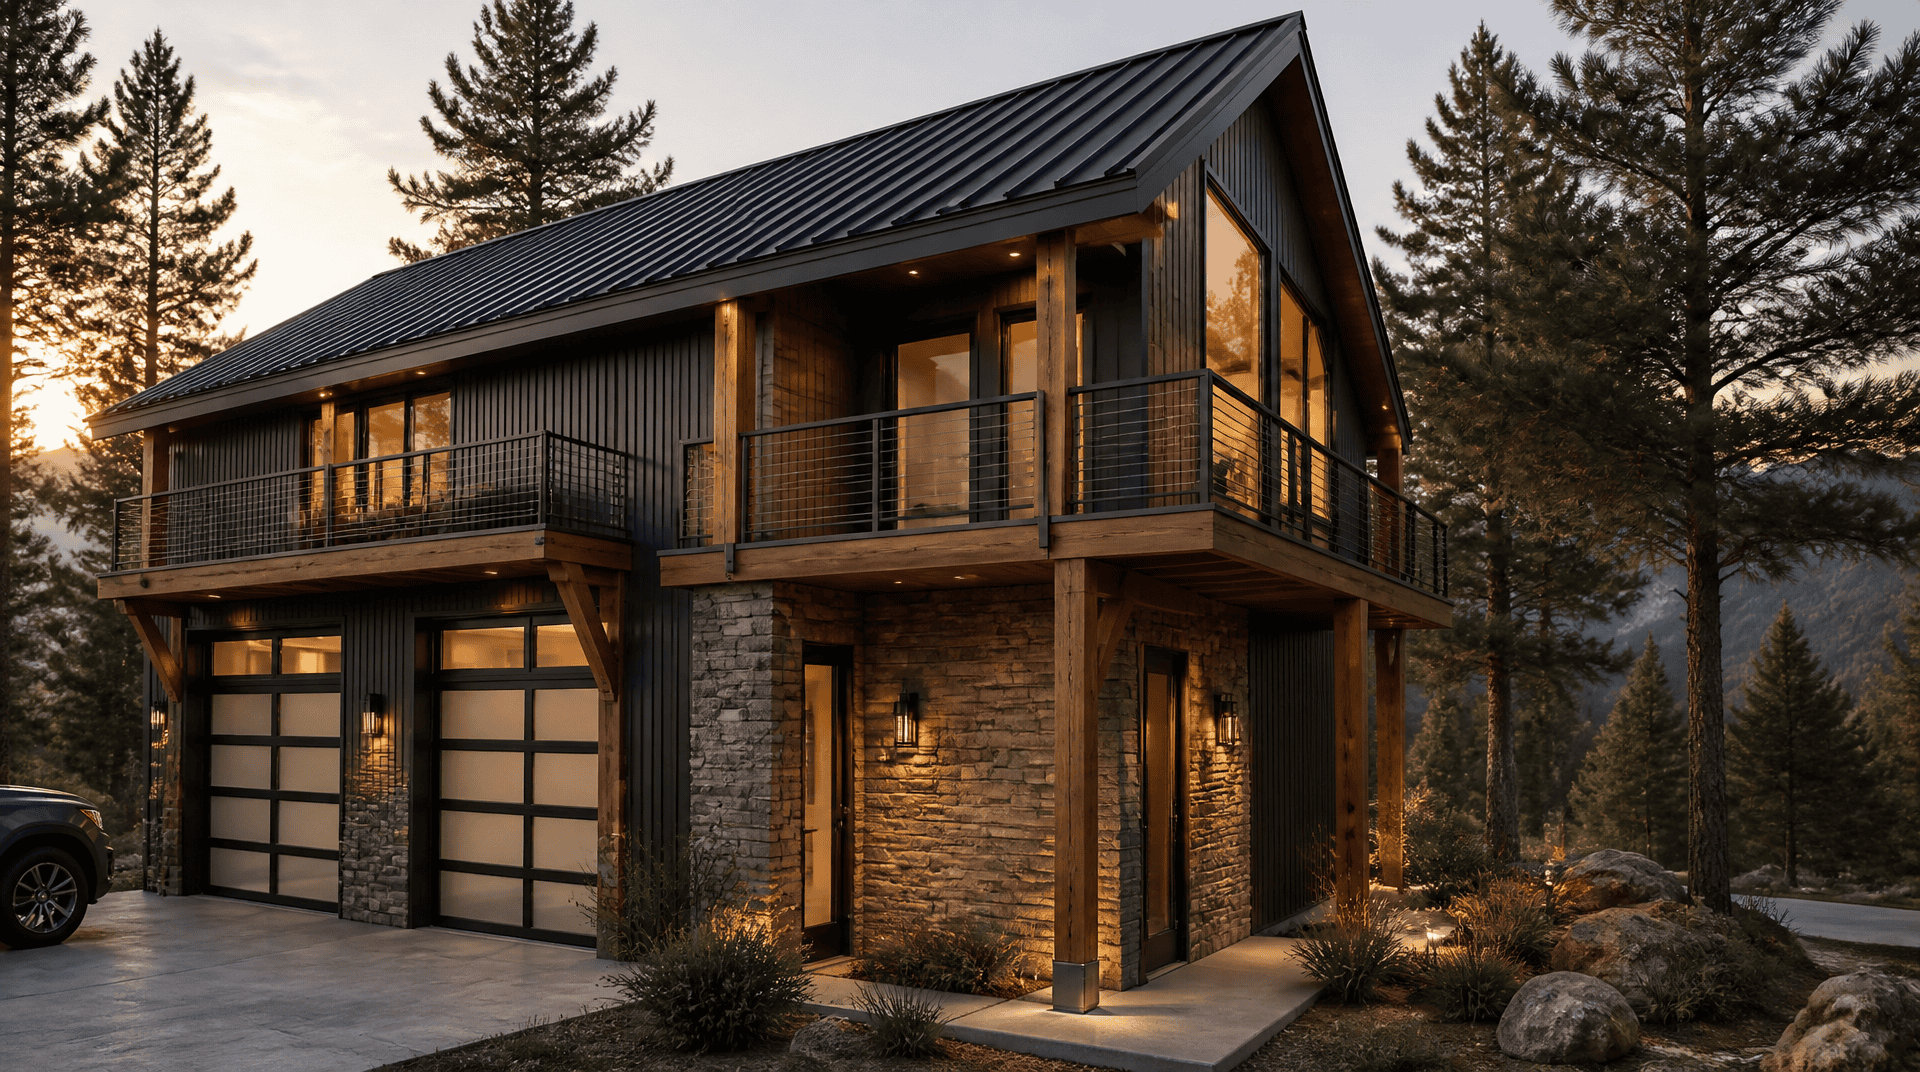
The Apache is a modern barndominium that stacks your life on top of your shop. The garage sits below, and your living space sits up top, private and away from the sawdust.
First, there’s the garage: a big, fully usable space for your trucks, tools, toys, or a workshop.
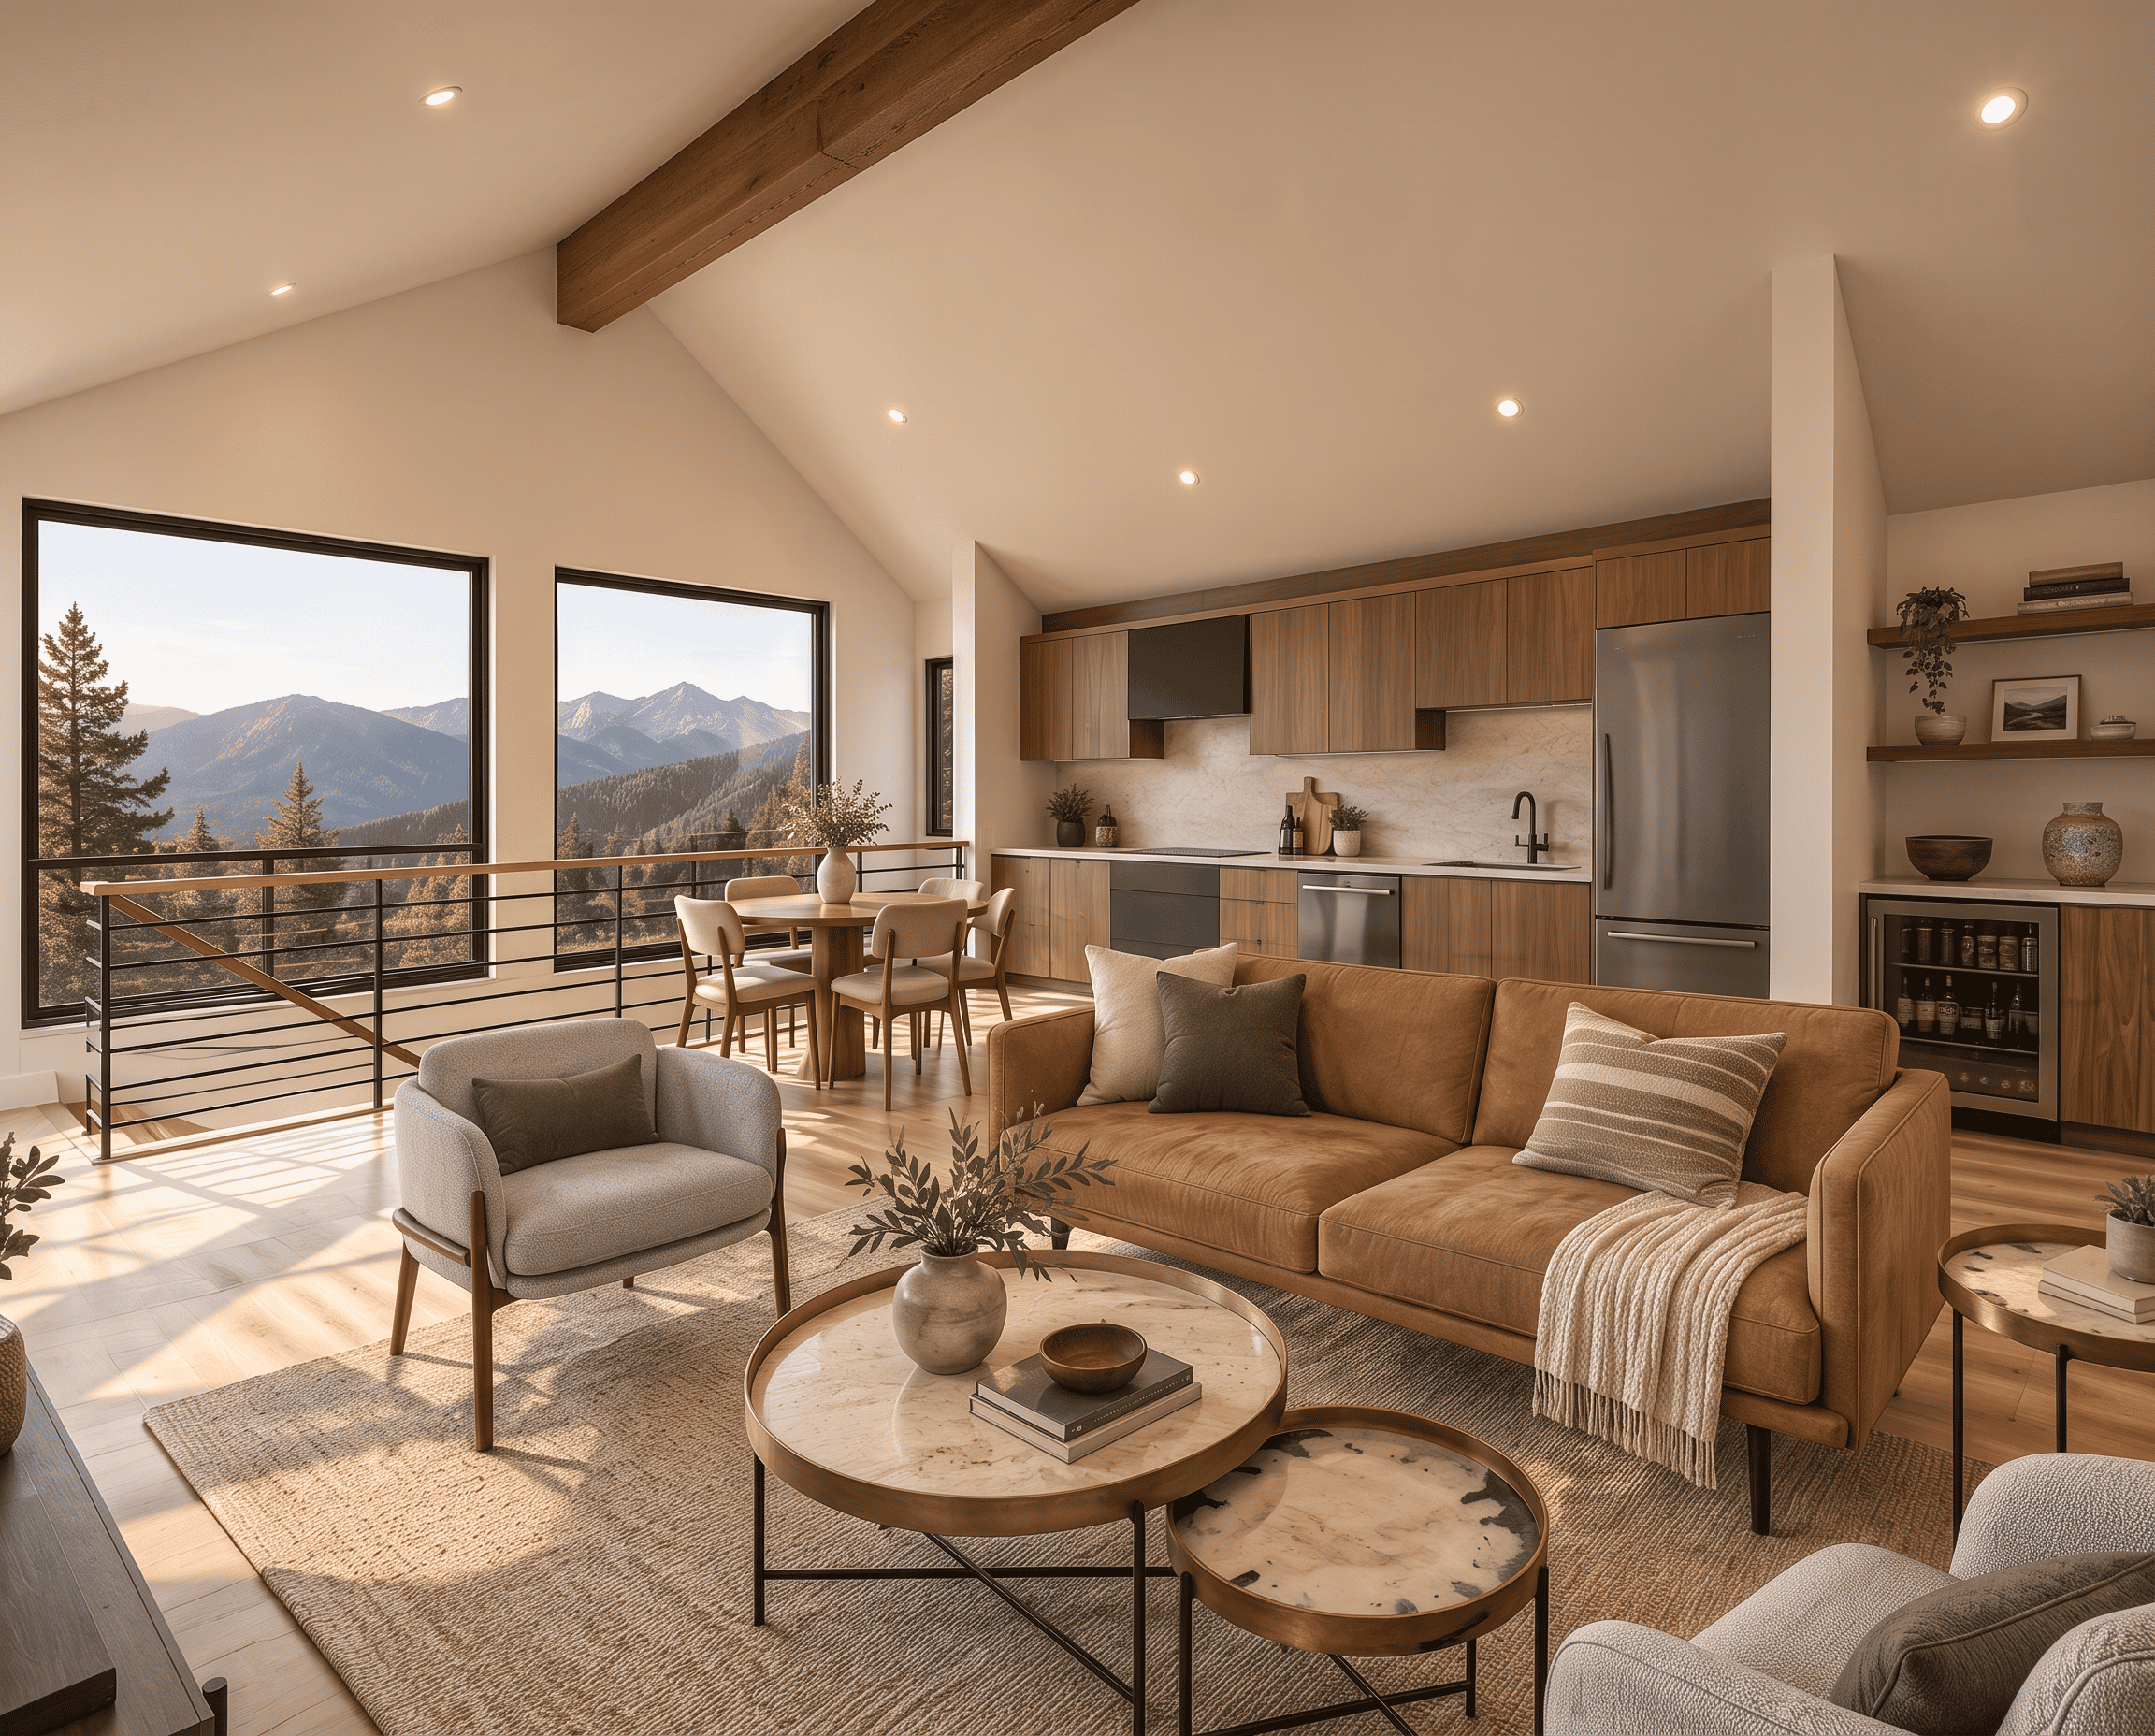
Then, head upstairs to a bright, open living area. With one bedroom and one bath, it keeps everyday life simple and easy.
Here’s what you’ll love:
- A 1,140 sq. ft. 2-car garage or shop below
- An open kitchen, dining, and living area upstairs
- Room for an art studio, office, or hangout spot
- An exposed ridge beam overhead
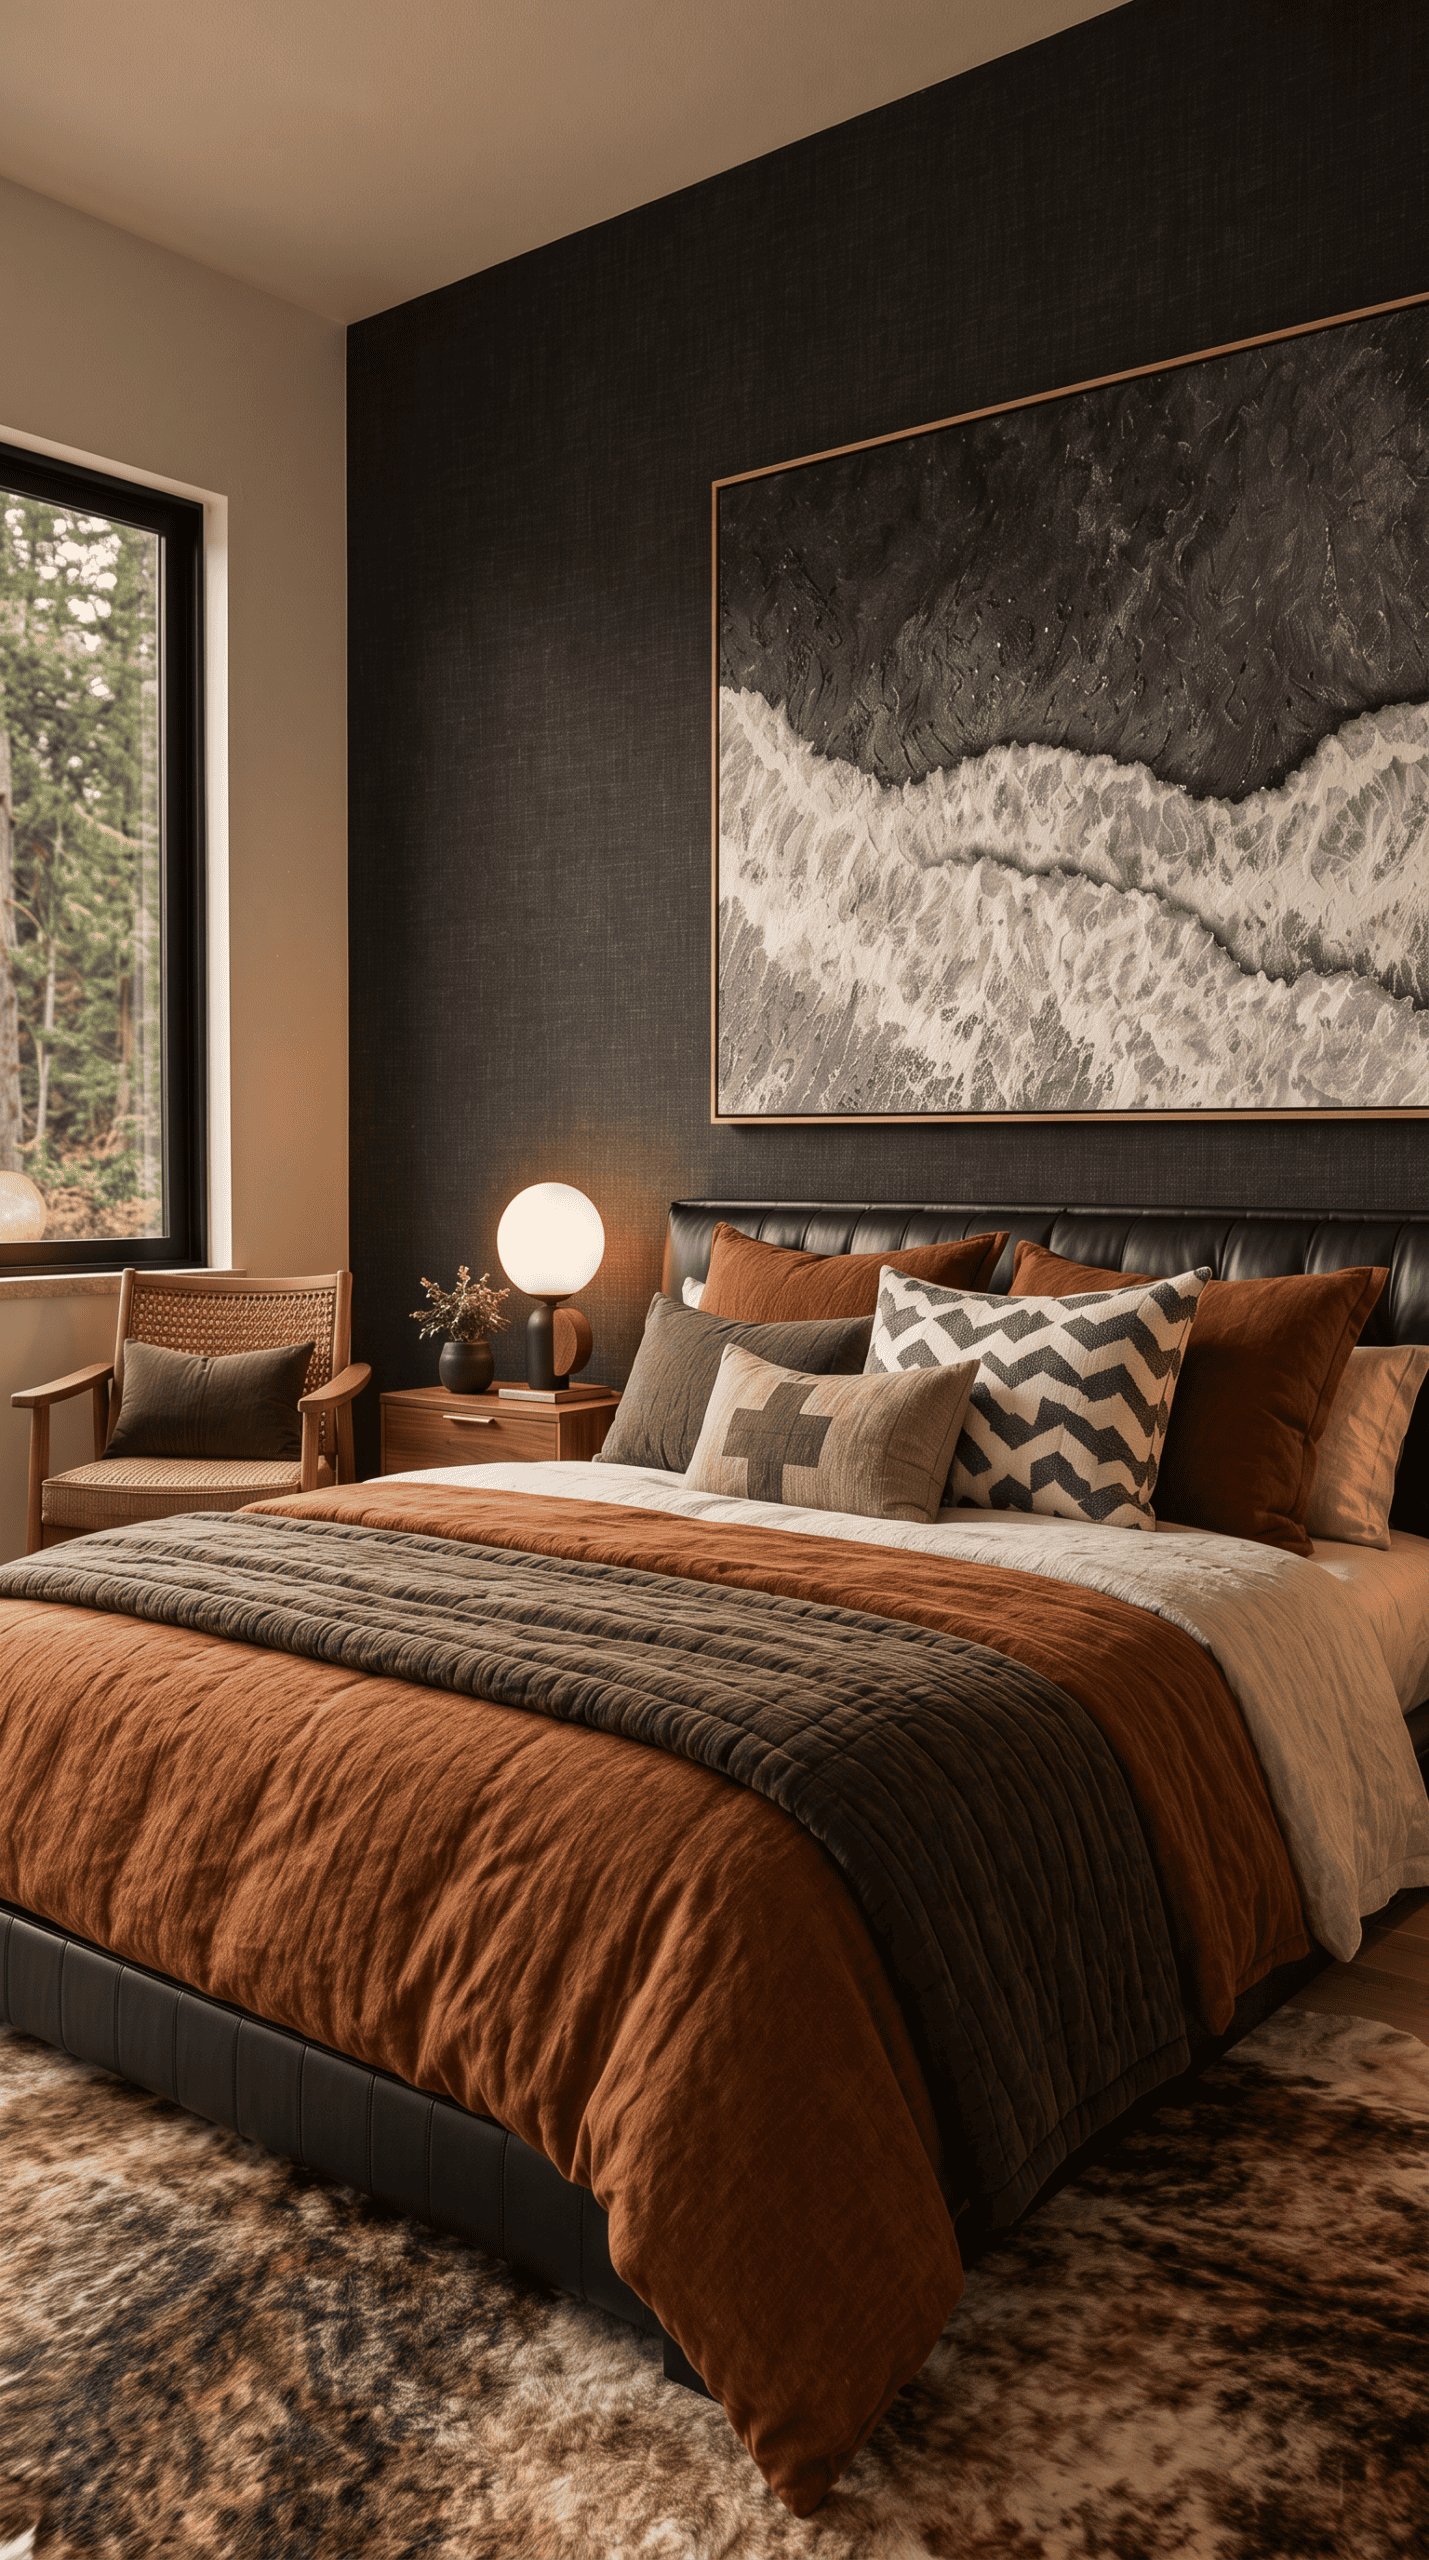
- A cozy bedroom with a walk-in closet
So if you want a smaller home without giving up your shop space, the Apache is your new HQ. 🛻
Red Pen Plans
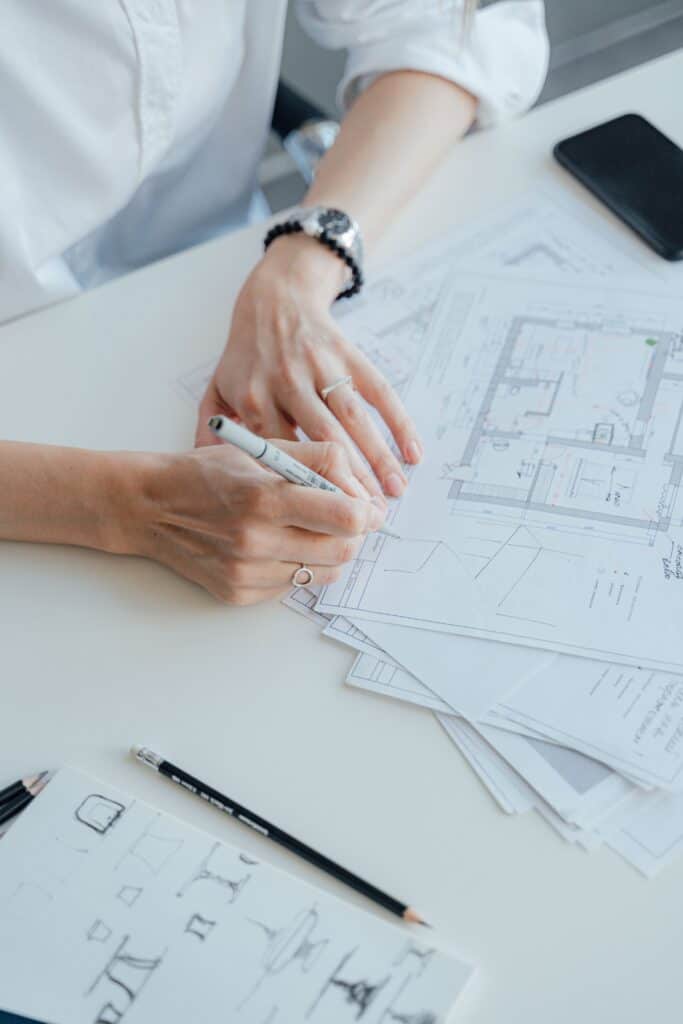
Want to make your own design markups? Use this Red Pen Plan to sketch, markup, or explore your own design ideas. You can print the PDF and draw on it by hand, or open it in a PDF editor to add notes digitally.