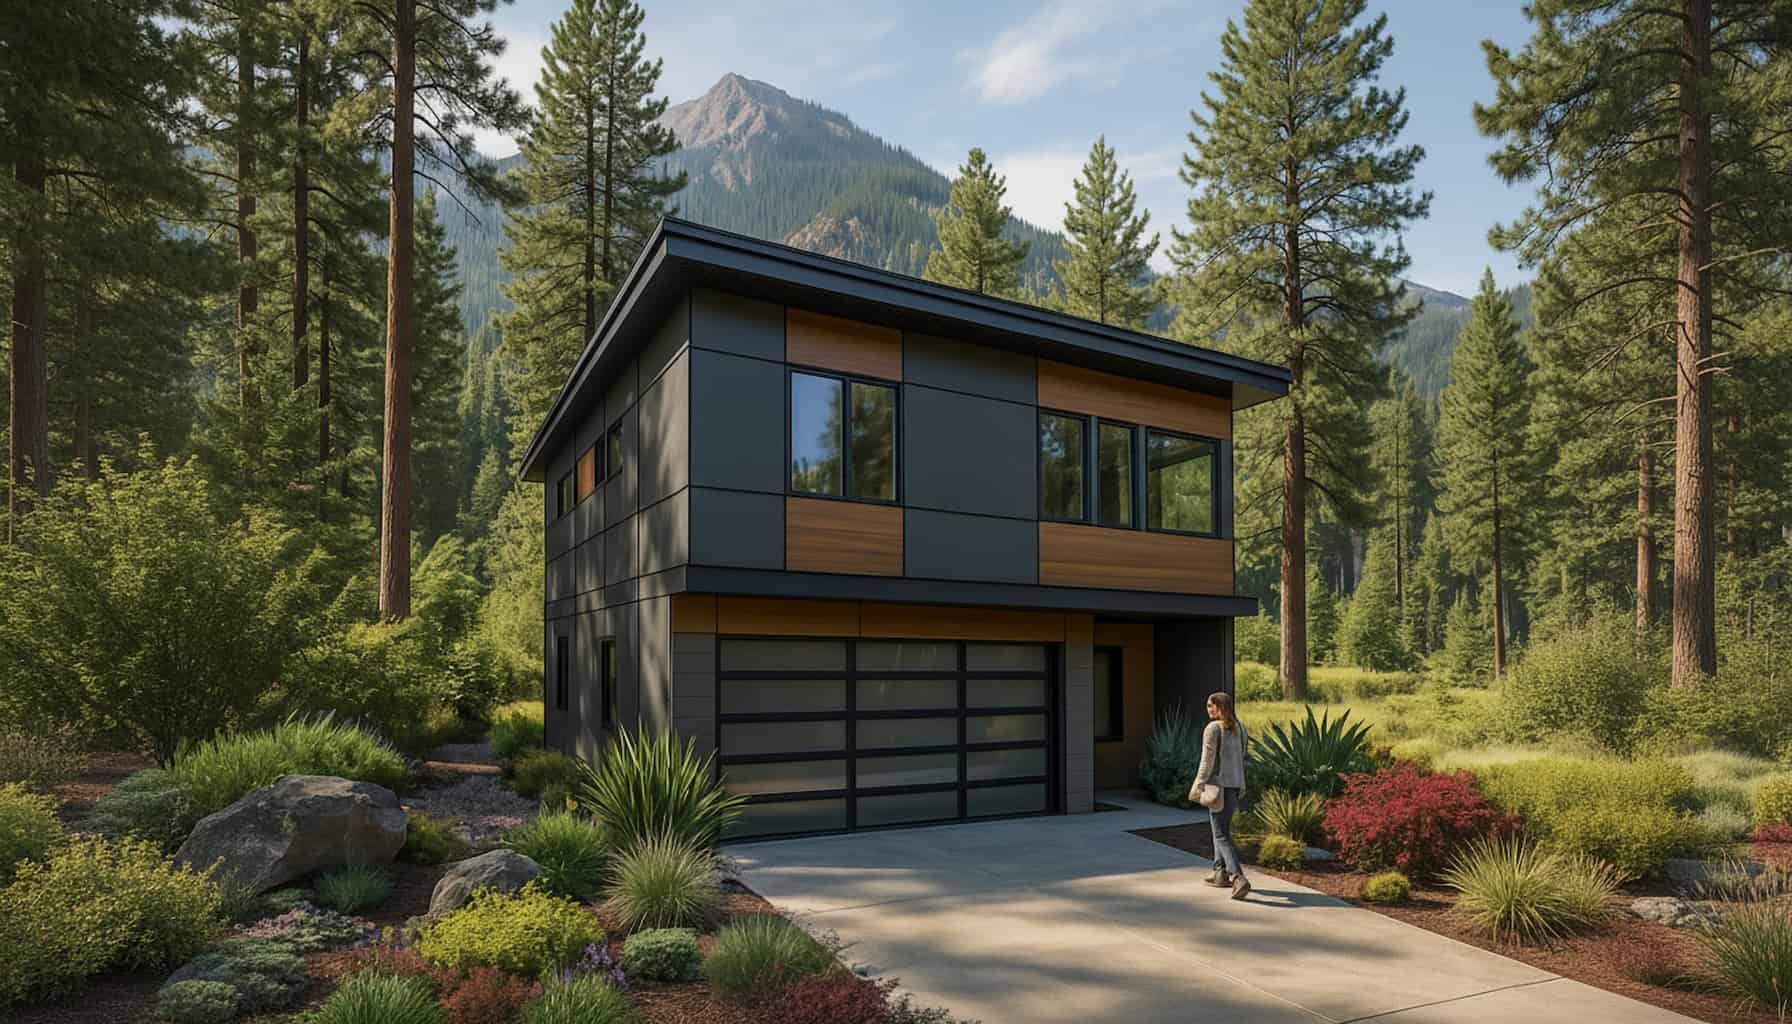
Bridger


Bridger
800 Sq Ft | 2 Bed | 1 Bath | 1 Car Garage: 264 Sq Ft
PRICING STARTING AT: $71,288
The Bridger is a thoughtfully designed 800 sq ft home that blends efficiency, comfort, and modern mountain style into a compact footprint. Featuring 2 bedrooms, 1 bathroom, and a 264 sq ft attached garage, this plan is ideal for full-time living, a vacation retreat, or a rental property.
The open-concept kitchen, dining, and living area creates a bright and connected feel, while large windows help the home feel larger than its footprint. On the exterior, modern rooflines give the Bridger a warm, contemporary character that fits beautifully into both mountain and desert landscapes.
Bridger Red Pen Plan
Want to make your own design markups? Use the Bridger Red Pen Plan to sketch, markup, or explore your own design ideas. You can print the PDF and draw on it by hand, or open it in a PDF editor to add notes digitally.