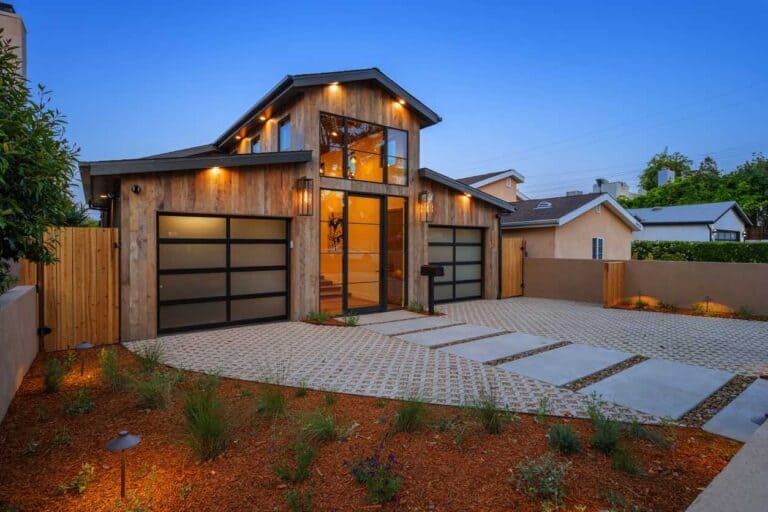
A complete modular home comes finished inside and out: siding, roofing, windows, spray foam insulation, cabinets, quartz counters, flooring, a mini-split and an LG appliance package. You handle the land, foundation, crane, utility hookups and freight.
01First, Pick How Finished You Want It
First of all, every one of our modular plans comes up to four ways, depending on where you’re building. In other words, you get the same floor plan, the same engineering, and the same building codes. The only difference is how much we do in our shop and how much your crew handles on site. Zip Kit builds Packages 1 through 3. Package 4, the Complete Modular, is built by our sister company, Mountain Valley Prefab, in Idaho Falls.
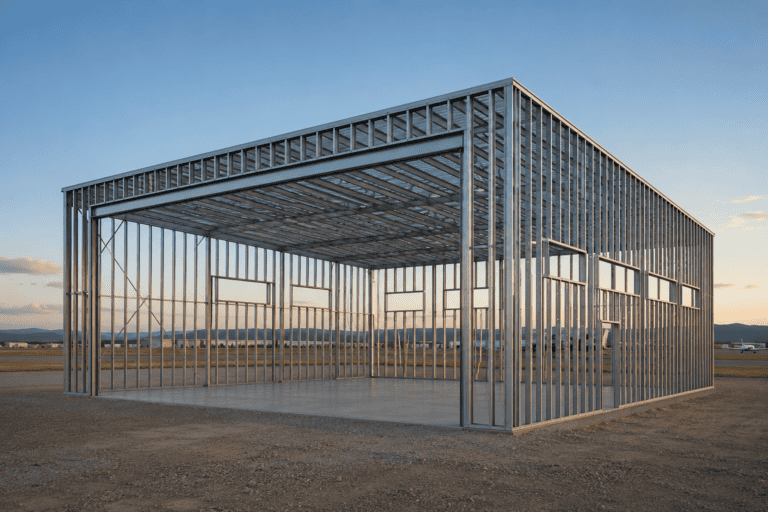
First, we frame the wall, floor, and roof panels in our shop and ship them flat. Then your crew stands it up.
Available: Wood frame in the West, steel frame nationwide. Assembly by our crew in Utah, Idaho, Wyoming, Montana, Colorado, Arizona, and Nevada.
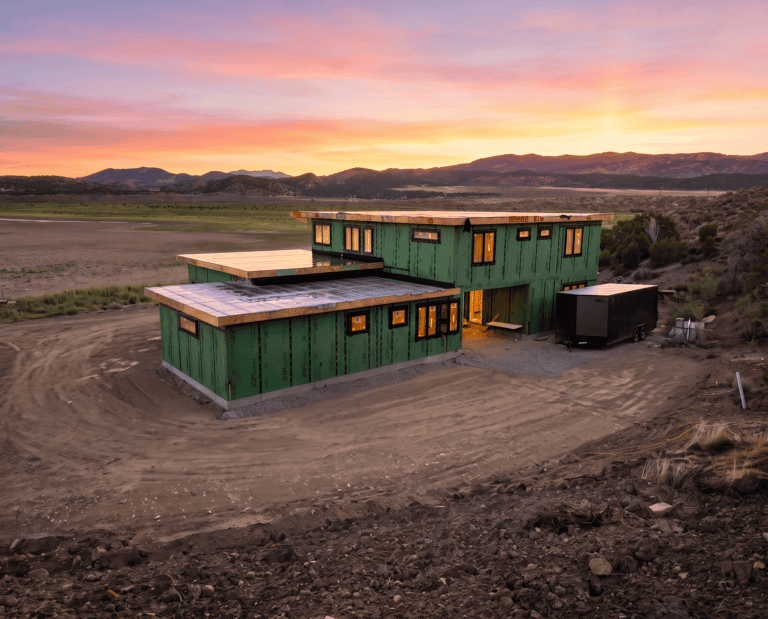
Next, we frame it and assemble it as a module in our shop, then ship it in one piece. After that, your crew handles the finishes.
Available: Western states. Set by our crew in Utah, Idaho, Wyoming, Montana, Colorado, Arizona, and Nevada.
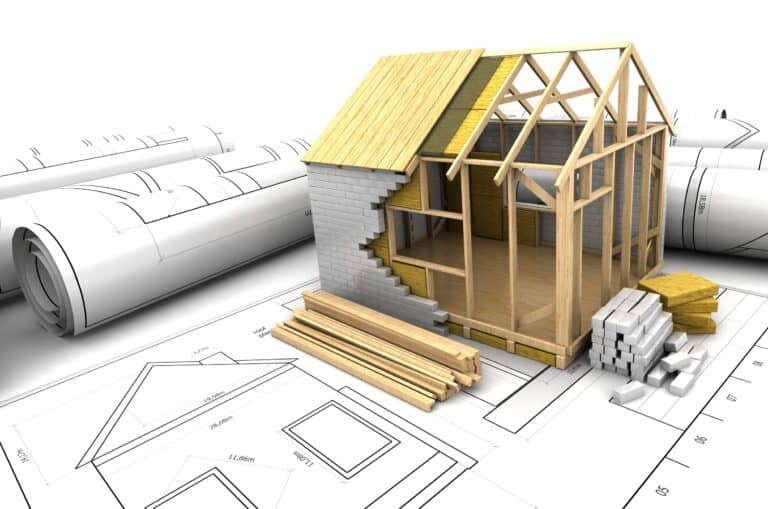
This one is the framed module plus a finished exterior. That way, your crew only finishes the inside.
Available: Utah, Idaho, Montana, and Wyoming, set by our crew.
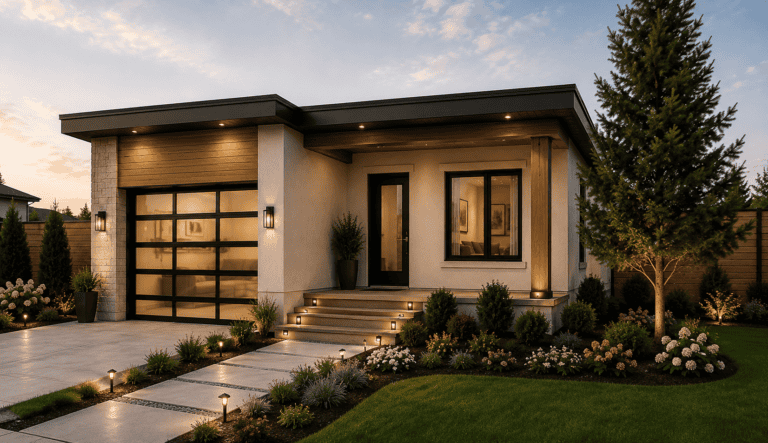
Finally, it’s finished inside and out at Mountain Valley Prefab, our sister company in Idaho Falls. Their crew sets it on your foundation, then you hook up utilities and move in.
Available: Utah, Idaho, Montana, and Wyoming, built and set by Mountain Valley Prefab. Visit MVP →
Not sure what’s available where you’re building? Check our delivery locations, or just give us a call.
Tip: Also, every package comes with drafting and engineering for your site, built right into your price. That means your plans are ready for permit without a separate design bill.
02Built Like a Real House (Because It Is One)
First, we build our modular homes to the IRC, the same building code as any site-built home. Then we set them on a permanent foundation, usually a crawlspace or basement, so the utilities are easy to reach underneath.
Quick myth-buster
In short, modular isn’t a mobile home. It doesn’t have wheels, it doesn’t move, and it meets the same code as the house next door.
The only difference? We build it indoors, out of the snow and rain.
03What Comes With the Complete Modular
Now for the fun part! When you pick Package 4, here’s what Mountain Valley Prefab puts on the truck. Plus, you choose the colors and styles for all the inside finishes!
Outside
- ✓Siding: A mix of 26-gauge corrugated metal and WPC siding, as shown in the renderings
- ✓Roofing: TPO membrane roofing, so it stays watertight
- ✓Windows: Andersen 100 Series in black composite. Plus, they’re installed with the entry doors right in the factory
- ✓Railing: Steel cable railing, whenever the plan has decks or stairs
Structure
- ✓Floors: 2×10 floor joists at 16″ on center
- ✓Walls: 2×4 wall framing
- ✓Roof: 2×10 or 2×12 roof framing, depending on your snow load
- ✓Insulation: Closed-cell and open-cell spray foam in the floors, walls, and ceilings, so it stays cozy and quiet
Inside
- ✓Cabinets: Flat-panel, wood-look brushed melamine
- ✓Countertops: Quartz or granite, whichever you like best
- ✓Walls: Light skip-trowel drywall. In addition, you get one accent wall in wood, shiplap, or your pick
- ✓Flooring: Waterproof SPC wood-look flooring
- ✓Showers: Fiberglass insert showers, because they’re easy to clean
Systems & Appliances
- ✓Heating & cooling: High-efficiency electric mini-split for heat and AC
- ✓Water heater: 38-gallon, in electric, propane, or gas
- ✓Appliances: Finally, an LG stainless steel package
Tip: Want different windows, a fancier finish, or a heavier snow load? We’ll quote any upgrade you ask for. Just lock them in before engineering starts, so everything stays on schedule.
04What’s Not Included
Of course, even a Complete Modular needs somewhere to land. So these pieces are on your side of the fence:
You’ll handle (or hire out):
- •Land and permits
- •Site prep
- •The foundation
- •The crane on set day (the set crew handles the setting)
- •Utility hookups
- •Freight to your site
As for freight, we quote it for your exact site, because it depends on distance, permits, pilot cars, and how easy your lot is to reach.
Tip: Before you buy land, call your local building department. After all, they decide what you can build and what permits you’ll need.
05How Payments Work
Instead of one giant check, your payments follow the build, step by step:
- 5% → first, for design and engineering
- 30% → then at contract signing, to order materials and save your factory slot
- 30% → next, once we finish the framing
- 30% → after that, once the siding and interior paint are done
- 5% → finally, once your home is set on site
That way, you’re paying as real progress happens. Also, we add any upgrades as change orders, so there are no surprises.
Ready to Pick Your Package?
Since every site is a little different, the best way to know exactly what your modular home includes is to talk to us. Pick a plan, tell us where you’re building, and we’ll walk you through every line. Ready for a Complete Modular? Mountain Valley Prefab will quote it for your site.