
Ozark
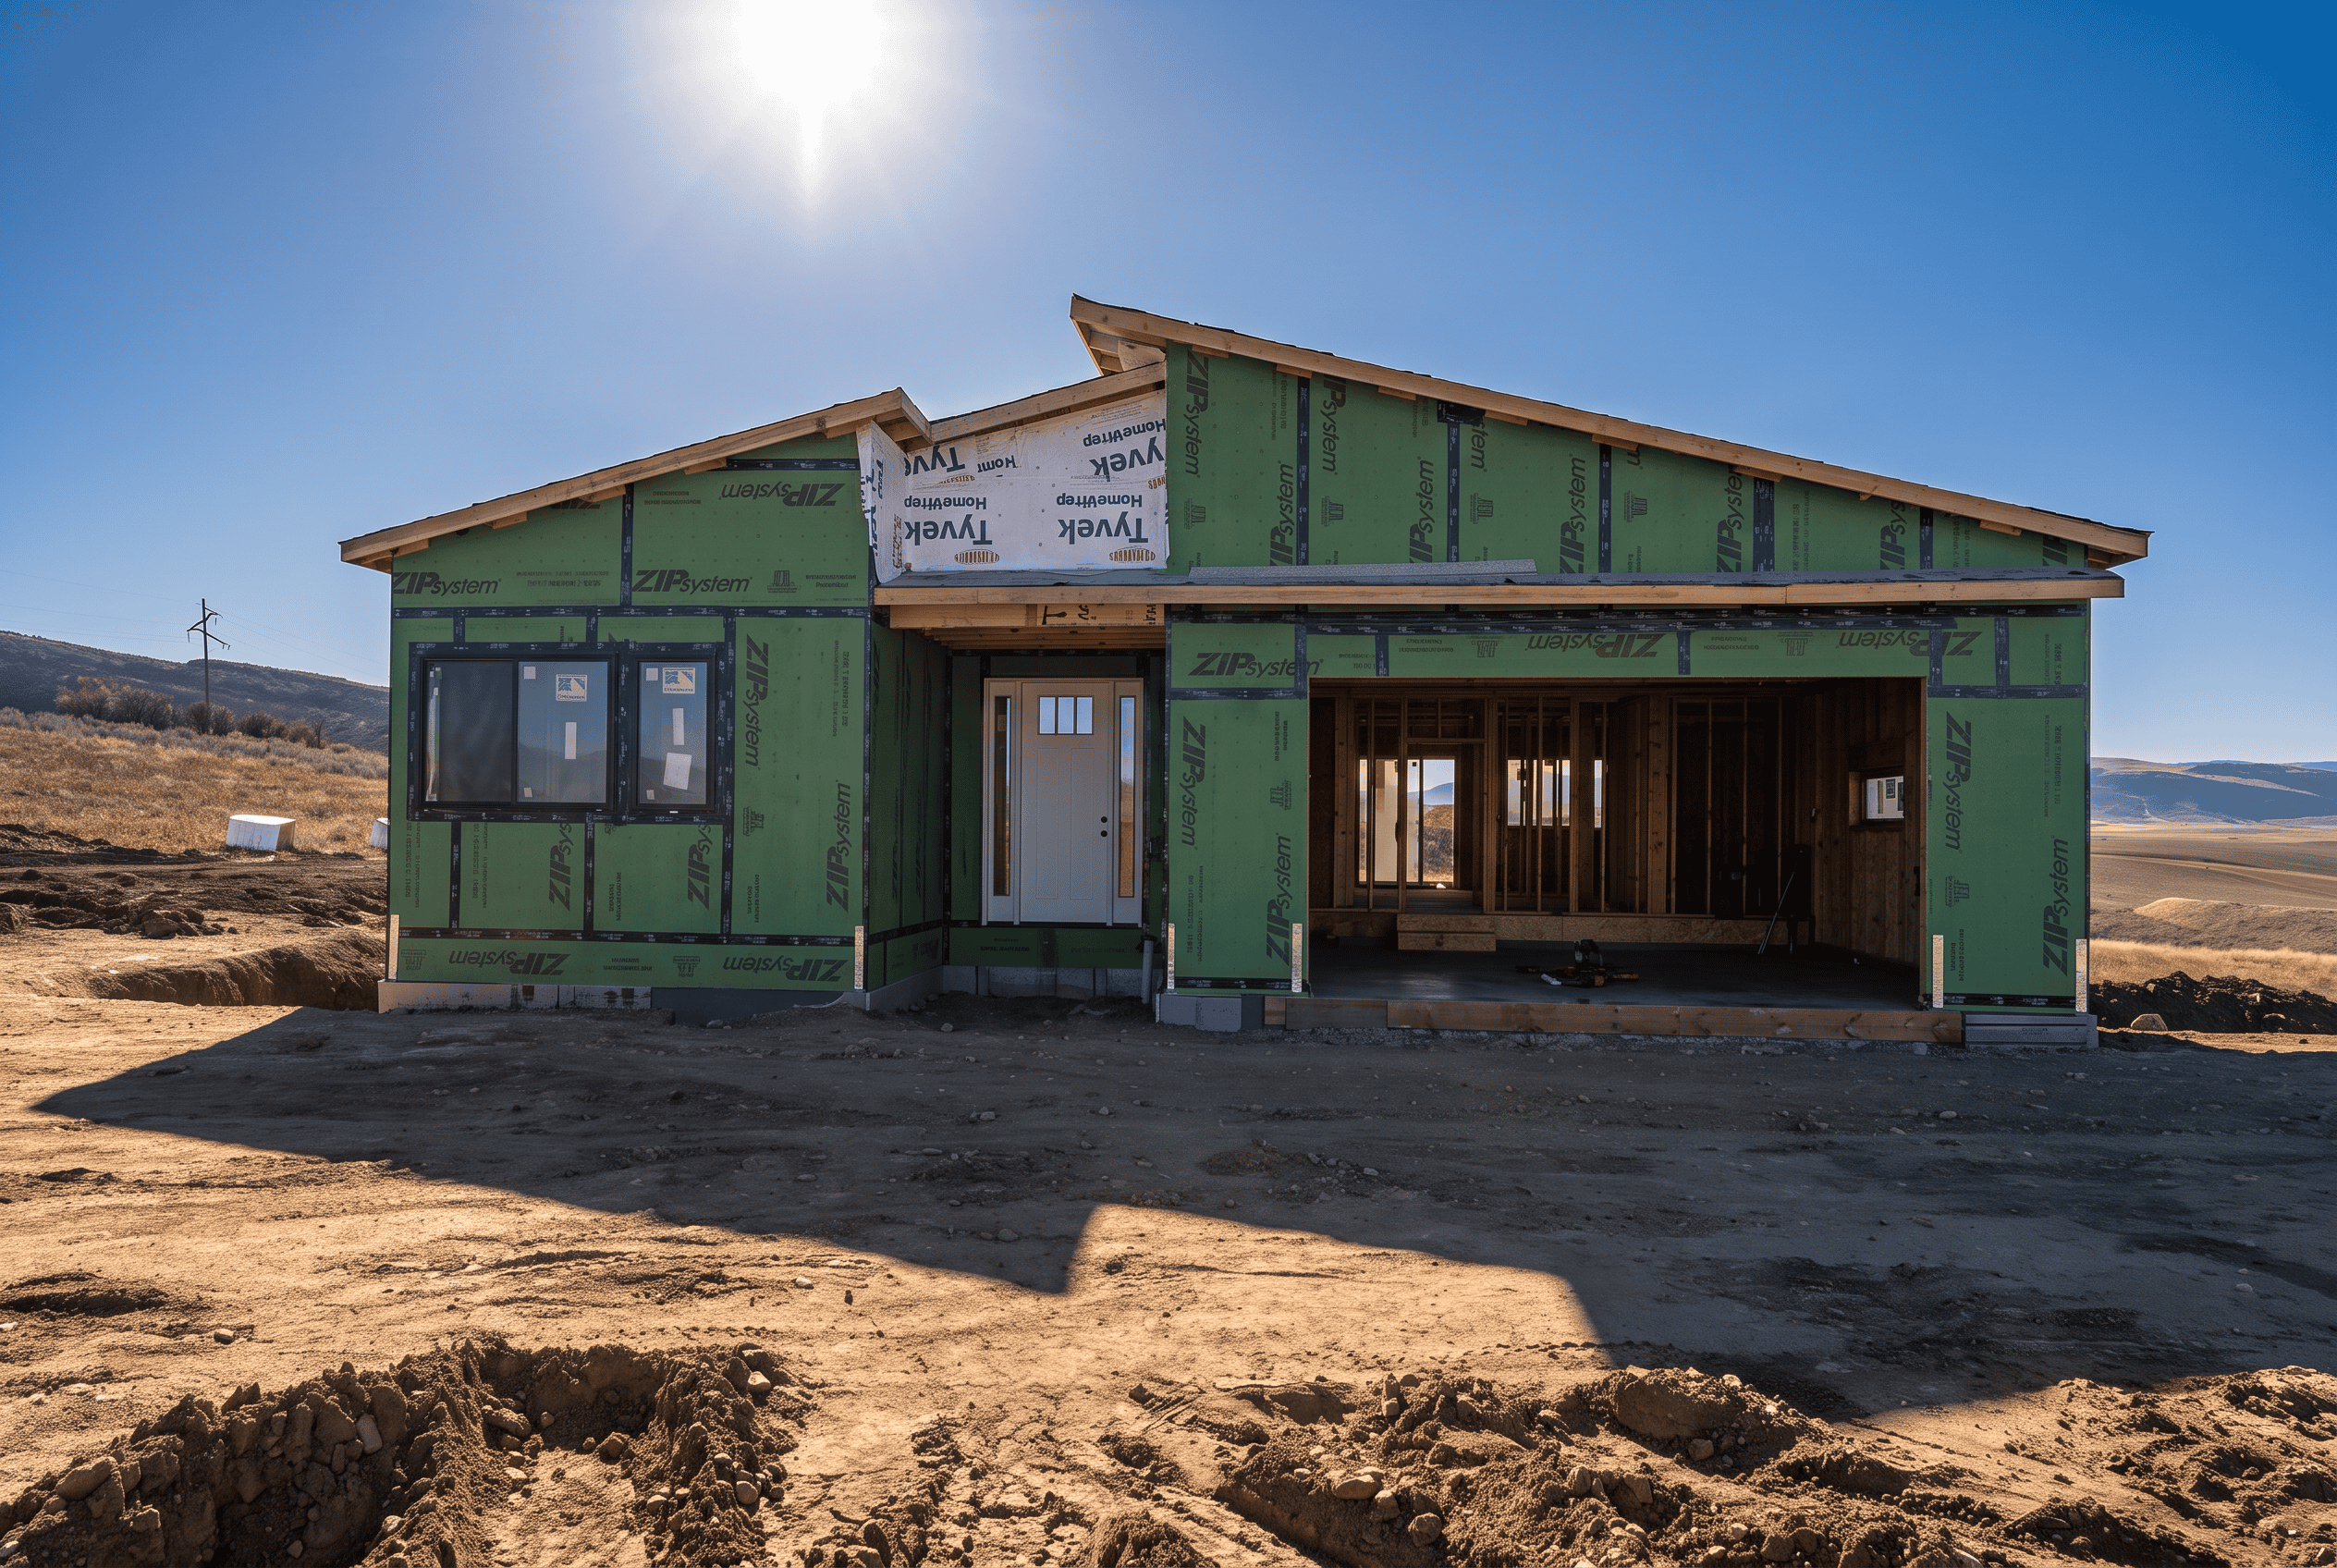


Ozark
1,793 Sq Ft | 3 Bedrooms | 2 Baths | 2 Car Garage
PRICING STARTING AT: $102,900
The Ozark floor plan brings together simplicity, comfort, and thoughtful design in a way that feels both refined and easy to live in. With its clean, modern exterior and low-profile rooflines, the home makes a strong first impression while still blending naturally into a variety of settings.
Inside, the layout is designed to feel open without being overwhelming. As you move through the main living area, the kitchen, dining, and living spaces connect seamlessly; however, each space still maintains its own sense of purpose. The kitchen, positioned as the heart of the home, offers a natural gathering point, while the surrounding layout keeps everything within easy reach.
Likewise, the bedroom wing is intentionally set apart to create a quieter, more private retreat. This separation not only adds comfort for everyday living but also makes the home function well for hosting guests or accommodating different routines. Additional practical features like a dedicated laundry area, ample storage, and direct garage access help streamline daily life.
Ozark Red Pen Plans
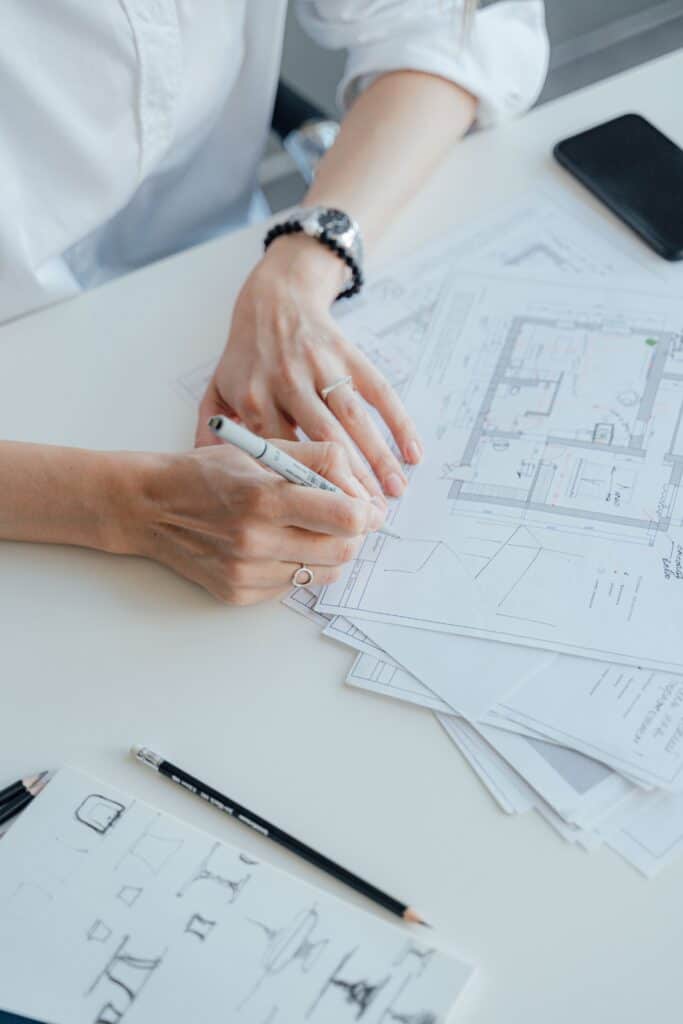
Want to make your own design markups? Use the Ozark Red Pen Plan to sketch, markup, or explore your own design ideas. You can print the PDF and draw on it by hand, or open it in a PDF editor to add notes digitally.
Project Highlight:


The Ozark
This completed Ozark project highlights how easily the original floor plan can grow to meet different needs. The homeowners added a fully finished basement, expanding the home to more than 3,200 square feet and creating additional space for family, guests, or renters.
The main level keeps the open, comfortable layout of the Ozark, while the basement adds three bedrooms, a full bathroom, a second kitchen, and its own laundry area. Together, the two levels provide six bedrooms and three bathrooms with plenty of room to spread out.
A separate exterior entrance gives the basement even more flexibility. Homeowners can use the lower level as a rental, a private space for extended family, or simply an extension of the main home.
This project takes the Ozark beyond its original footprint and shows how a finished basement can add valuable living space, flexibility, and long-term possibilities.


