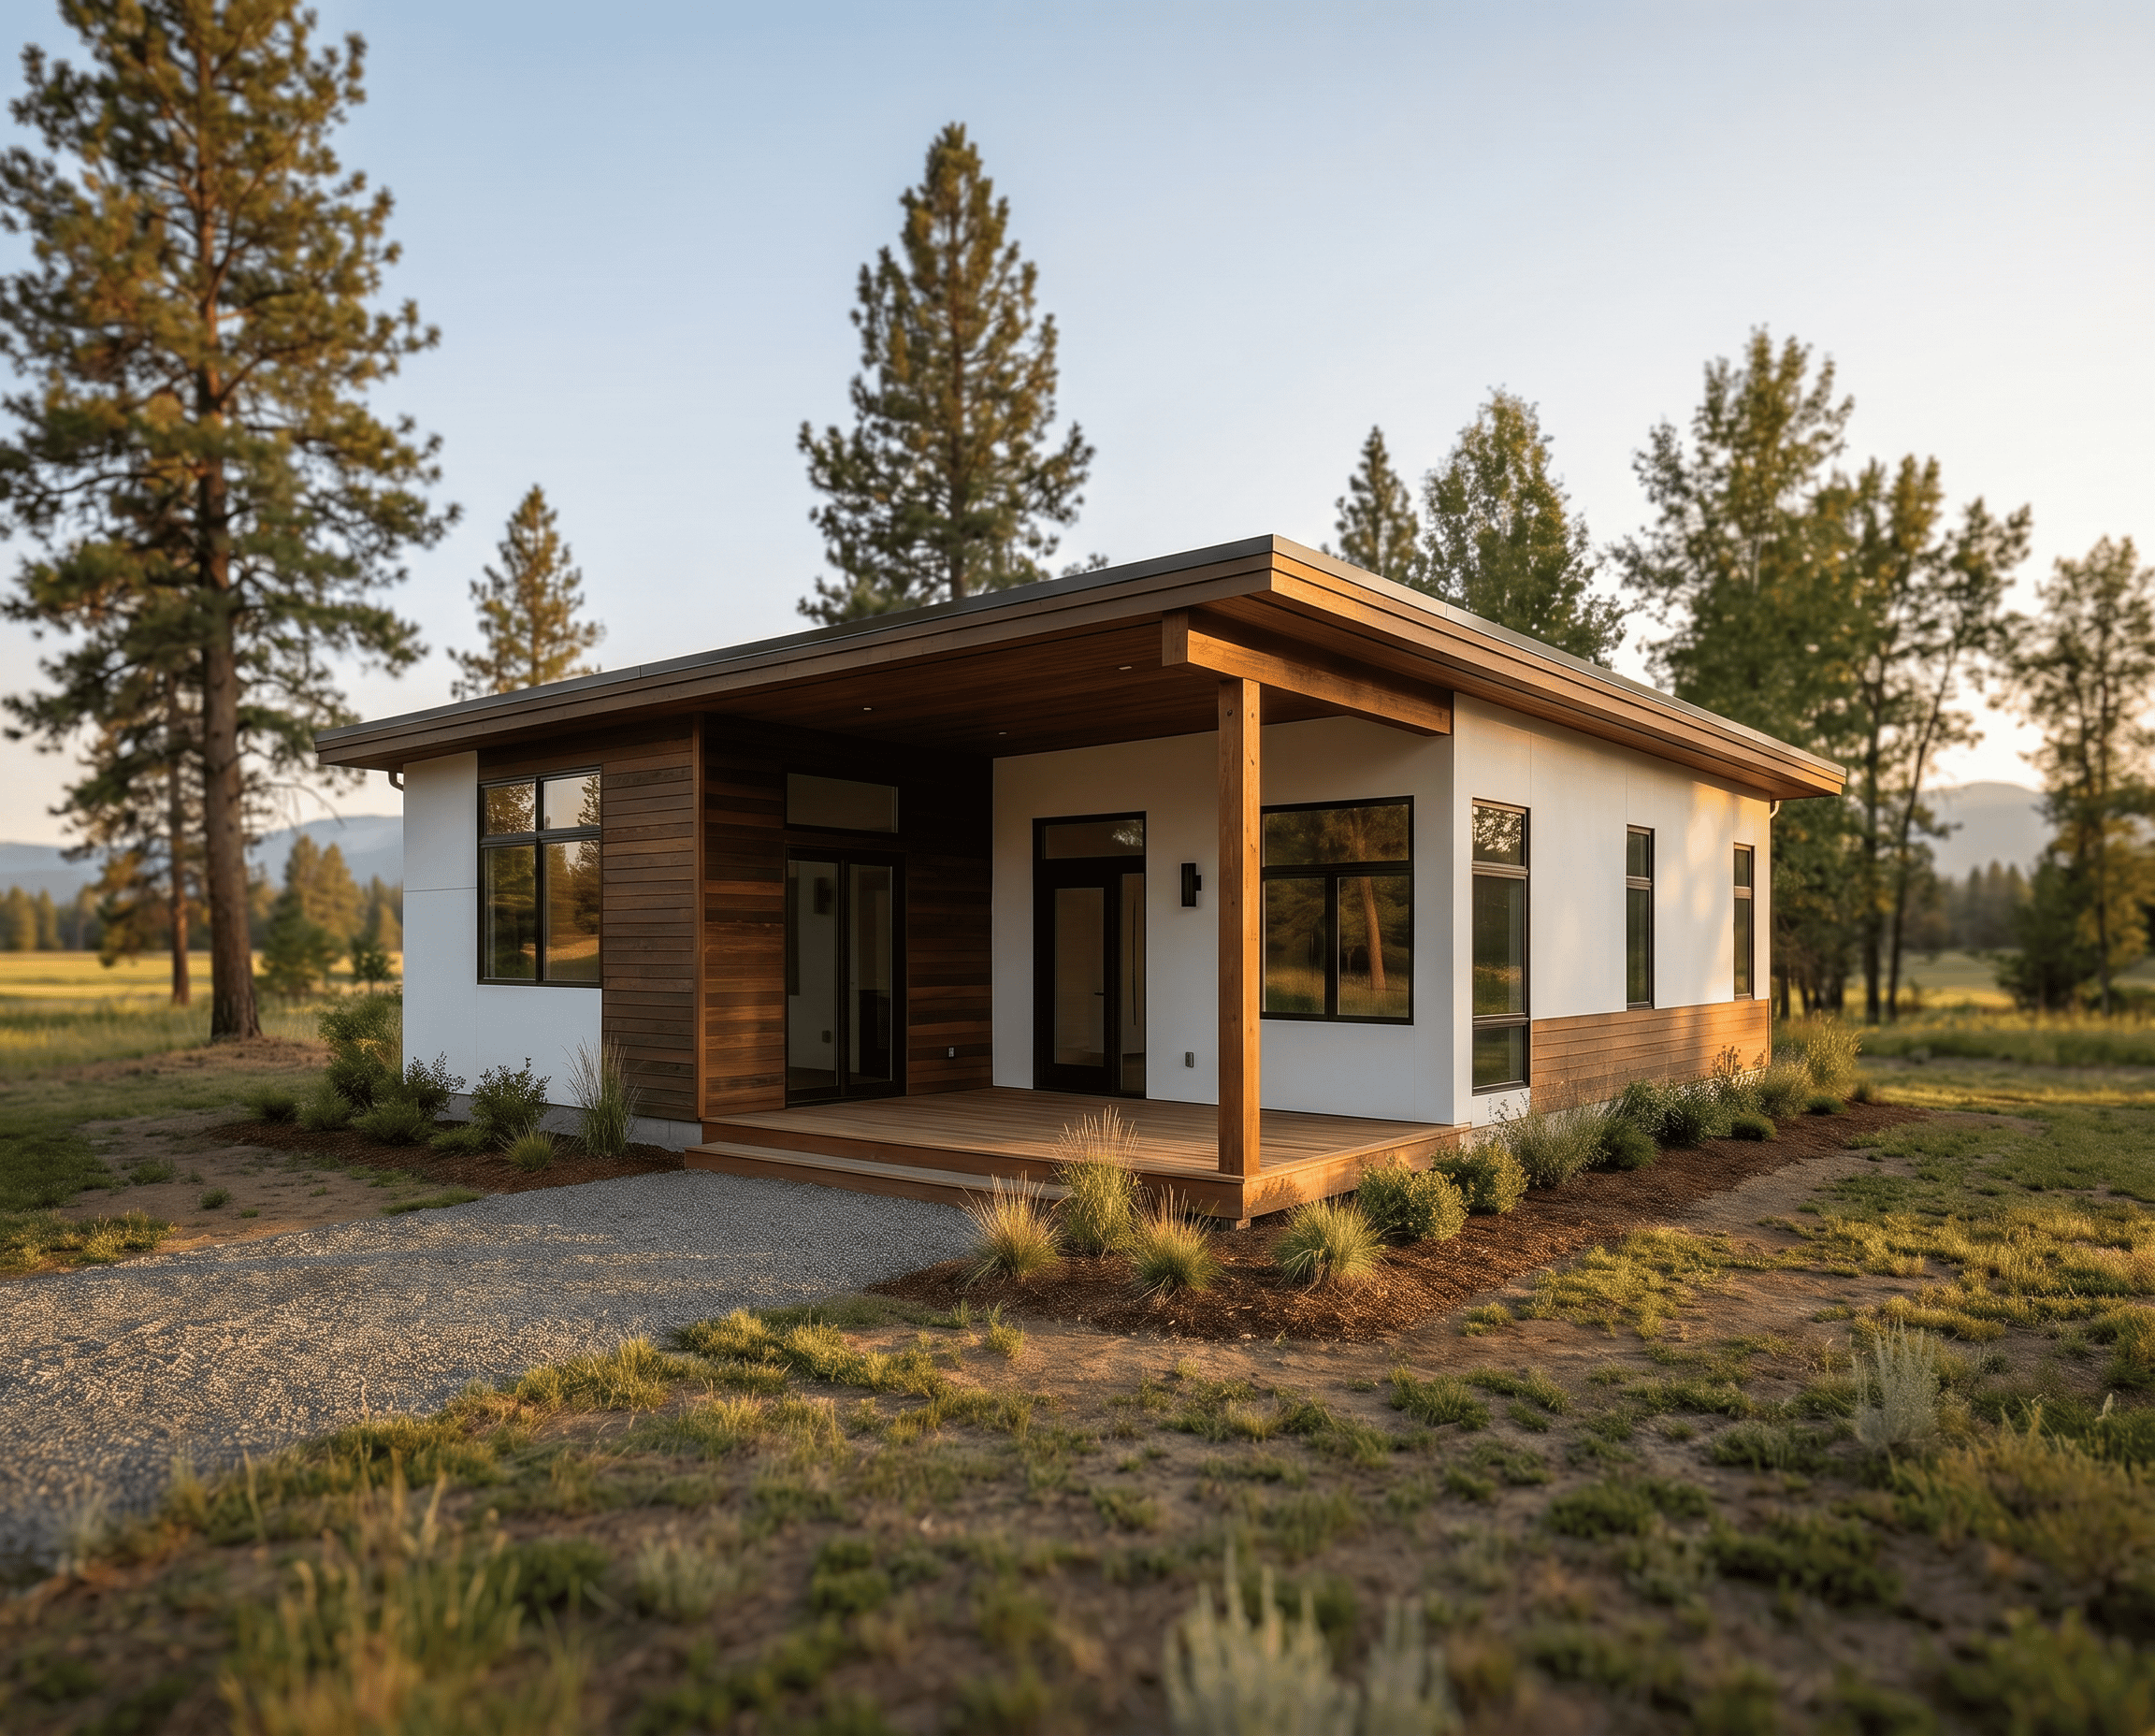
Sunstone


Sunstone
1,471 Sq Ft | 3 Bedrooms | 2 Baths | 1 Car Garage
PRICING STARTING AT: $89,550
The Sunstone floor plan is a smart, efficient design that makes the most of its space without sacrificing comfort or functionality. With a clean, straightforward layout, this home is designed to feel open and livable from the moment you walk in.
At the center of the home, the main living area brings the kitchen, dining, and living spaces together in a natural flow, creating a space that works just as well for everyday routines as it does for hosting. The kitchen’s central location keeps everything connected, while still allowing each area to feel defined.
Toward the front of the home, a dedicated office or flex room adds versatility perfect for working from home, accommodating guests, or creating a hobby space. Meanwhile, the primary suite is positioned for privacy, with additional bedrooms nearby that make the layout practical and family-friendly.
With features like a mudroom, convenient laundry access, and an attached garage, the Sunstone is designed to simplify daily life. Altogether, it’s a home that focuses on efficiency, flexibility, and comfort making it a great fit for a wide range of homeowners.
Red Pen Plans
Want to make your own design markups? Use this Red Pen Plan to sketch, markup, or explore your own design ideas. You can print the PDF and draw on it by hand, or open it in a PDF editor to add notes digitally.