
Willow


Willow
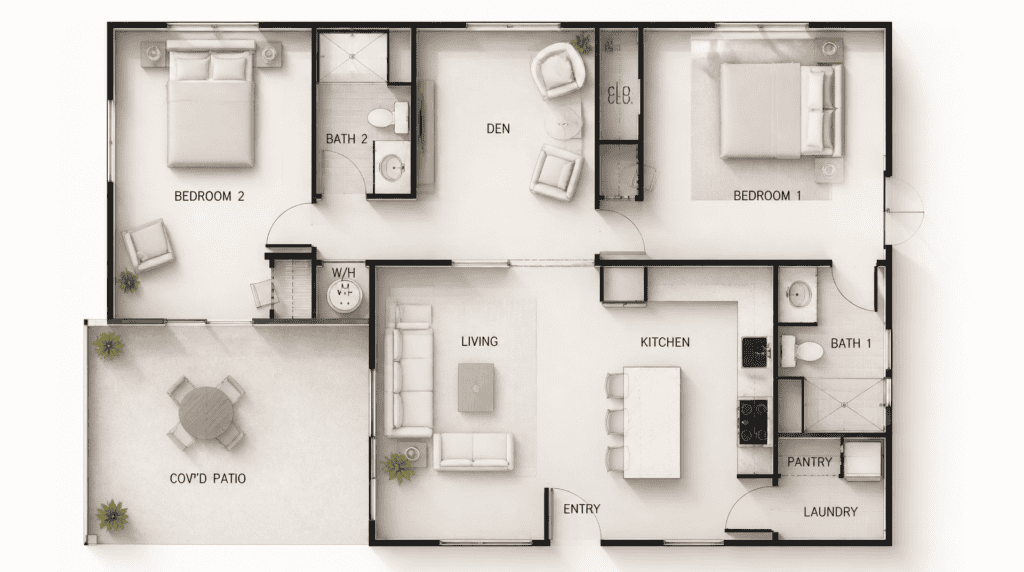
1,290 Sq Ft | 2 Bedrooms | 2 Baths
PRICING STARTING AT: $72,850
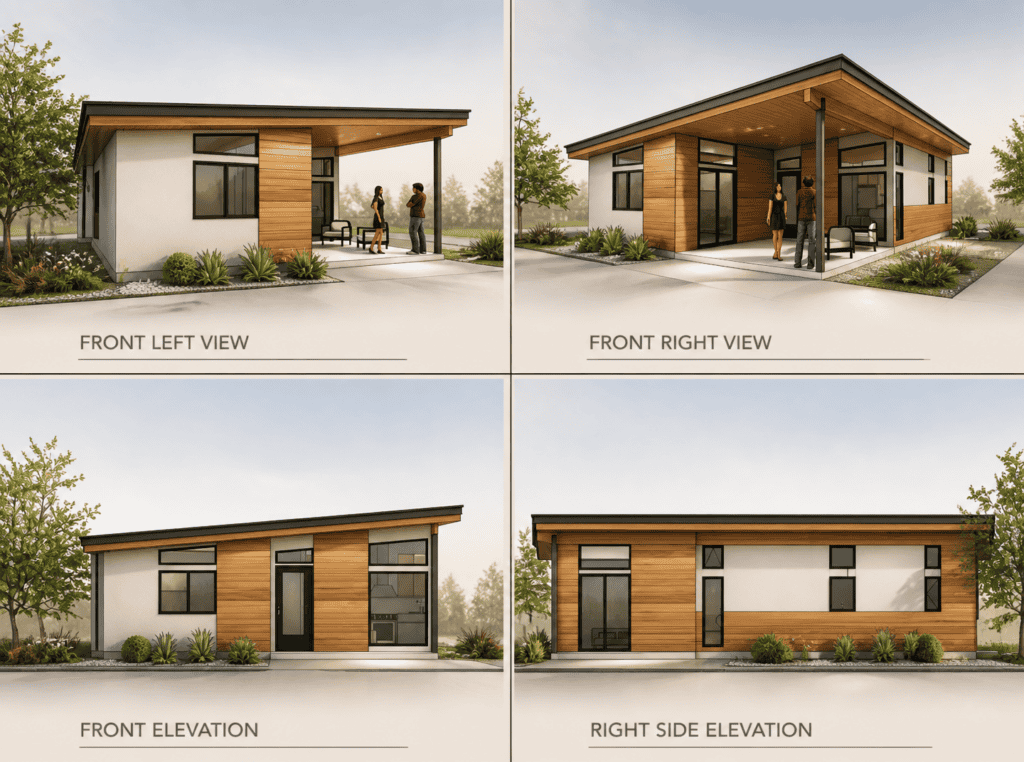
The Willow floor plan is a compact, single-story home designed to feel simple, comfortable, and easy to live in. With its clean lines and modern cottage-style exterior, it offers a welcoming presence that fits naturally into a variety of settings.
Inside, the layout is straightforward and efficient. The main living area brings together the kitchen, dining, and living spaces in an open arrangement, allowing the home to feel larger than its footprint suggests. At the same time, the design keeps everything within close reach, making everyday living feel intuitive and convenient.
The bedrooms are thoughtfully arranged to provide a sense of separation and privacy, while still maintaining a cohesive flow throughout the home. The primary suite is set apart just enough to create a quiet retreat, while the additional bedrooms offer flexibility for family, guests, or a home office.
Red Pen Plans
Want to make your own design markups? Use this Red Pen Plan to sketch, markup, or explore your own design ideas. You can print the PDF and draw on it by hand, or open it in a PDF editor to add notes digitally.

Project Highlight:


Willow
This Willow, built by Zip Kit Homes, captures the home in the final stages of construction. The design features a low modern roofline, generous covered patio space, and large windows that help connect the home to its surrounding landscape. Its straightforward layout and efficient footprint make the Willow a practical option for homeowners looking for a clean, functional design.


