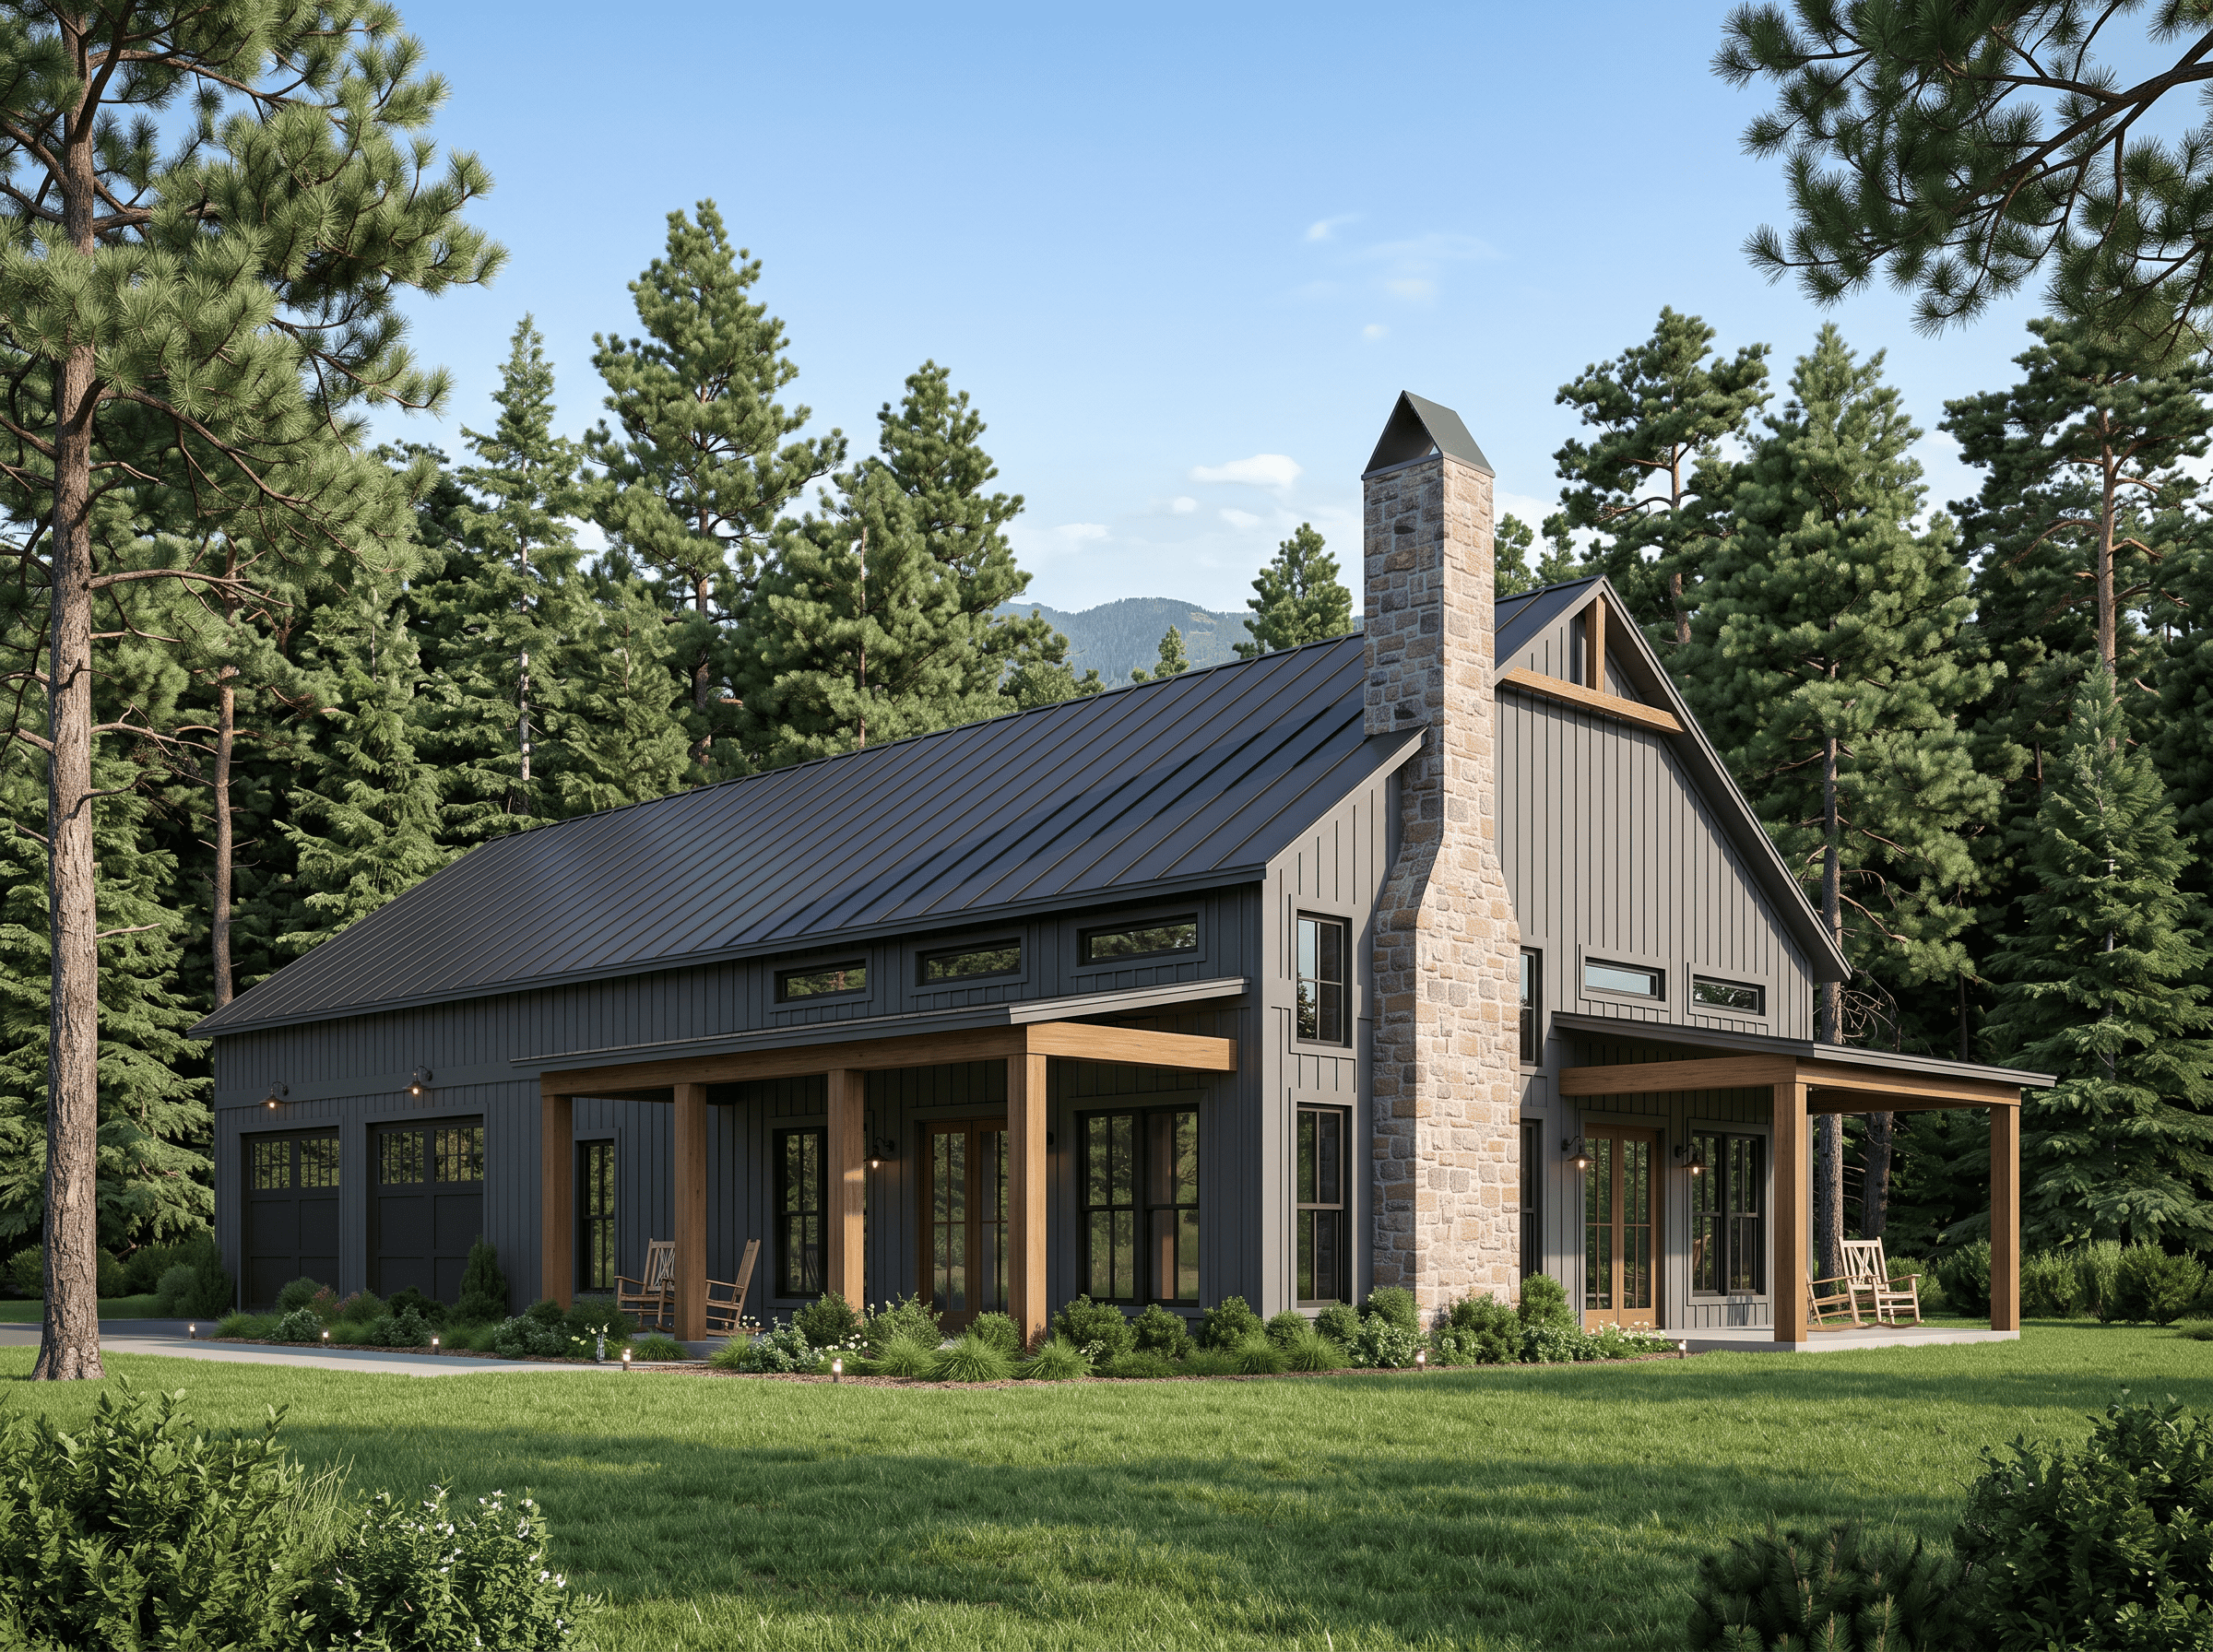
Juniper


Juniper
2,120 Sq Ft | 3 Beds | 2 Baths | 2 Car Garage: 1,853 Sq Ft | Total 3,973 Sq Ft
PRICING STARTING AT: $235,850
This thoughtfully designed barndominium home kit offers the perfect balance of open living and practical design. It’s ideal for those seeking a modern farmhouse lifestyle. The layout of this home features a seamless open-concept living area that flows effortlessly into the kitchen and dining space. A standout feature of this home is the oversized pantry, providing abundant storage and organization for busy households. Perfect for homeowners who love gathering, entertaining, or simply enjoying everyday life.
This barndominium also includes a large garage, making it an excellent choice for homeowners needing space for vehicles, hobbies, workshops, or storage. Whether you’re looking for a rural retreat, a functional family home, or a barndominium with shop space, this plan delivers flexibility to fit your lifestyle.
Red Pen Plans
Want to make your own design markups? Use this Red Pen Plan to sketch, markup, or explore your own design ideas. You can print the PDF and draw on it by hand, or open it in a PDF editor to add notes digitally.