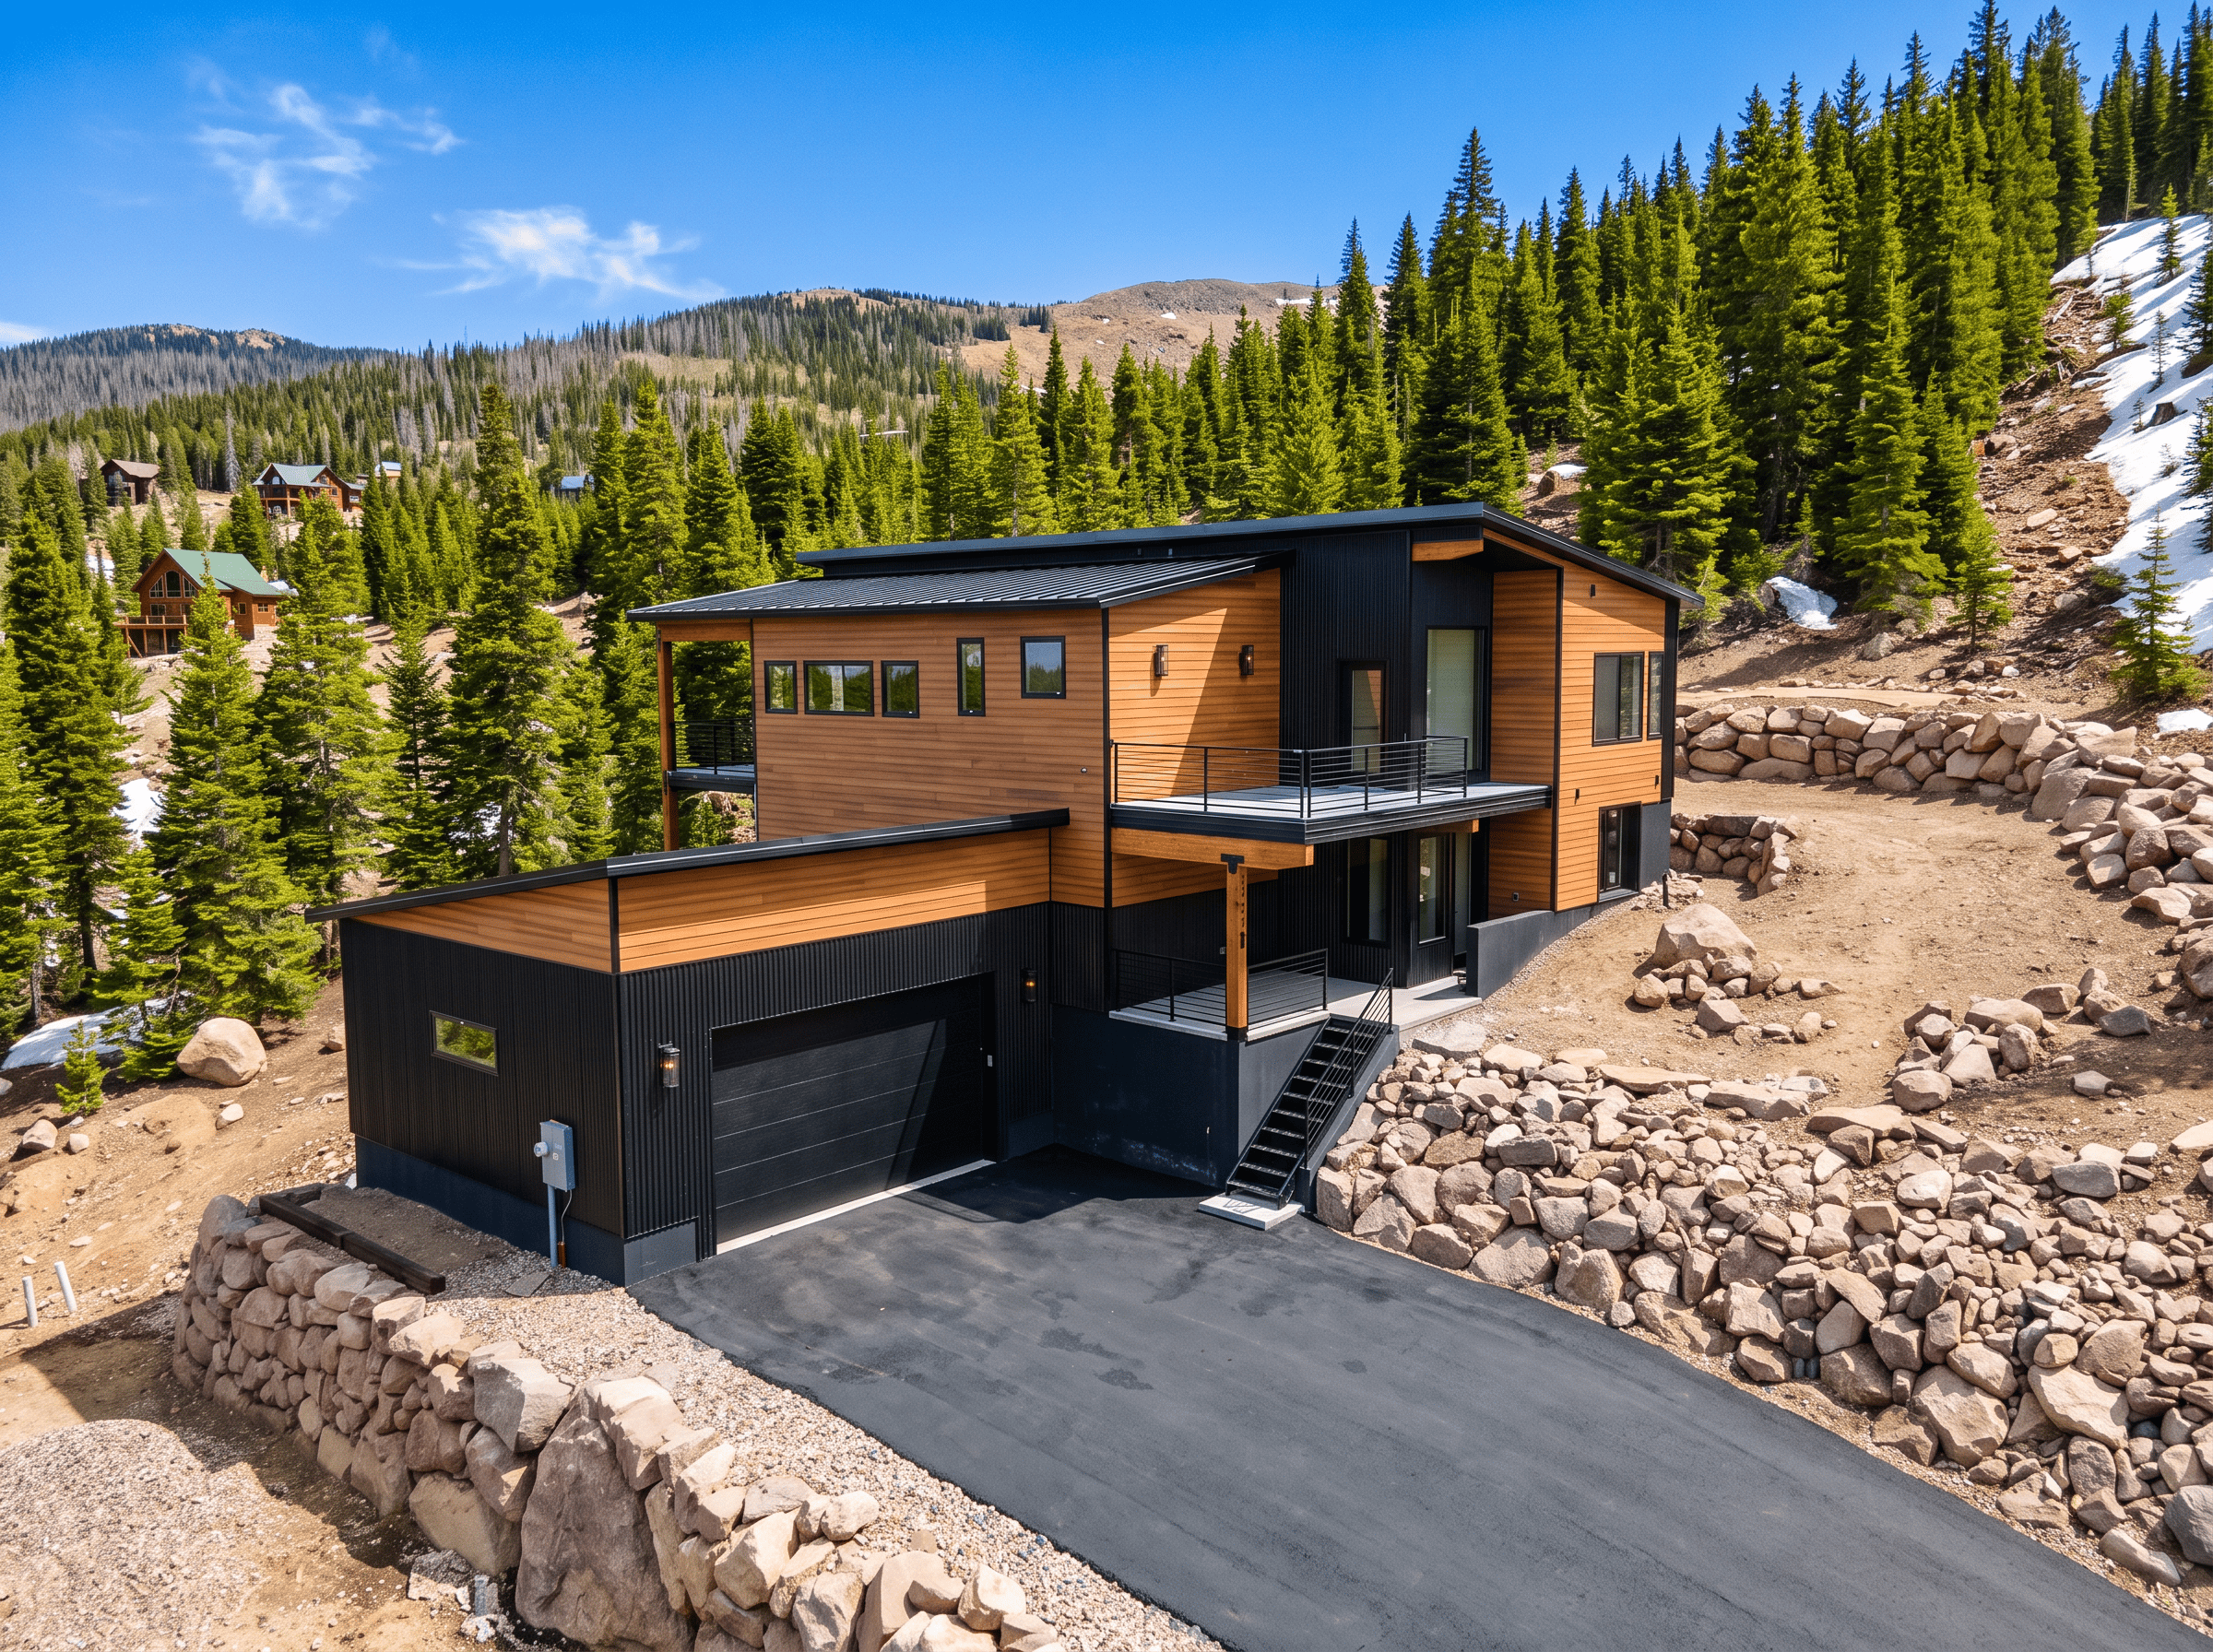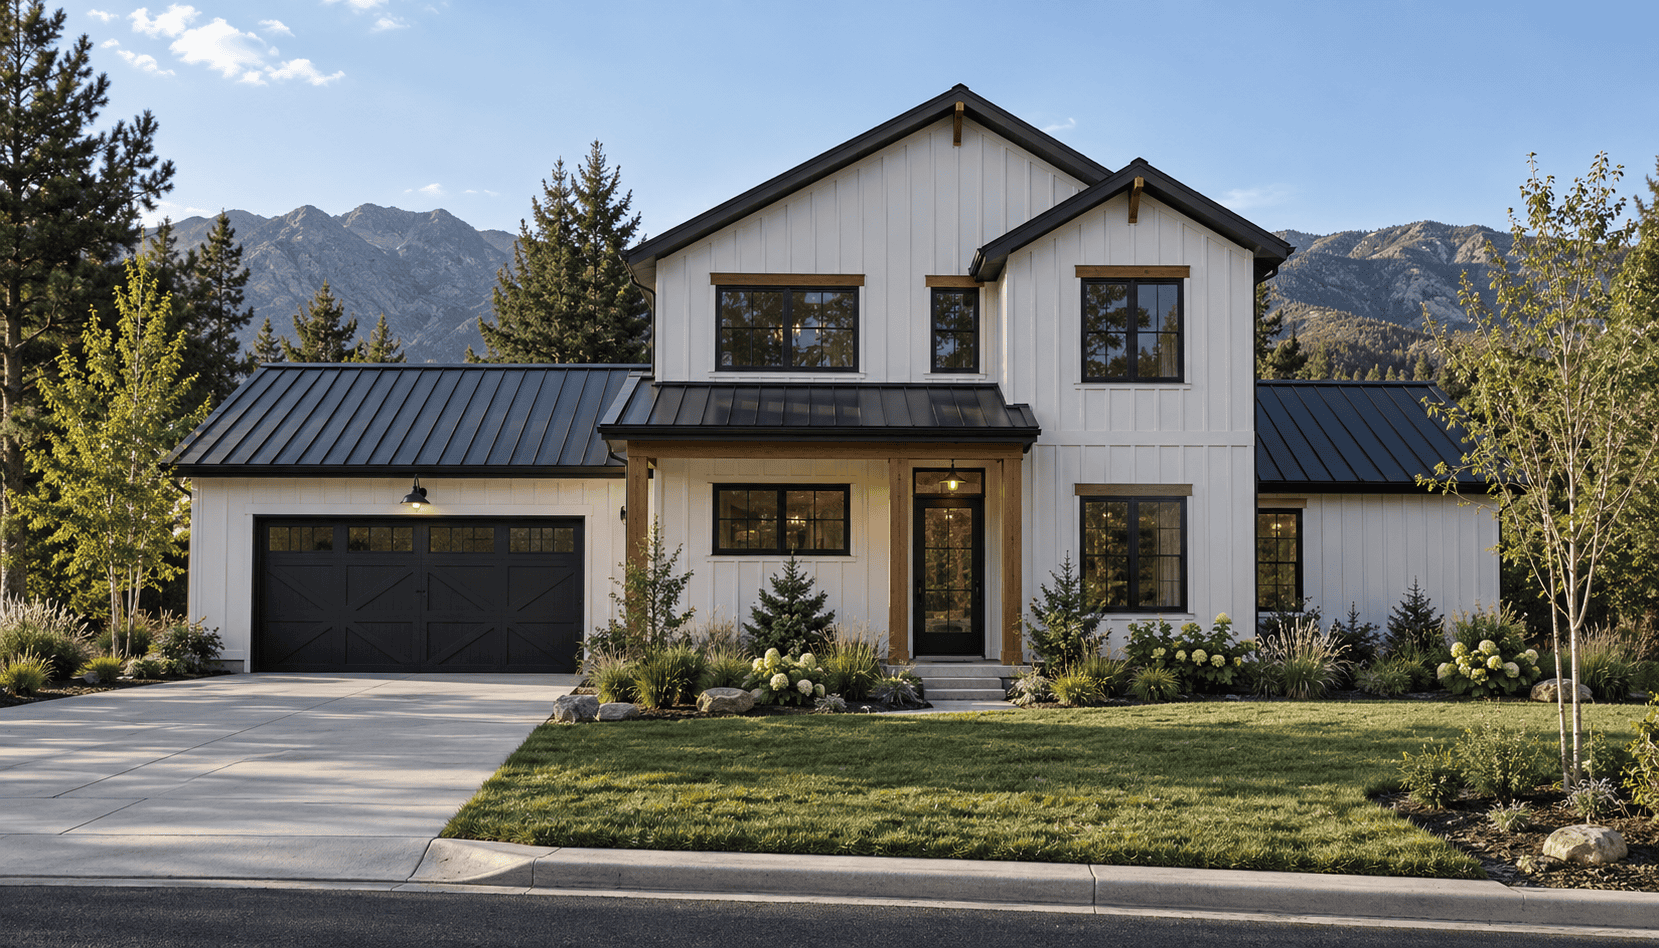
olympic


olympic
3,516 Sq Ft | 5 Bedrooms | 6 Baths | 2 Car Garage
PRICING STARTING AT: $209,850
The Olympic floor plan is designed for those who want space to live large without sacrificing style. Its bold, modern exterior sets the tone, while the interior is all about creating defined spaces that still feel connected and easy to move through.
At the heart of the home, the main living area is built for gathering. Whether that’s hosting a full house or just spreading out and enjoying the extra room. The layout naturally separates public and private spaces, giving everyone their own place to retreat while keeping the home feeling cohesive.
What really sets the Olympic apart is its scale and flexibility. With multiple bedrooms and additional living areas, this plan gives you the freedom to shape the home around your lifestyle.
Olympic Red Pen Plan
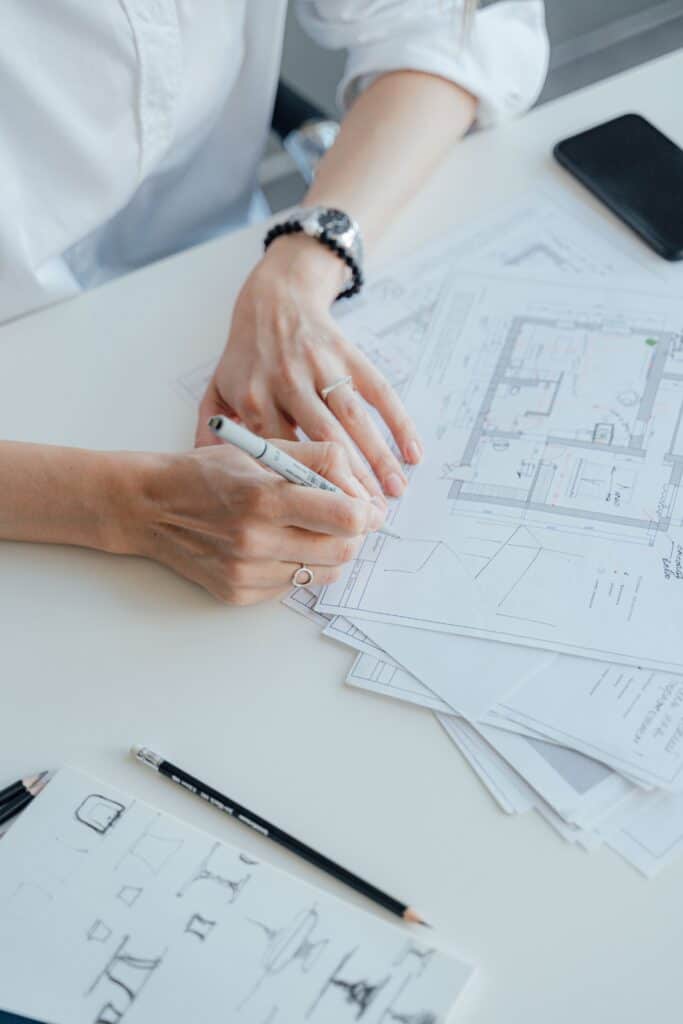
Want to make your own design markups? Use the Olympic Red Pen Plan to sketch, markup, or explore your own design ideas. You can print the PDF and draw on it by hand, or open it in a PDF editor to add notes digitally.
Meet the future of homebuilding: Light gauge steel.
Building the Future. Building with Steel.
Traditional wood framing has been the standard for decades, but there’s a smarter way to build.
Light gauge steel framing is changing the way homes are constructed. It’s engineered for strength, durability and it offers a modern alternative to traditional wood framing. It’s resistant to termites, it won’t rot, and it won’t warp or shrink like wood.
Discover how you can build your Zip Kit Home with light gauge steel framing.