
Clyde


Clyde
1,198 Sq Ft | 2 Bedrooms | 1.5 Baths
PRICING STARTING AT: $82,260
The Clyde makes every square foot count. It’s clean, efficient, and full of charm.
First, the main level is wide open. The kitchen, dining, and living room flow right into each other, so it works for busy weeknights and hosting the whole crew. Plus, a walk-in pantry and smart storage spots keep the clutter out of sight.
Then, head upstairs to the bedrooms. They’re tucked away for privacy, but still close enough to feel connected.
Here’s what you’ll love:
- An open kitchen, dining, and living area
- A walk-in pantry
- Storage right where you need it
- Two bedrooms upstairs
- A covered front porch for waving at the neighbors
On the outside, it has a modern farmhouse look on a simple footprint. That’s why the Clyde is a great fit for first-time homeowners, downsizers, or anyone who wants a home that’s easy to keep up but still feels open and inviting. 🏡
Red Pen Plans
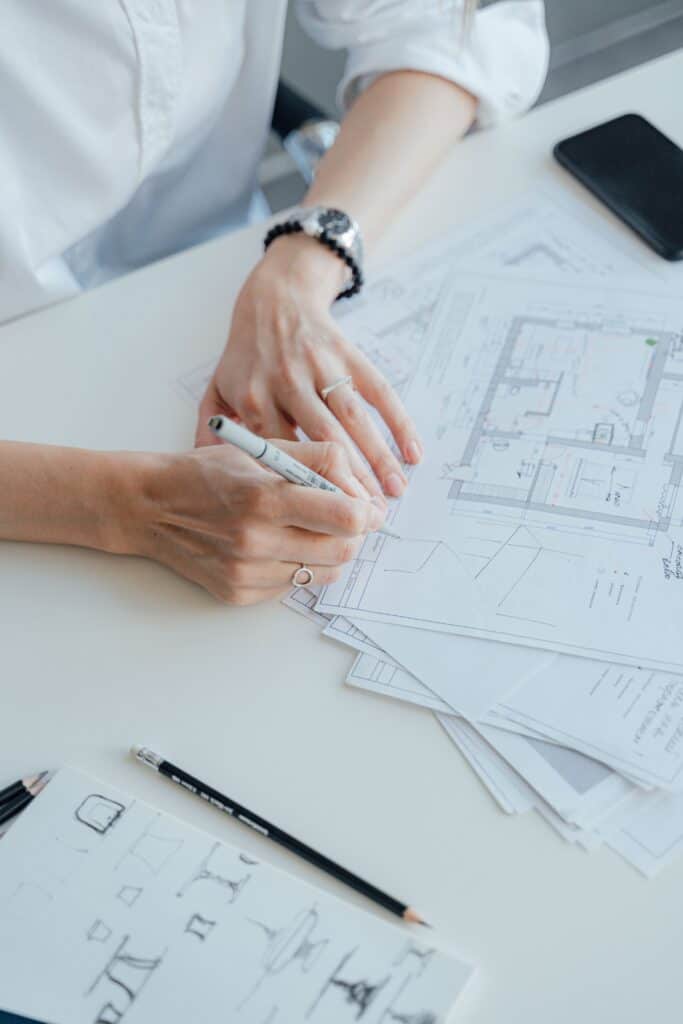
Want to make your own design markups? Use this Red Pen Plan to sketch, markup, or explore your own design ideas. You can print the PDF and draw on it by hand, or open it in a PDF editor to add notes digitally.
Project Highlight:


The Clyde Community
This project features eight of our Clyde floor plans, that were thoughtfully developed into a charming rental community. Because the project was located within our GC Services area, Zip Kit Homes was able to deliver a true start-to-finish solution, completing all eight homes fully inside and out.
All eight homes were completed in just six months, allowing our client to bring their rental units to market faster and accelerate their return on investment. This project is a powerful example of how investors can leverage Zip Kit Homes as a strategic partner in their business ventures. With our streamlined building process our client was able to create a high-quality rental community that meets real market demand, while maximizing speed, efficiency, and long-term value.


