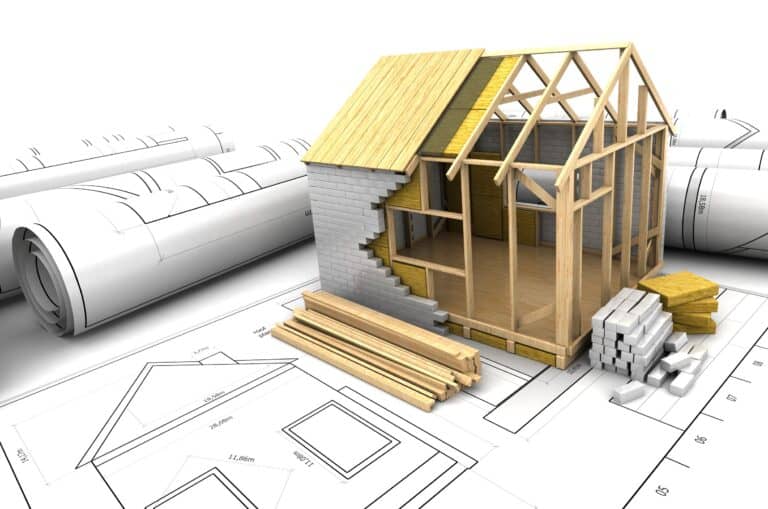
Your floor plan design decides how your home feels every single day. It’s where the groceries land, how far you walk for a midnight snack, and whether your guests have to tiptoe past your bedroom to find a bathroom. So before you fall in love with a pretty rendering, let’s talk about what makes a floor plan actually work.
01Why Your Floor Plan Matters So Much
A floor plan isn’t just a drawing of where the rooms go. It’s the blueprint for your daily life.
Even a big house can feel cramped when the rooms are poorly arranged or half the space goes to hallways. On the flip side, a smaller home that’s planned well can feel open, cozy, and surprisingly roomy.
A good floor plan helps you:
- ✓Use every square foot on purpose
- ✓Move easily from room to room
- ✓Have spaces to gather and spaces to hide
- ✓Skip wasted hallways and weird corners
- ✓Plan for storage, furniture, and routines
- ✓Grow with you as life changes
So before you pick a layout, think past the bed and bath count. How do you live right now? And what do you wish your home made easier?
Ask yourself
Where do the groceries come in? Is the laundry room somewhere that makes sense? Will guests walk through a private hallway to reach a bathroom?
Little things like these make a big difference once you’re living there.
02The Big Stuff in Floor Plan Design
Every family is different. Still, a few basics make almost any floor plan feel better.
Get the Room Sizes Right
Square footage alone won’t tell you if a room works. The shape matters just as much. For instance, a big room can still feel awkward if it’s long and narrow, short on wall space, or full of doors. So picture your furniture in it, and picture people walking around it.
Pay close attention to:
- ✓Walking space around the bed
- ✓Where the couch and chairs go
- ✓Room around the kitchen island
- ✓Dining table size (and pulling out chairs!)
- ✓Bathroom doors, vanities, and showers
- ✓Garage depth vs. the size of your truck
Tip: Got a giant sectional or a family heirloom hutch? Measure it. Then check that it actually fits in the plan.
Make It Flow
Good flow means you can get around without cutting through the kitchen or wandering into someone’s bedroom. Usually, the kitchen, dining, and living room work best as one big gathering space. Meanwhile, bedrooms feel more peaceful tucked away from the busy parts of the house.
Walk through the paths you’ll use most:
- Garage → Kitchen hello, groceries
- Primary bedroom → Laundry
- Kitchen → Patio or deck
- Guest rooms → Bathroom
- Front door → Main living space
You don’t have to get rid of every hallway. Instead, just make sure each one has a job.
Plan Around Your Land
Your home and your land need to be friends. Lot size, setbacks, slope, access, utilities, views, sunlight, and local codes all affect where the house sits and how it’s laid out.
For example, a plan that looks amazing on a flat, wide lot might not work on a narrow or sloped one. Plus, the direction your home faces changes your light, your patio, your driveway, and which rooms get the view.
Before you lock in a plan, check your:
- Setbacks
- Easements
- Utility locations
- Septic requirements
- Drainage & floodplain
- Driveway access
- Snow, wind & seismic loads
- HOA rules
Sorting this out early saves you from big (and pricey) plan changes later.
Let the Light In
Windows aren’t just for the view. They make rooms feel bigger, brighter, and way more welcoming. So think about where the sun rises and sets. Morning light is lovely in a kitchen or breakfast nook. Meanwhile, big living room windows can show off a view.
That said, more windows aren’t always better. Think about furniture, privacy, energy efficiency, and how the outside of the house looks. Then put windows where they’ll do the most good.
Tip: Add windows on more than one wall in your main living areas. That way you get light from different directions, plus a nice cross breeze.
Keep Public and Private Separate
Most homes feel best with a little space between the shared rooms and the personal ones.
Kitchen, dining room, living room, entry, and guest bath.
Bedrooms, the primary bath, and anywhere that’s mostly just for your household.
For instance, a primary bedroom right next to a busy kitchen can get noisy. Likewise, a guest bath down the bedroom hallway can feel a little awkward for visitors. You don’t need a whole separate wing. However, a little breathing room goes a long way.
03Smart Ways to Get More Out of Less Space
A home doesn’t have to be big to work well. In fact, smart design can make every square foot pull its weight.
Give Rooms a Double Life
Rooms that do more than one thing help your home keep up with you, without adding square footage. For example, a front bedroom can also be a home office. A loft can be a playroom, a movie room, or a spot for guests. And a dining area with built-ins can hold the stuff that would otherwise need its own pantry.
So before you add another room, ask yourself: could a room you already have do the job?
Shrink the Hallways
Sometimes you need hallways, especially between bedrooms and living areas. But long, oversized ones eat up square footage without giving much back. Instead, look for ways to shorten them or make them useful. A wider stretch could hold built-in cabinets, a little desk, a reading nook, or linen storage.
Just don’t cut so many hallways that you have to walk through one room to get to another. The goal is still easy movement.
Build In Storage From Day One
Storage works best when it’s planned from the very start. Think about where everything lives: coats, shoes, cleaning stuff, linens, small appliances, holiday decor, and outdoor gear. After all, a house can have huge closets and still feel short on storage if those closets are in the wrong spots.
A few ideas:
- ✓A coat closet near the front door
- ✓A drop zone by the garage
- ✓A walk-in or cabinet pantry
- ✓Linen storage near bedrooms and baths
- ✓Built-in shelves in living areas
- ✓Laundry room cabinets
- ✓Garage storage or a gear room
Good storage keeps the rest of the house clean and calm (mostly).
Go Open, But Be Smart About It
Open floor plans make a great gathering space, and the kitchen, dining, and living rooms all share the light. Still, an open layout needs zones. Furniture, ceiling details, lighting, and kitchen islands can define each area without adding walls. Also, leave enough solid wall for cabinets, the TV, art, and furniture.
In other words, don’t open up everything. Bedrooms, offices, bathrooms, and laundry rooms are usually happier with a door.
Think About Future You
Your home should fit your life today. However, it helps to think about where life might go next. For instance, a main-floor bedroom could be perfect someday for aging parents, long-term guests, or easier living down the road. Wider doorways, a walk-in shower, and fewer stairs make a home easier to get around over time. And today’s office might be tomorrow’s nursery, craft room, or extra bedroom.
You don’t have to plan for every “what if.” Still, a flexible floor plan lets your home keep up as your family changes.
04Common Floor Plan Mistakes (and How to Dodge Them)
Most floor plan problems are way easier (and cheaper) to fix on paper than after construction starts.
✕Picking a plan just because it’s pretty
Renderings help you picture the finished home, but they won’t tell you if you can walk around the bed or if the kitchen has enough storage.
Instead: Walk through a normal day on paper, from the moment you get home until you crawl into bed.
✕Adding square footage just because
More space means more materials, a bigger foundation, more finishing costs, and more house to heat, cool, clean, and maintain.
Instead: Put extra feet where they count, like the kitchen, garage, pantry, or primary bedroom.
✕Forgetting about furniture
Doors, windows, fireplaces, and walkways all eat into usable wall space. Then there’s nowhere to put the couch.
Instead: Sketch your furniture right onto the plan before you approve it.
✕Ignoring door swings and walkways
Doors that hit each other, a fridge that blocks the walkway, or an island squished against the cabinets will drive you bananas.
Instead: Check every door swing and main path, then picture a few people using the space at once.
✕Making too many late changes
It’s totally normal for a floor plan to change during design. However, lots of changes after engineering, material planning, or production starts can push back your schedule and add to your cost.
Instead: Take your time before you approve. Ask questions, compare room sizes, and make sure the layout fits your priorities. The more you decide early, the smoother everything goes.
Start With a Plan That Fits Your Life
The best floor plan isn’t the biggest or the fanciest. It’s the one that fits your land, fits your routine, and uses every bit of space on purpose.
At Zip Kit Homes, you can start with one of our pre-designed floor plans and make it yours. Change room sizes, layouts, windows, doors, garages, rooflines, and more. And if none of our plans feel like the right starting point, our design team can help you build a fully custom home from your own ideas.