
Dakota
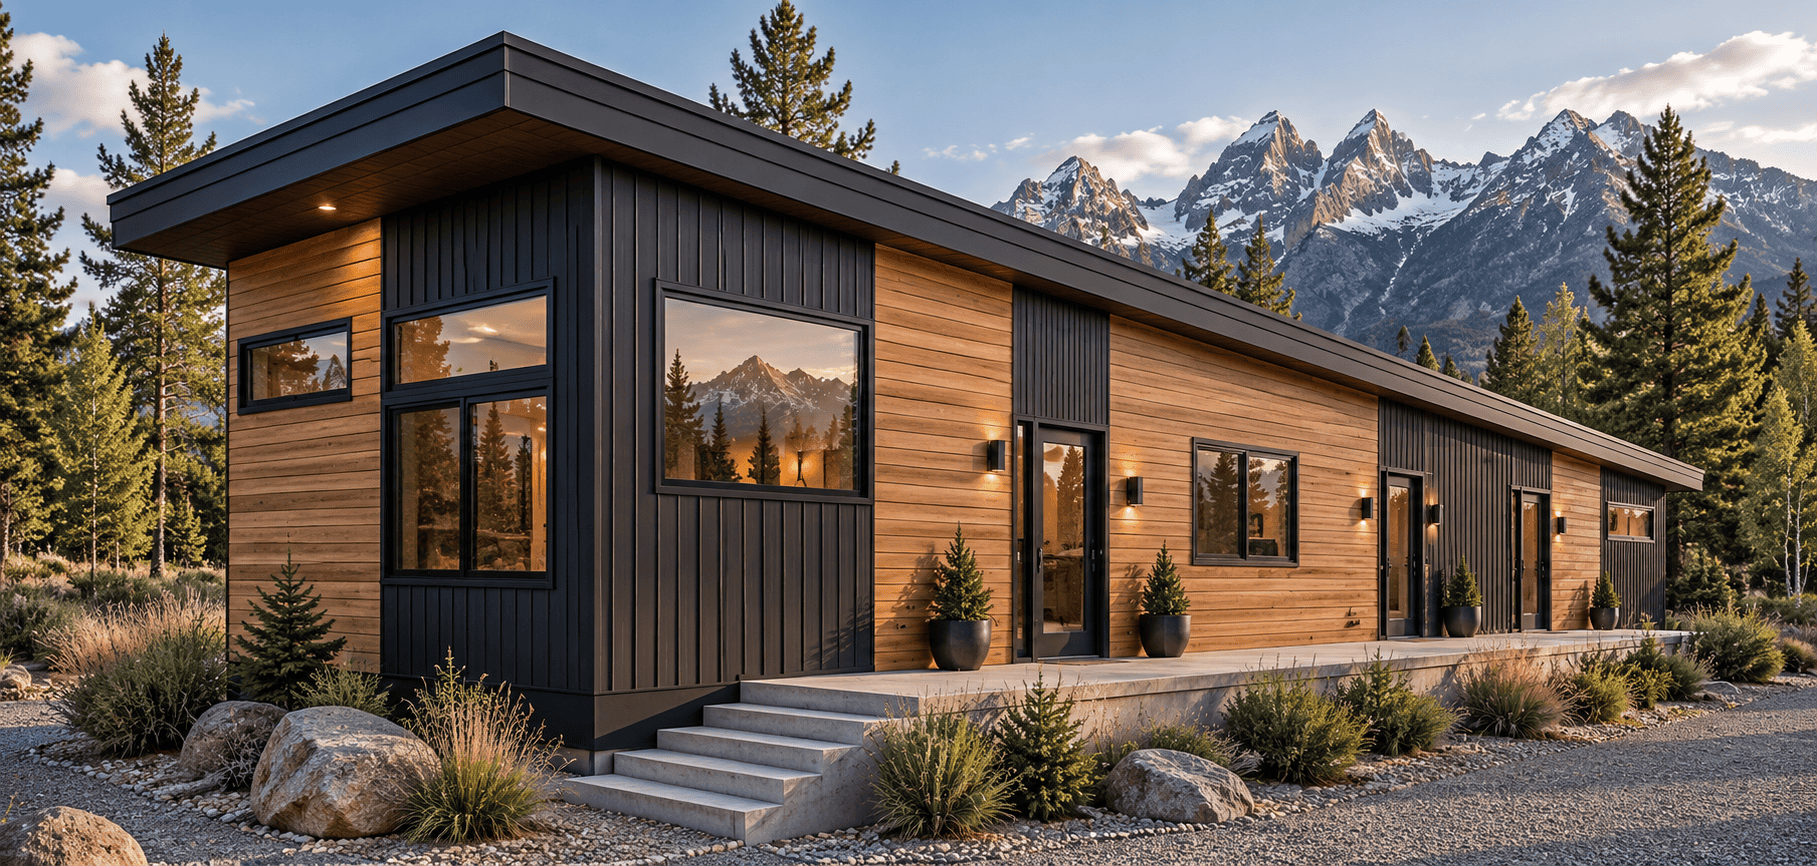


The Dakota is available in Utah, Idaho, Montana and Wyoming through our sister company, Mountain Valley Prefab. Head there for current pricing, spec sheets and both versions of the Dakota.
Dakota
(3) Per Module
341 Sq Ft | Studio Unit | 1 Bath |
The Dakota is built for multifamily. Each module holds three private units, so you can add housing fast without giving up comfort.
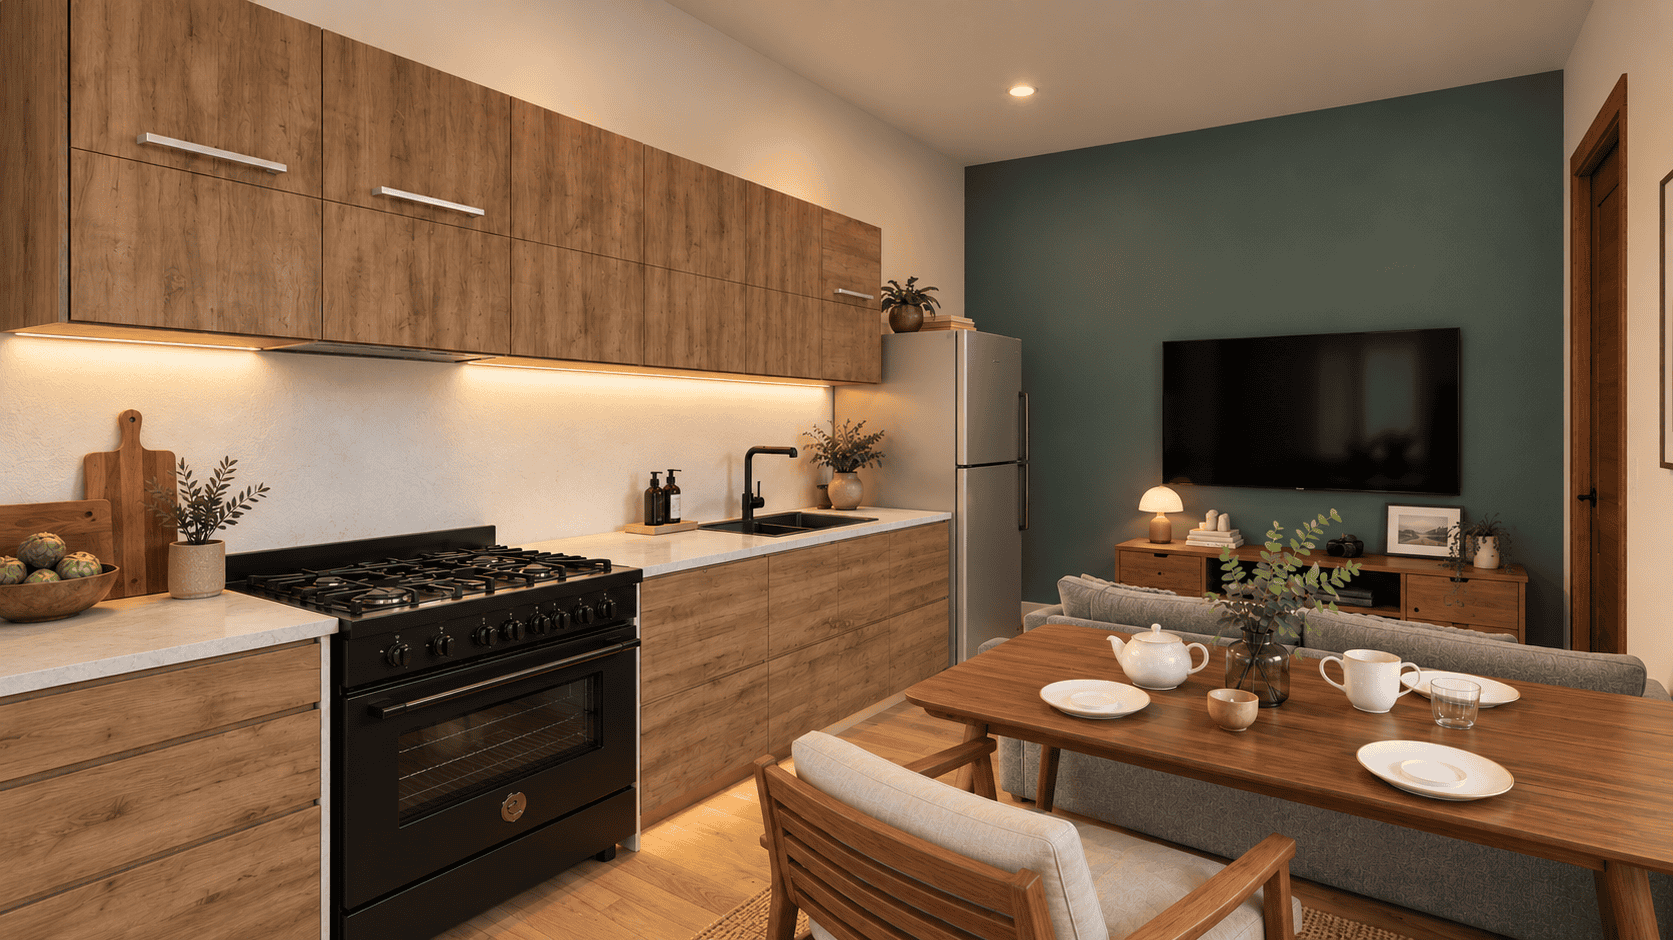
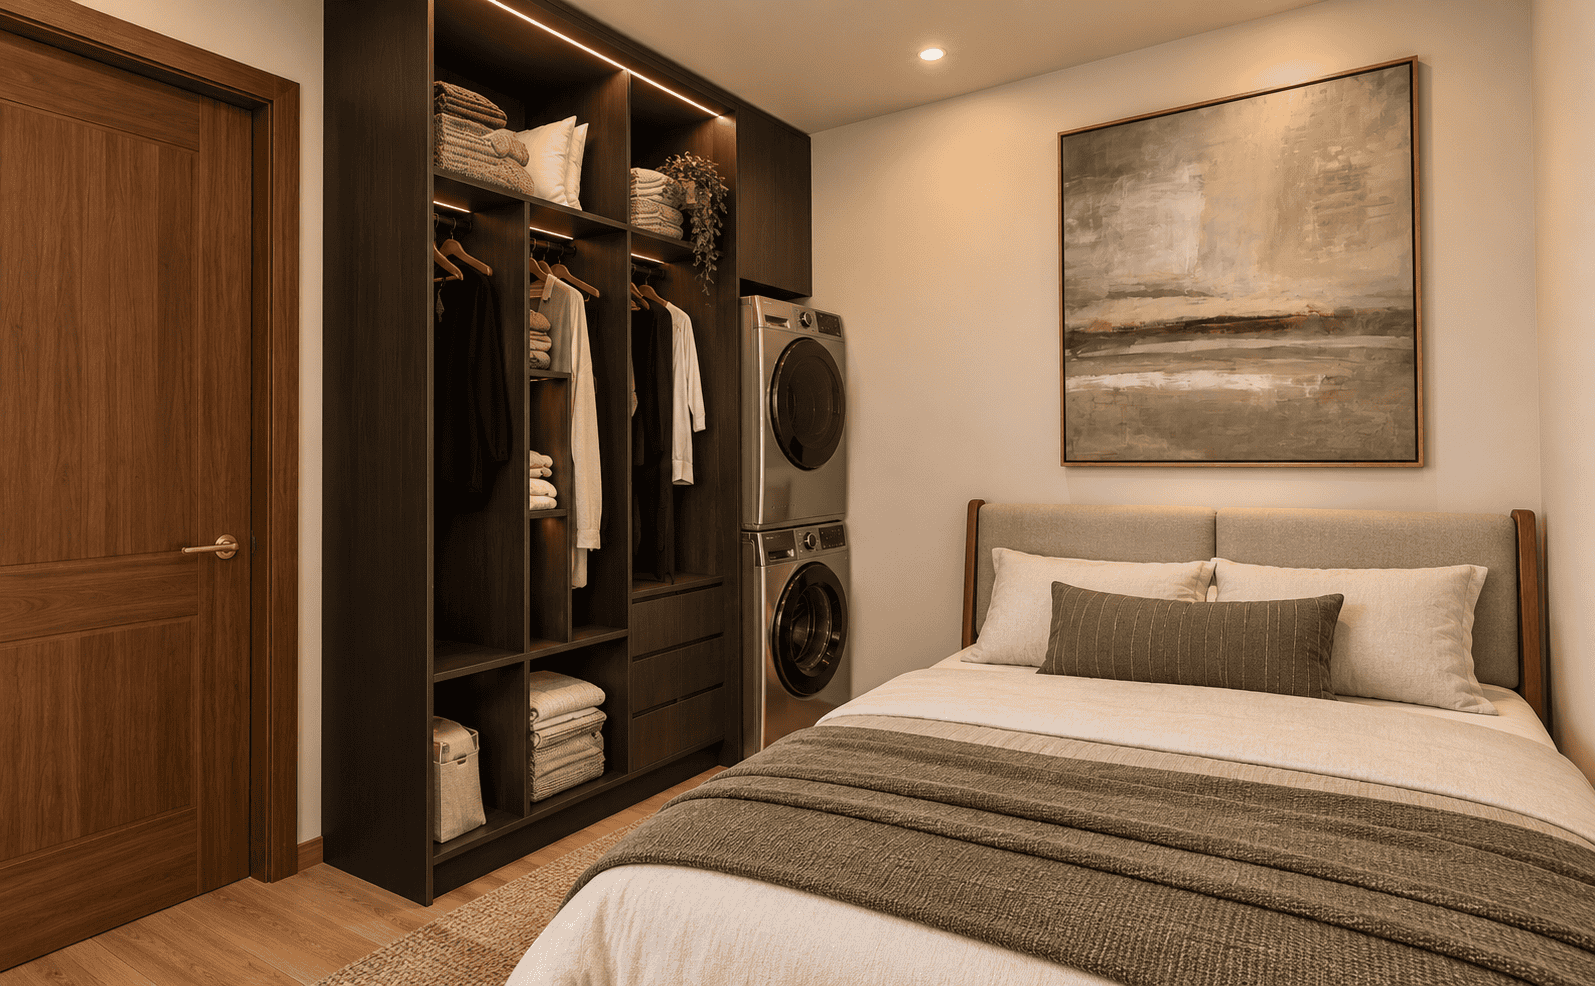
Every unit is 341 square feet and has everything a resident needs to live on their own:
- A bedroom with a door (studio-style, but with real privacy)
- A full bathroom
- A kitchenette
- A dining area and living space
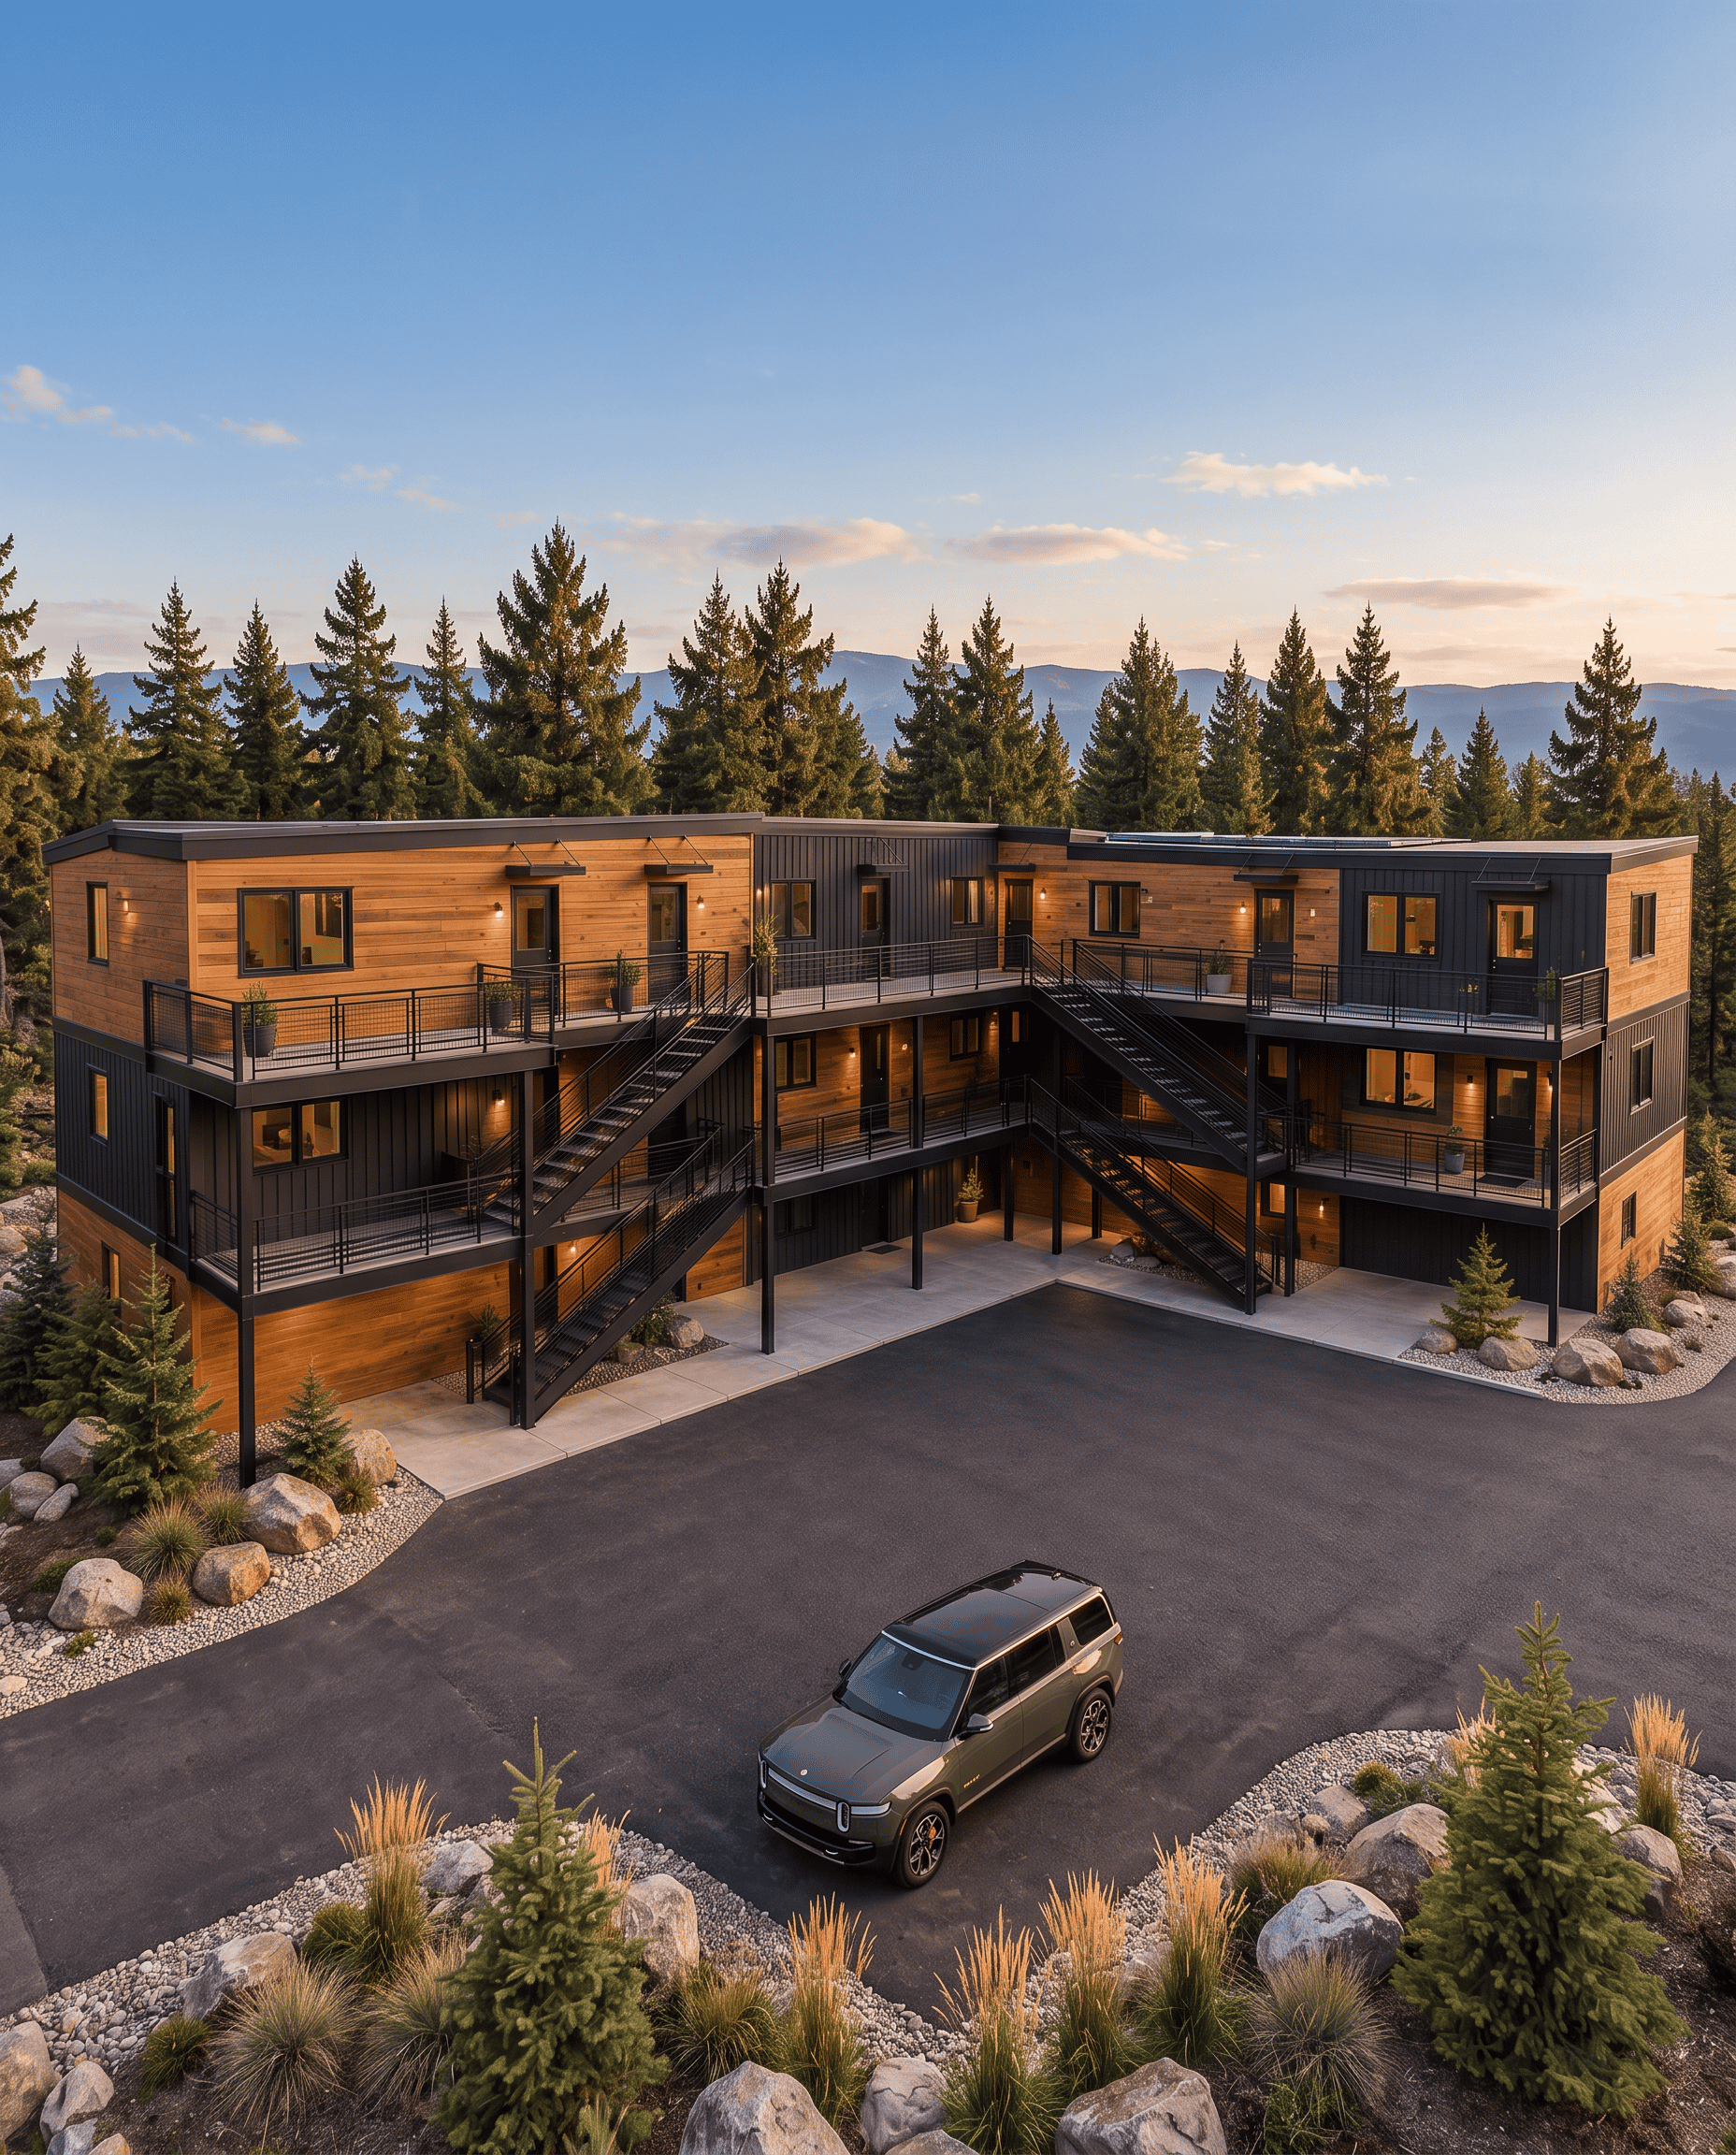
The layout is simple, easy to furnish, and makes every square foot count. Better yet, the Dakota stacks. So you can combine modules into an apartment-style building that grows with your project. That makes it a great fit for:
- Workforce and employee housing
- Student housing
- Rentals
- Multi-unit communities
Need bigger units? The Dakota also comes in a 2-unit version with two 2-bedroom units. Just ask!
So whether you need one module or a whole community, the Dakota is a smart, efficient way to add housing. 🏘️
Building more than one? Ask us about volume discounts. Pricing depends on your project and timing, so give us a call and let’s make a deal.
4 WAYS TO BUILD
Whether you’re a hands-on DIYer or would rather leave the building to us, we’re giving you more options than ever before. From pre-framed panels to a move-in-ready home, you choose how much of the build we handle.
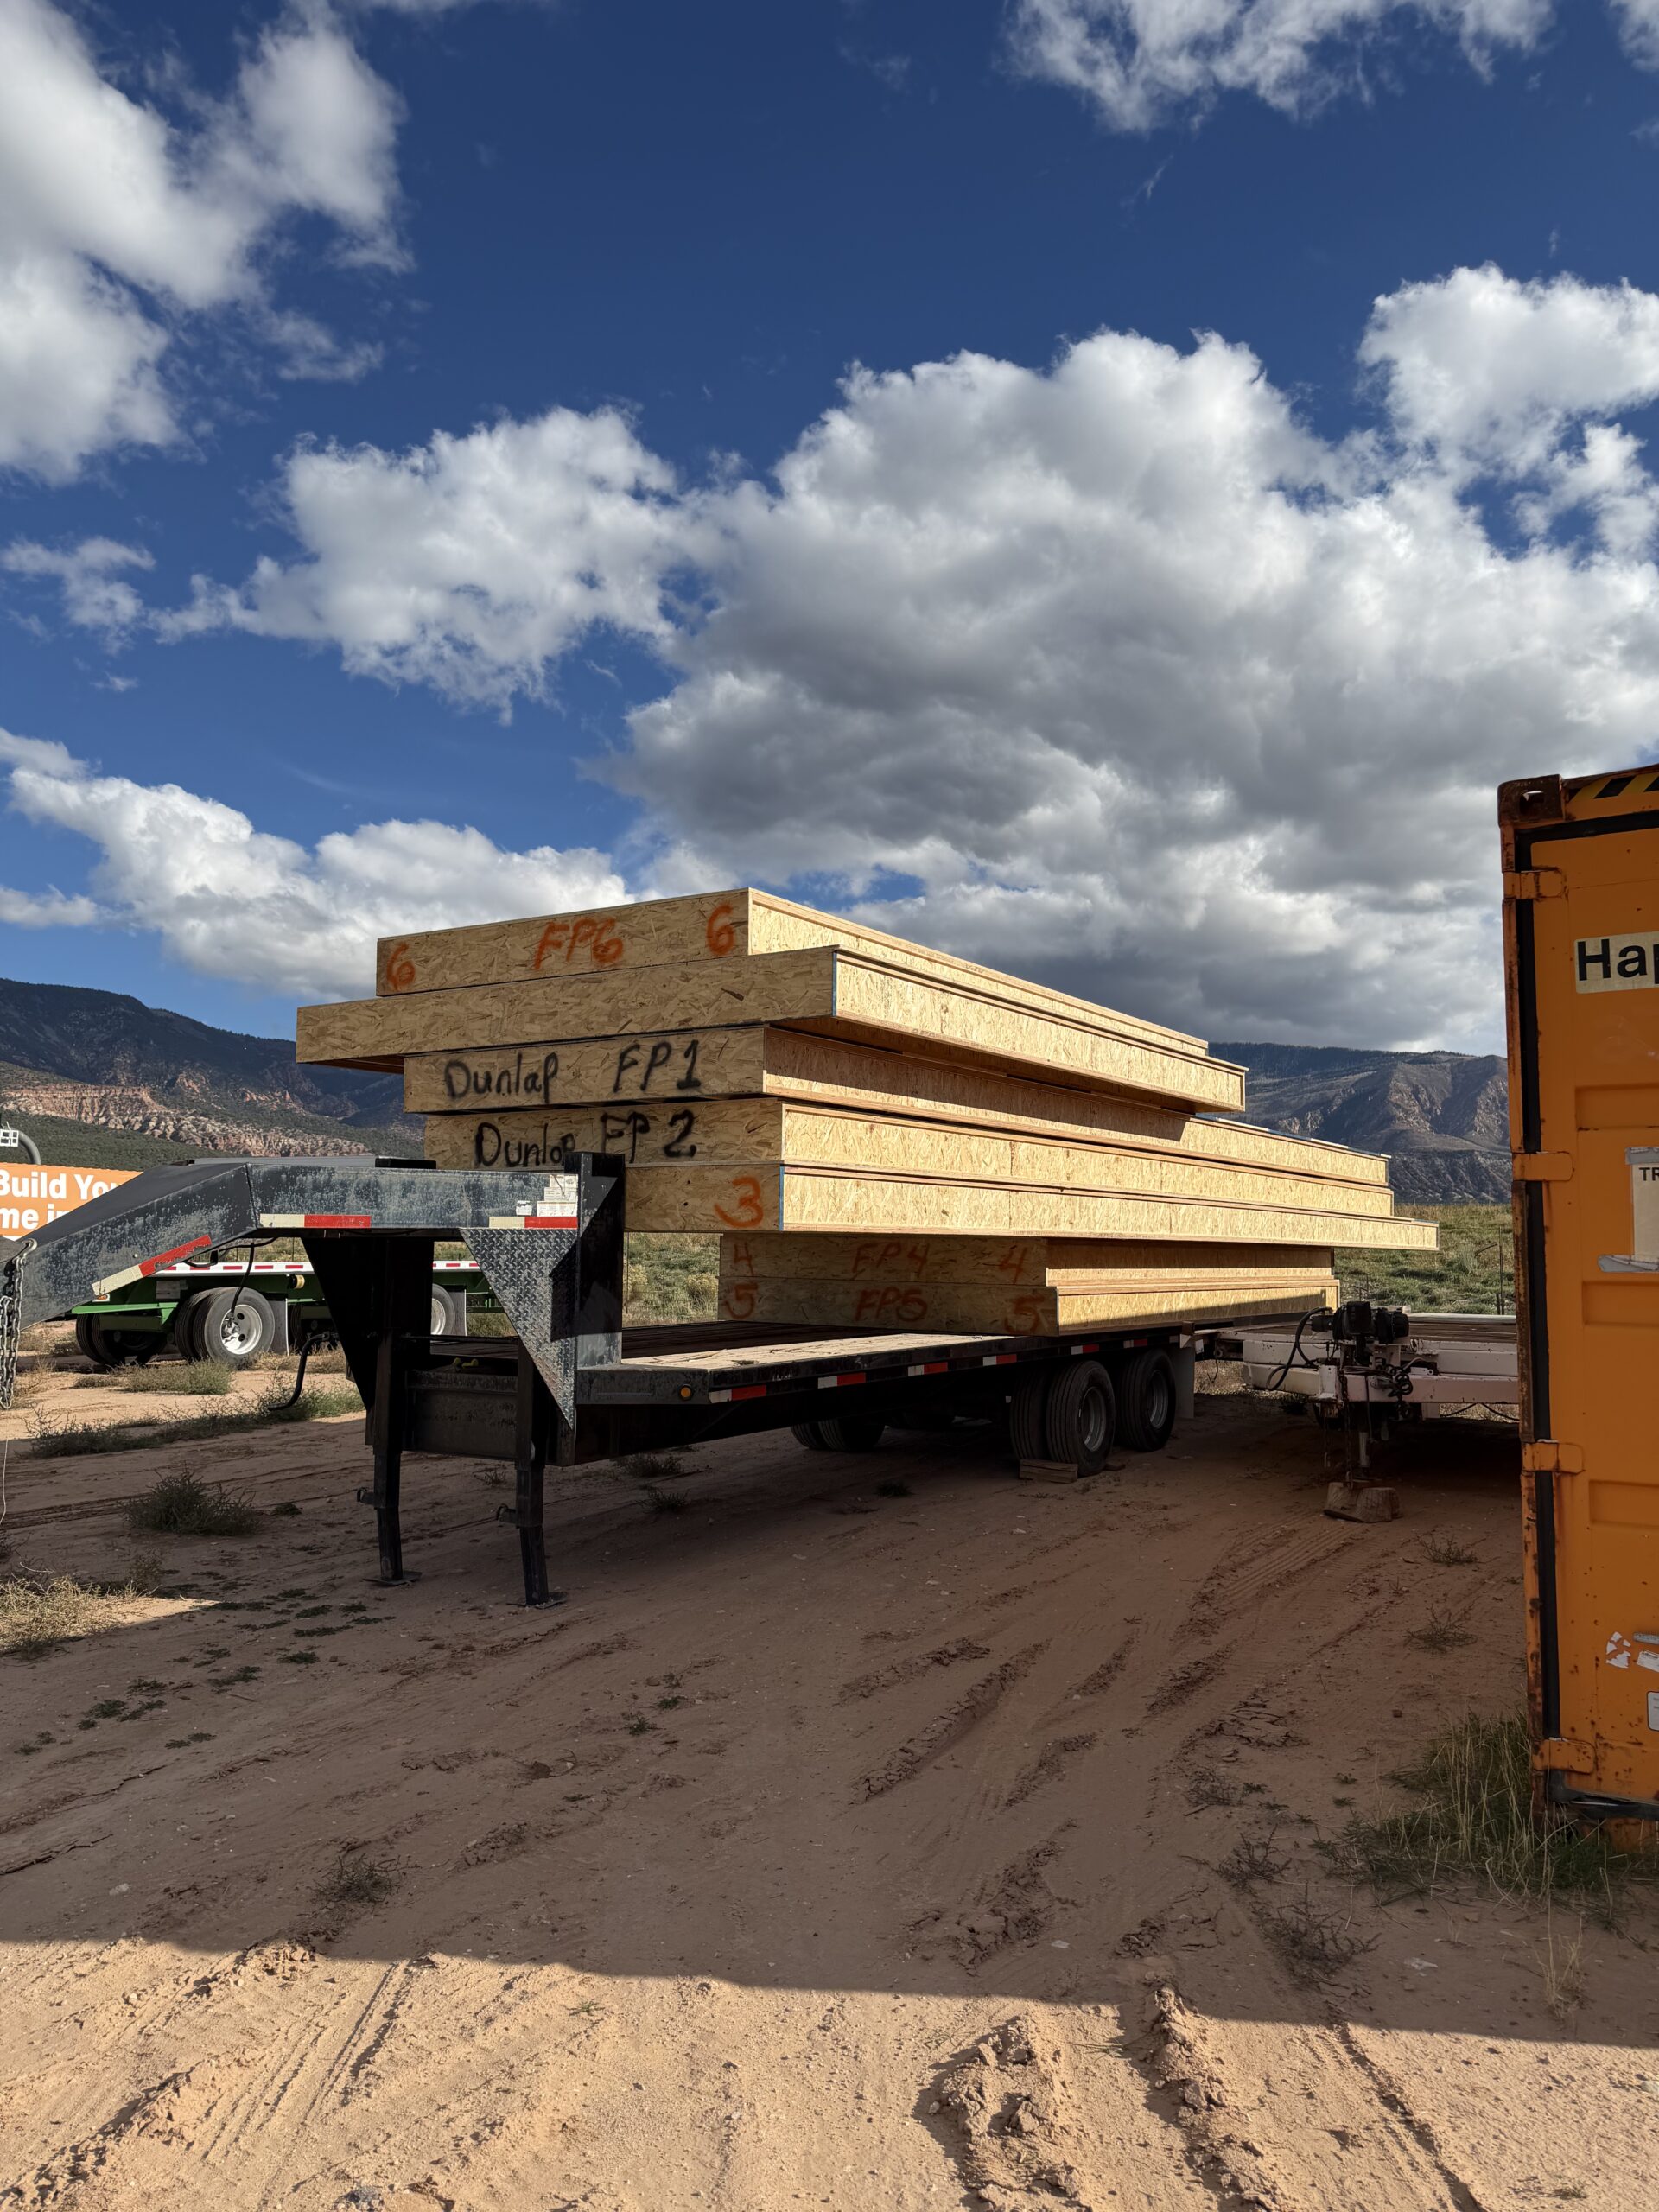
Package 1:
Panelized Kit
Pre-framed panels for the whole home, built in our shop and shipped flat. Your crew sets it.
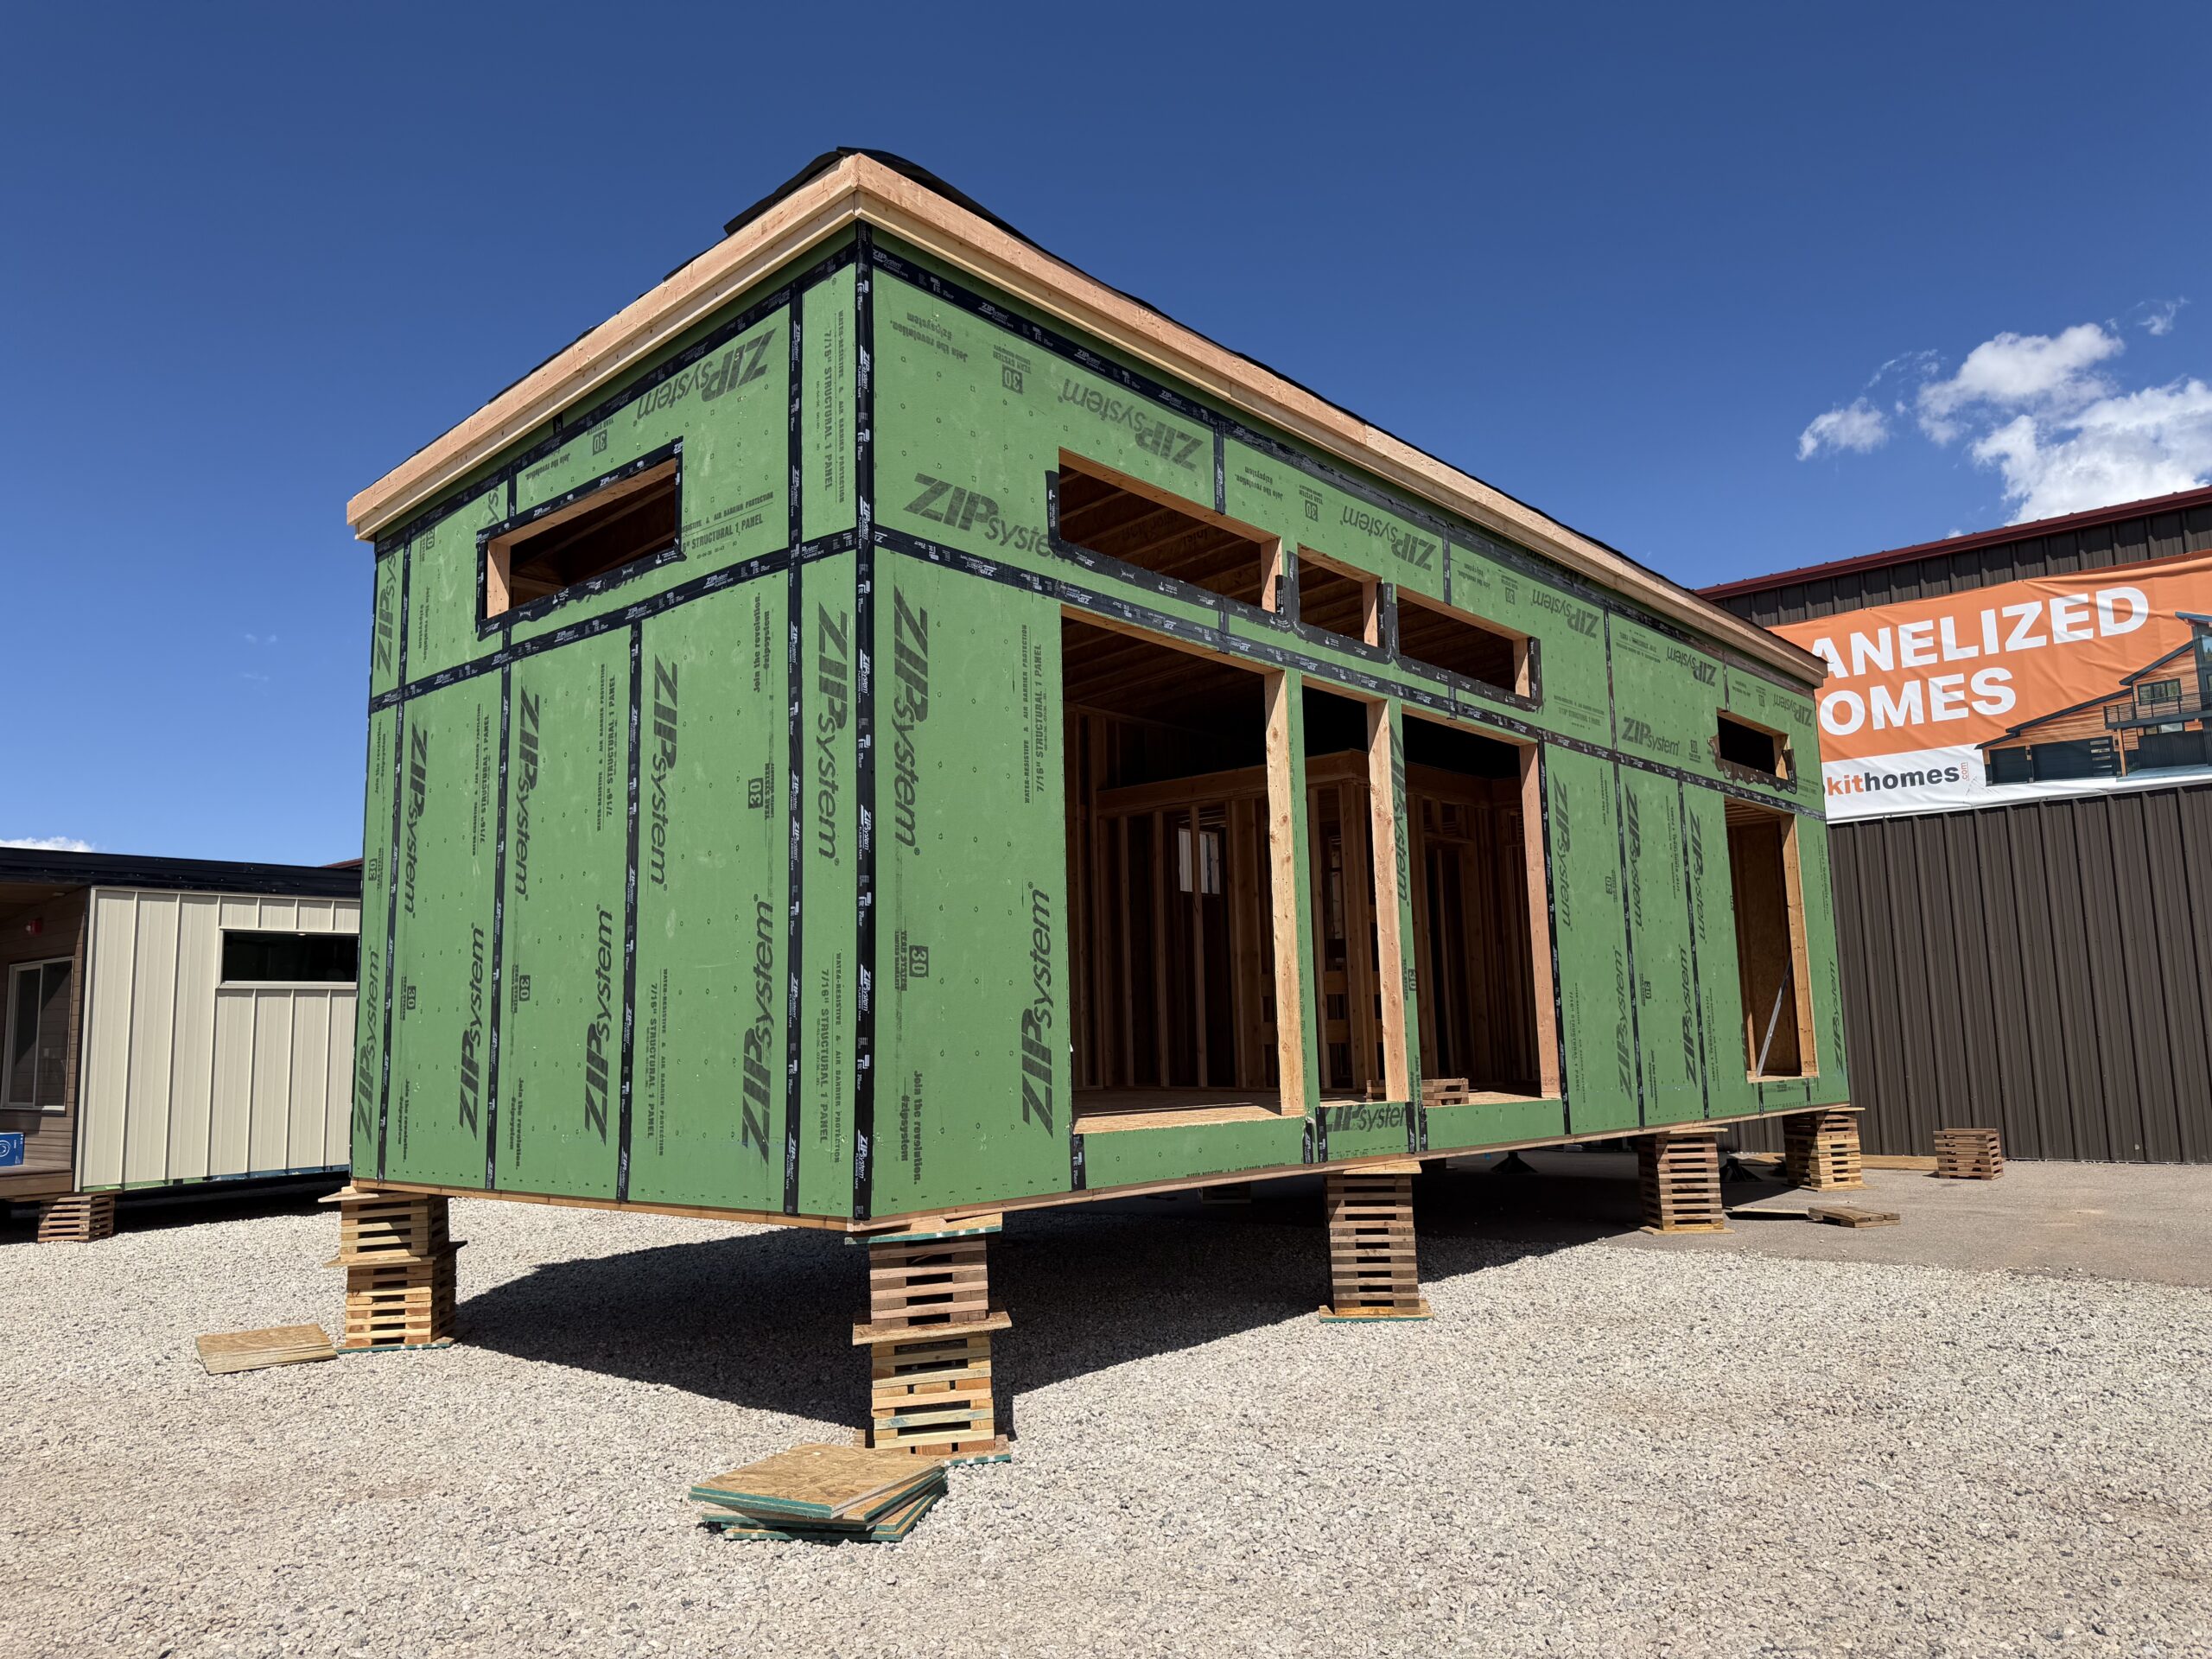
Package 2:
Framed Modular
We frame it and assemble it as a module in our shop, then ship it in one piece.
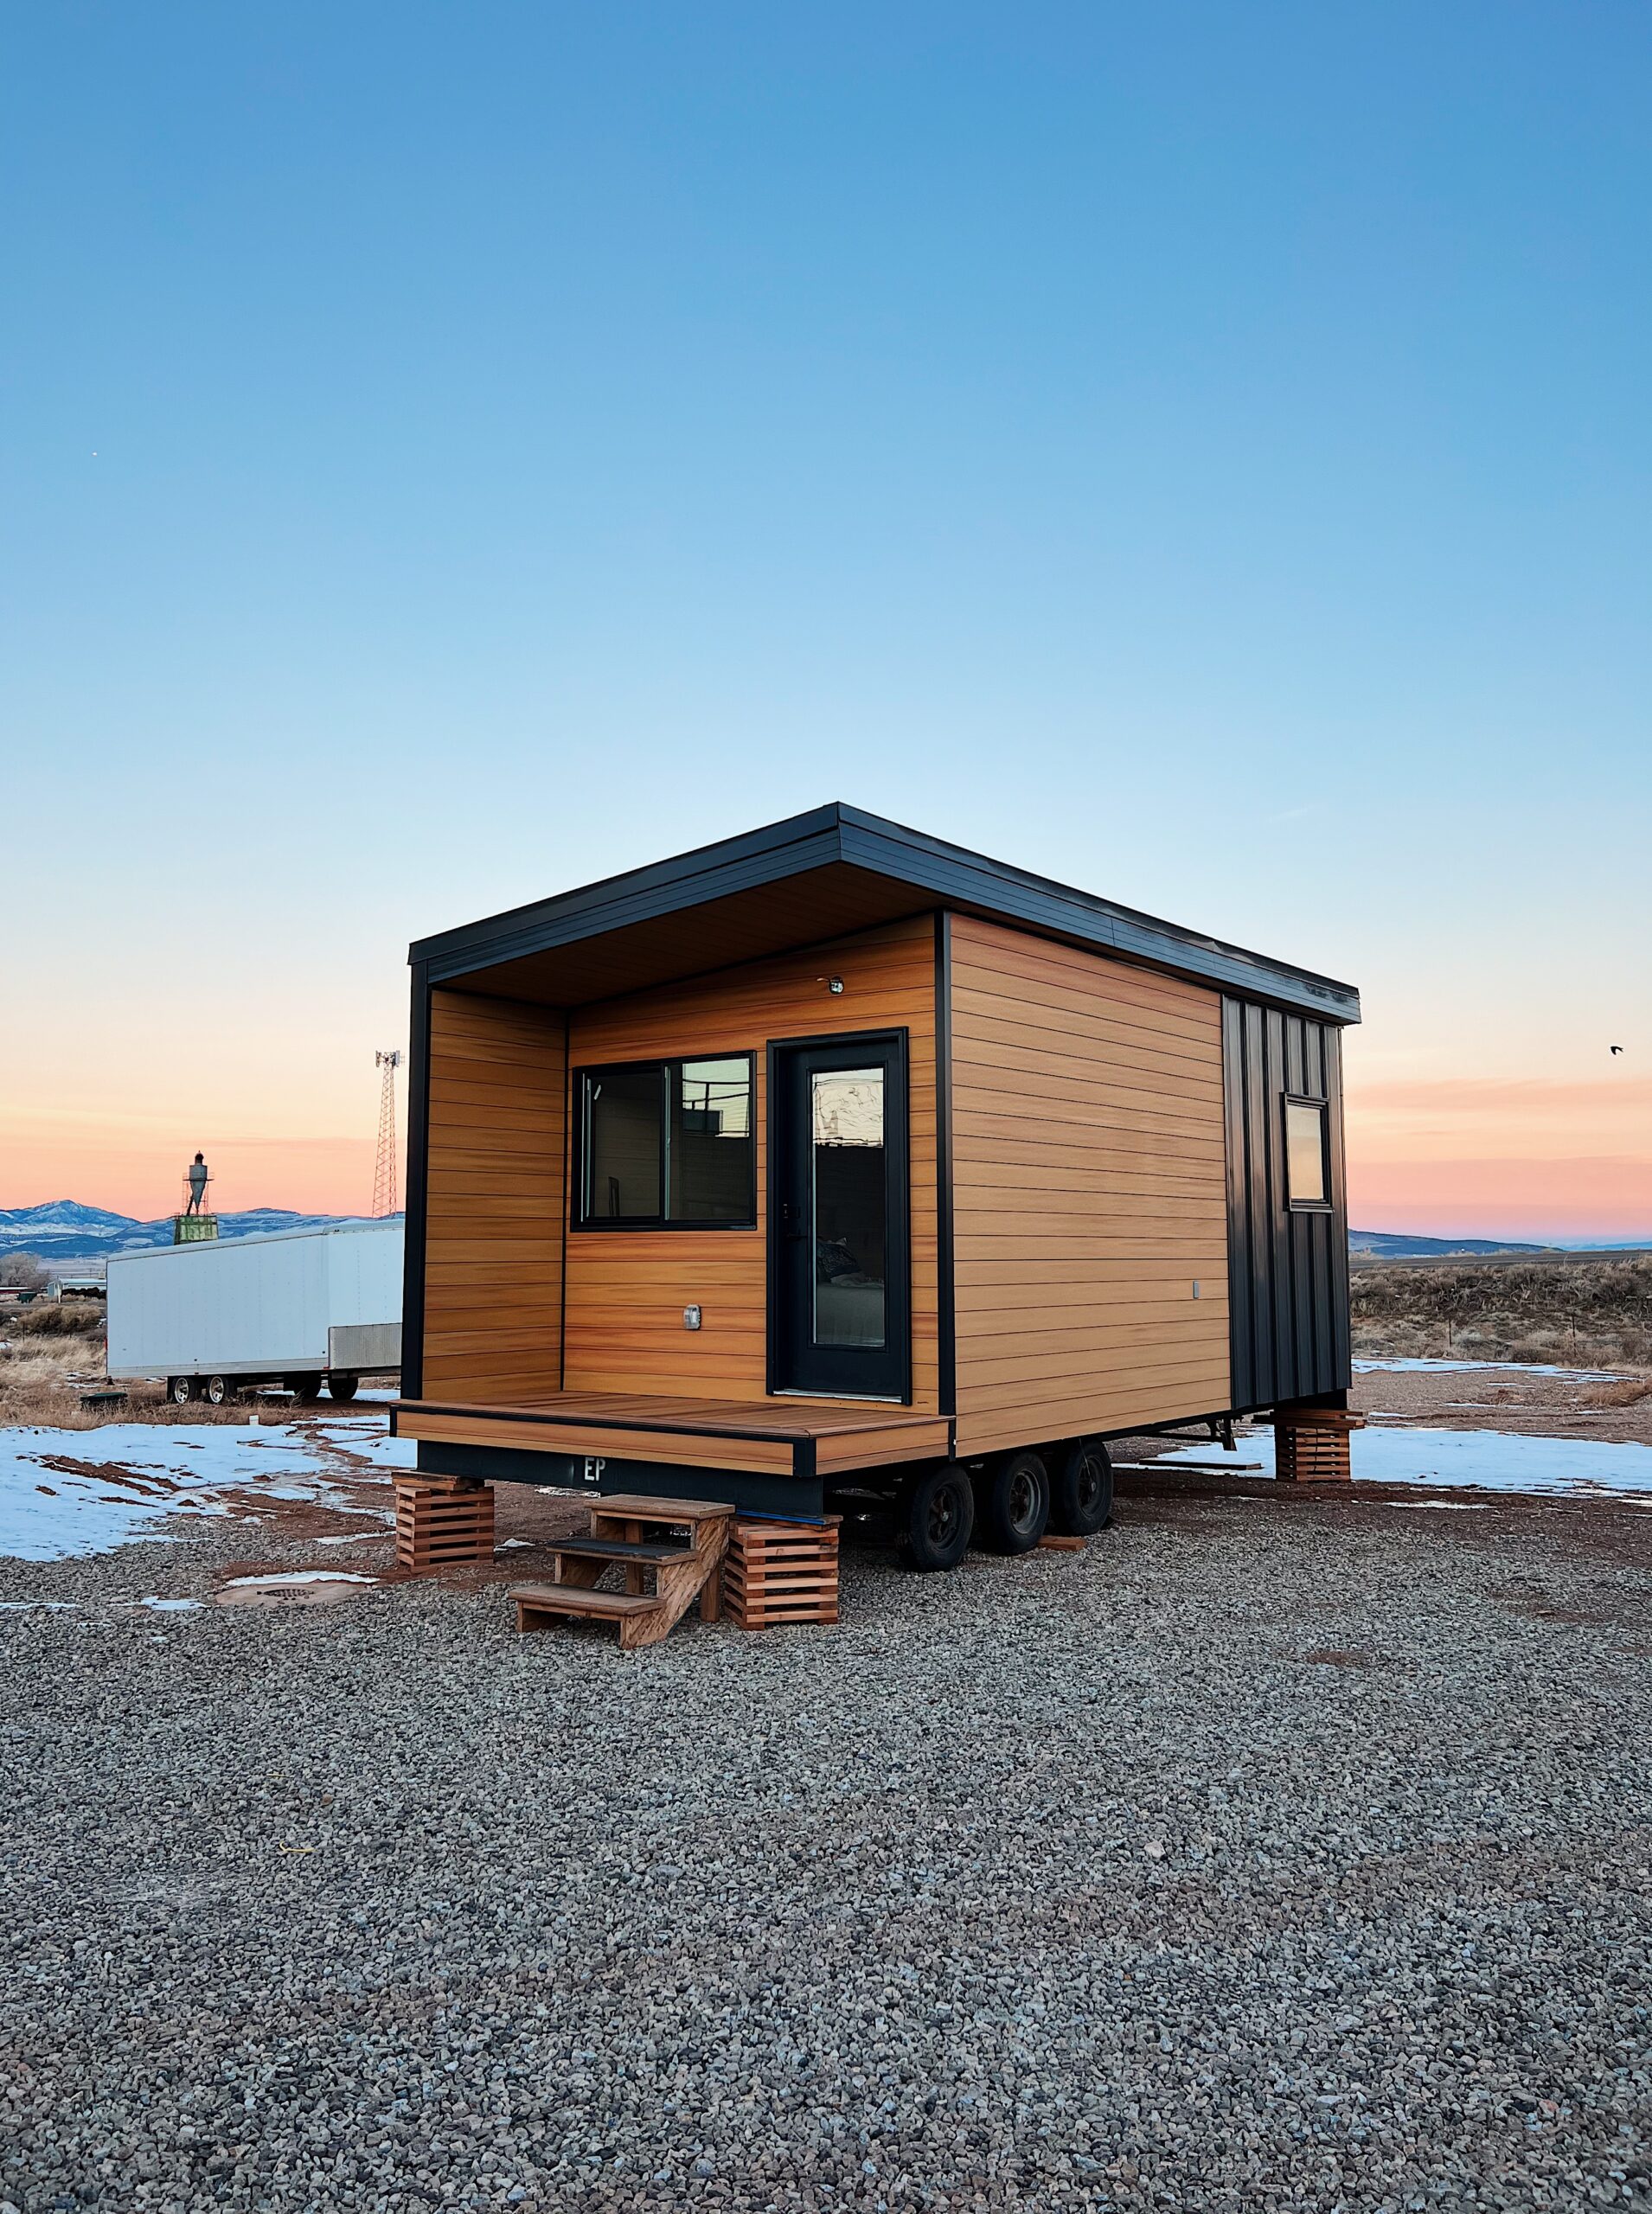
Package 3:
Modular Shell
The framed module with the exterior finishes already on. Your crew finishes the inside.
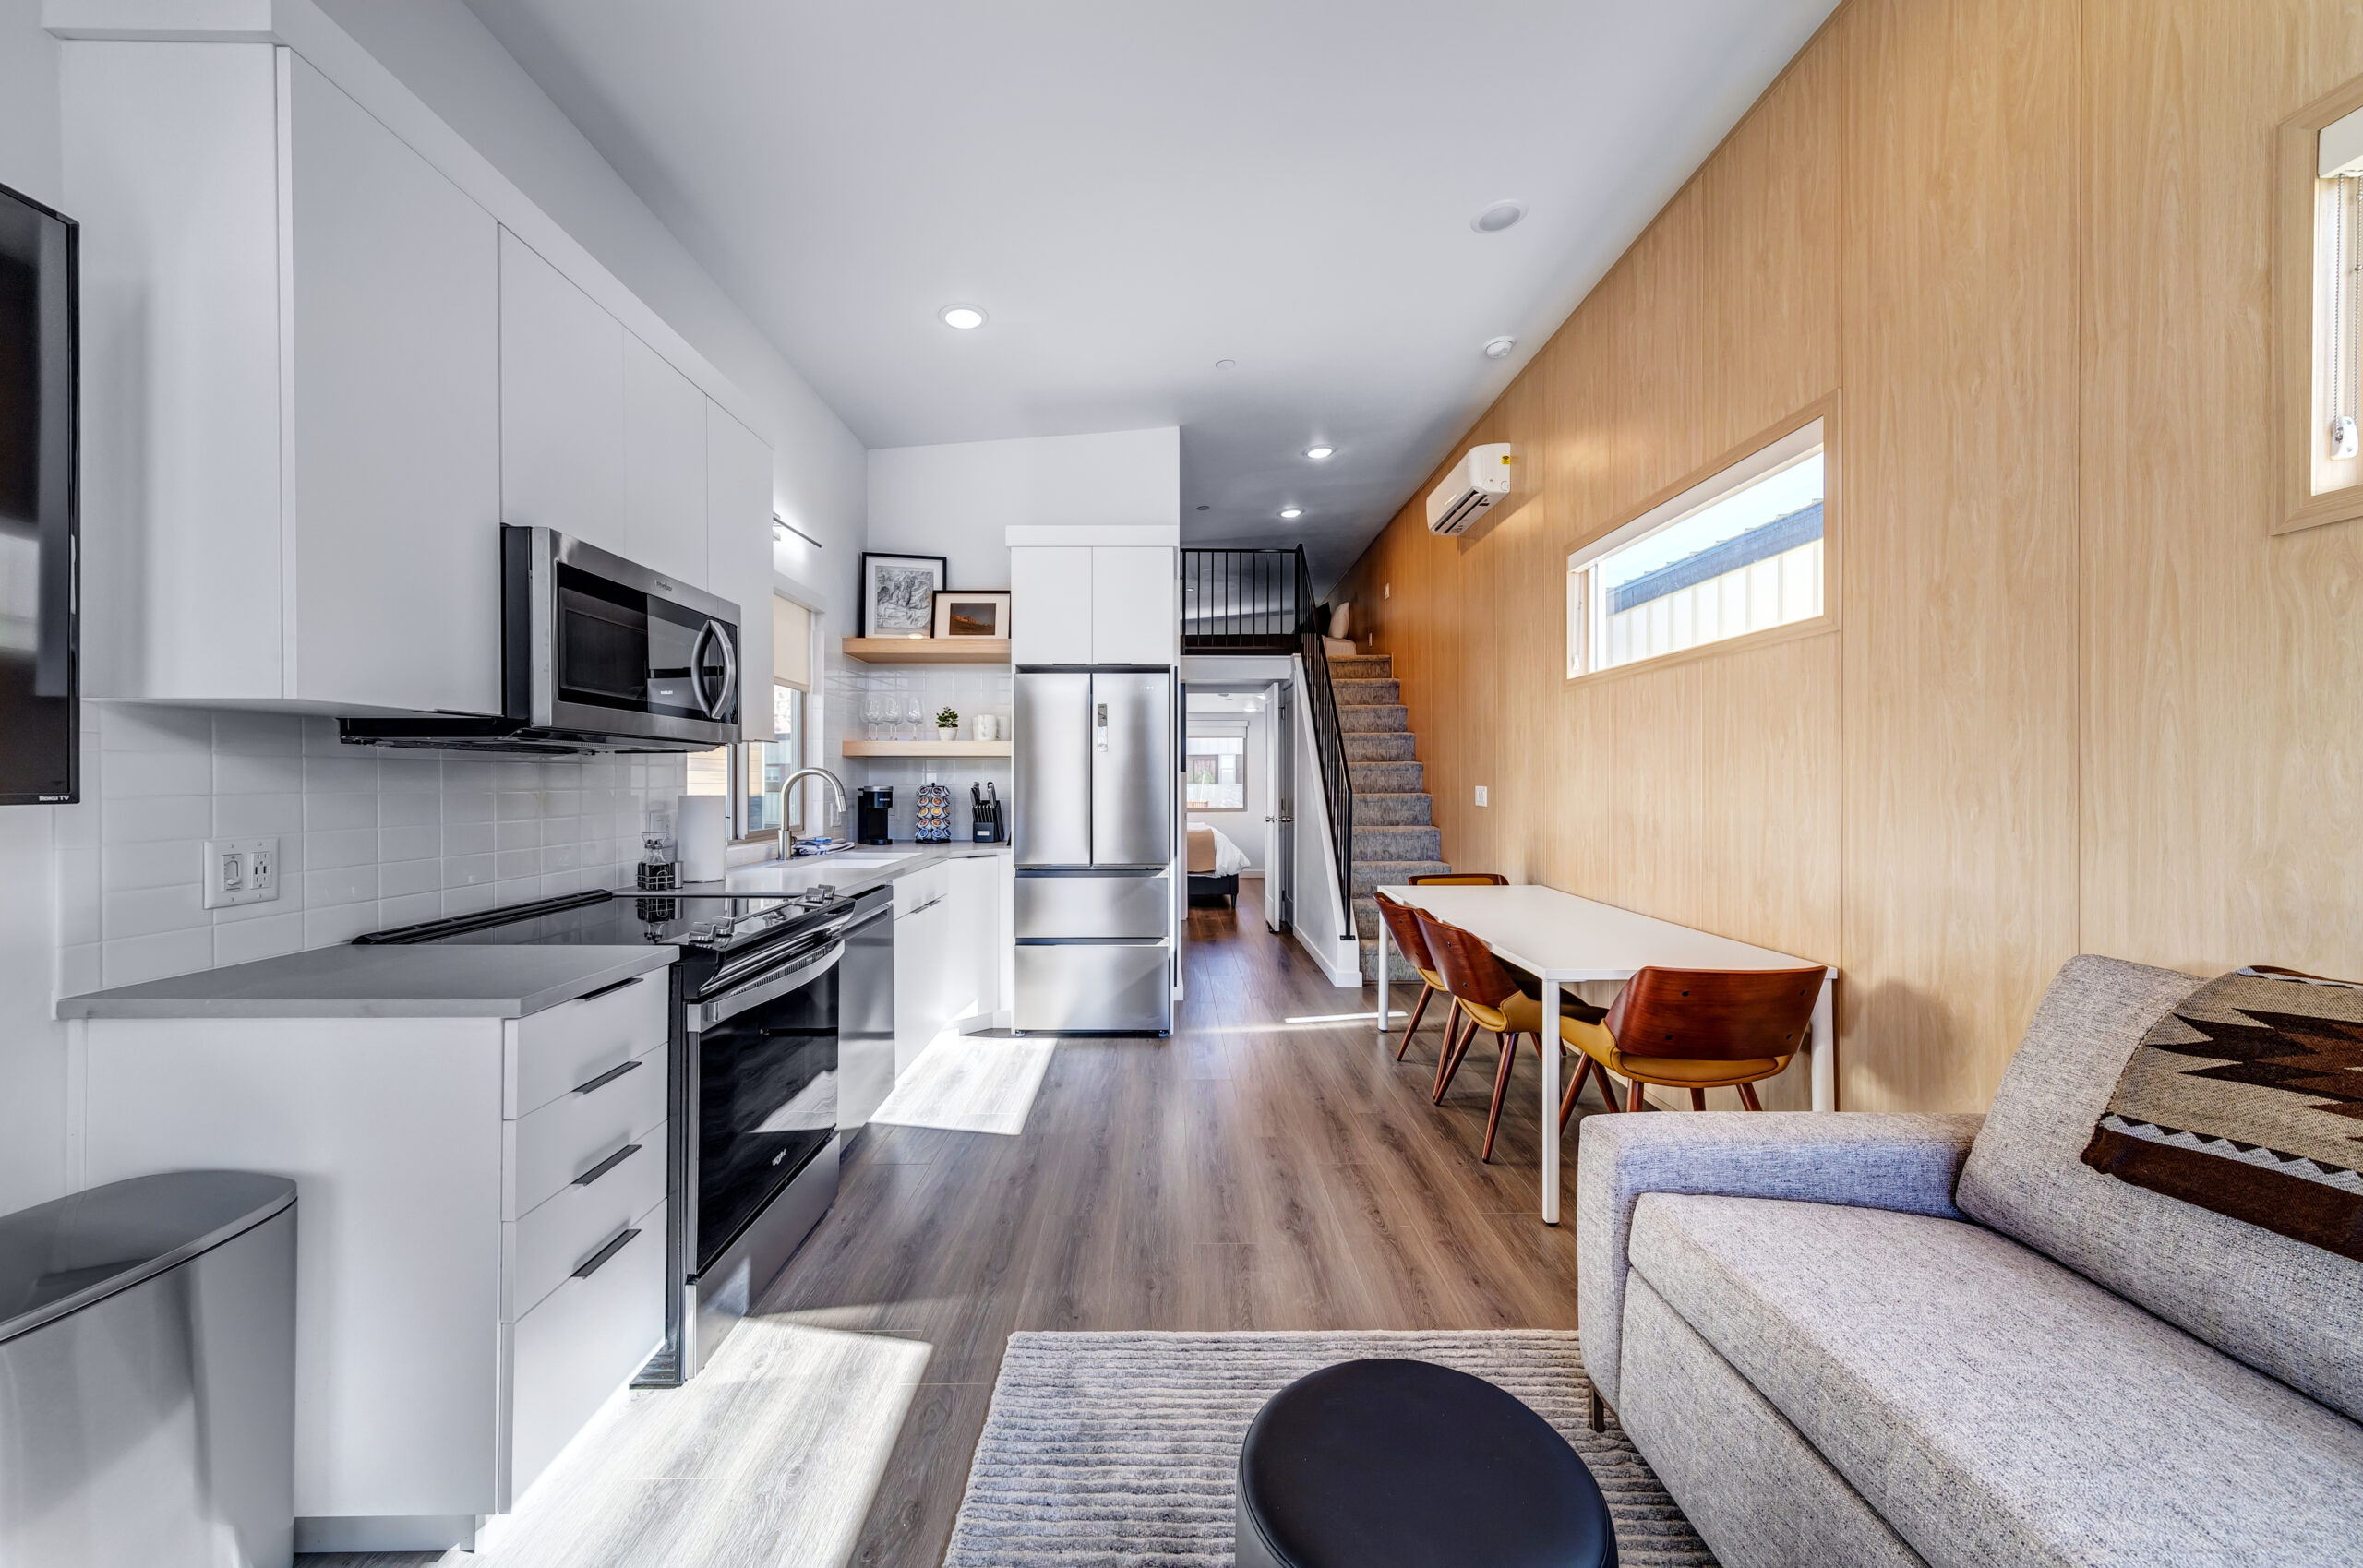
Package 4:
Complete Modular
Finished in our shop, inside and out. Set it, hook up utilities, and move in.
What’s included
So, What’s Inside?
Curious what actually shows up on the truck? Get the full spec list for the Complete Modular, from the siding to the appliances, plus what’s on your side of the fence.
See What’s Included →Quartz
or granite countertops, in the colors you pick
IRC
built to the same code as a site-built home
LG
stainless steel appliance package
Move-in
ready with the Complete Modular
Benefits of Working with
Zip Kit Homes
Rapid Delivery and
Installation:
We build your modular units and wall panels while your site work is being completed. As soon as your foundation is ready, we deliver and set the units. This drastically reduces total build time.
Predictable Timelines and Budgets:
Factory-controlled building means fewer delays, fewer surprises, and fewer cost overruns. You’ll know exactly what you’re getting, when you’re getting it.
Faster ROI:
The faster your buildings go up, the sooner you start earning. Our streamlined system helps developers, resorts, and housing projects achieve a quicker return on investment.
Design + Engineering Support:
Our team provides complete design and engineering services, ensuring your project meets all local codes. This includes snow loads, seismic, and wind requirements. We also customize layouts to match your project’s aesthetic, zoning, and site conditions.
High Quality, Low Waste:
All components are built indoors in a controlled environment, reducing weather-related damage and ensuring precision. The result? Less waste, higher quality, and better sustainability.