
Multifamily Developers
Multifamily Homes, Townhomes, Apartments & Rental Communities
Multifamily Housing & Rental Developments
Whether you’re building a duplex or developing an entire rental community, the way you build can make a big difference in your project’s timeline.
At Zip Kit Homes, we help builders and developers get projects off the ground faster with panelized and modular construction. By completing much of the building process before materials ever reach the job site, we can significantly reduce on-site construction time and help you move closer to getting your properties ready for tenants.
We’ve worked on everything from townhome communities to multifamily apartment projects, helping developers find a faster, more efficient way to build.
What can you build?
No two developments are exactly alike. Some investors want to maximize the potential of a single lot, while others need to build dozens of units across multiple properties.
Our panelized and modular construction solutions give you the flexibility to approach projects of different sizes, layouts, and purposes.
Why Build With Zip Kit Homes?
When you’re building multiple homes, every delay can affect your project timeline. Weather, labor availability, and the complexity of coordinating multiple units can make traditional construction challenging. That’s where prefabrication makes a difference.
Less Time Building on-Site
With panelized and modular construction, much of the building process happens in a factory, reducing the amount of work needed on-site.
Challenging Climates
Prefabricating structural components in a controlled environment reduces the amount of construction work exposed to harsh weather.
Designed for Repeatability
Building several units with similar floor plans can simplify planning and create opportunities for more efficient manufacturing and assembly.
Flexible Building Solutions
Choose from panelized home kits, modular construction, steel framing or wood framing, and custom floor plans to find the right approach for your project.
Past projects


The Clyde
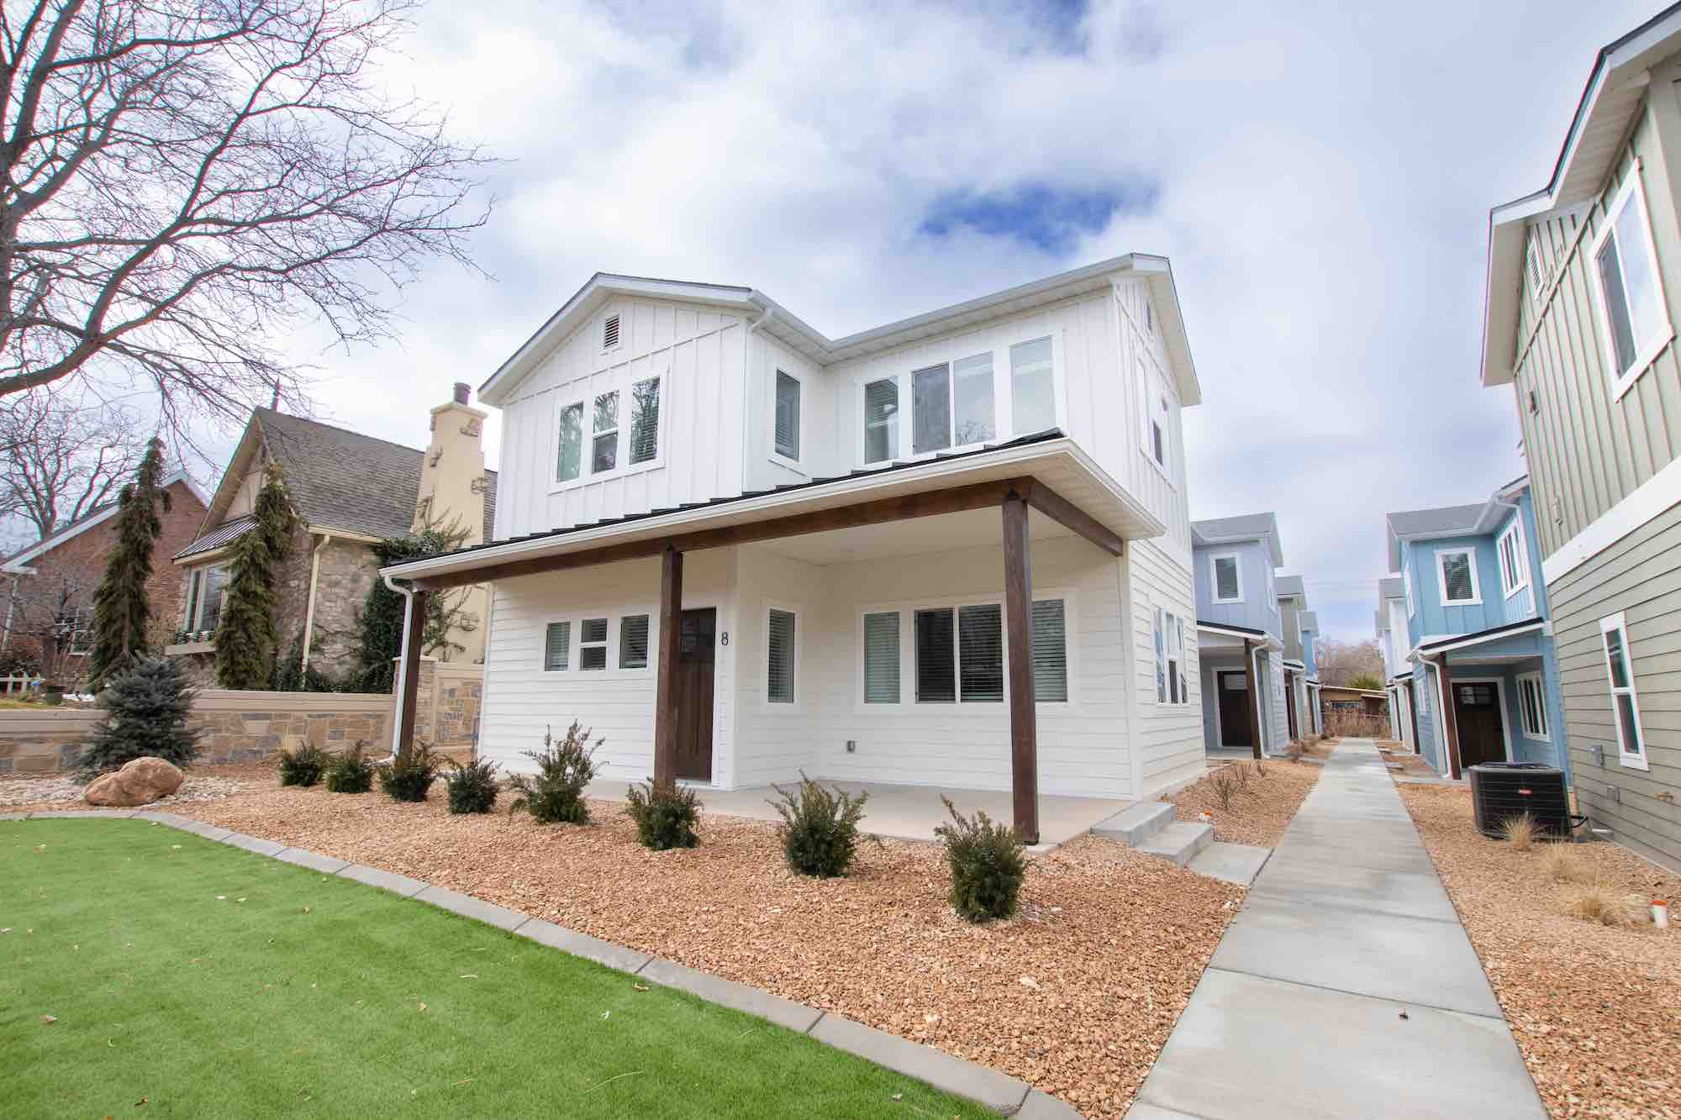
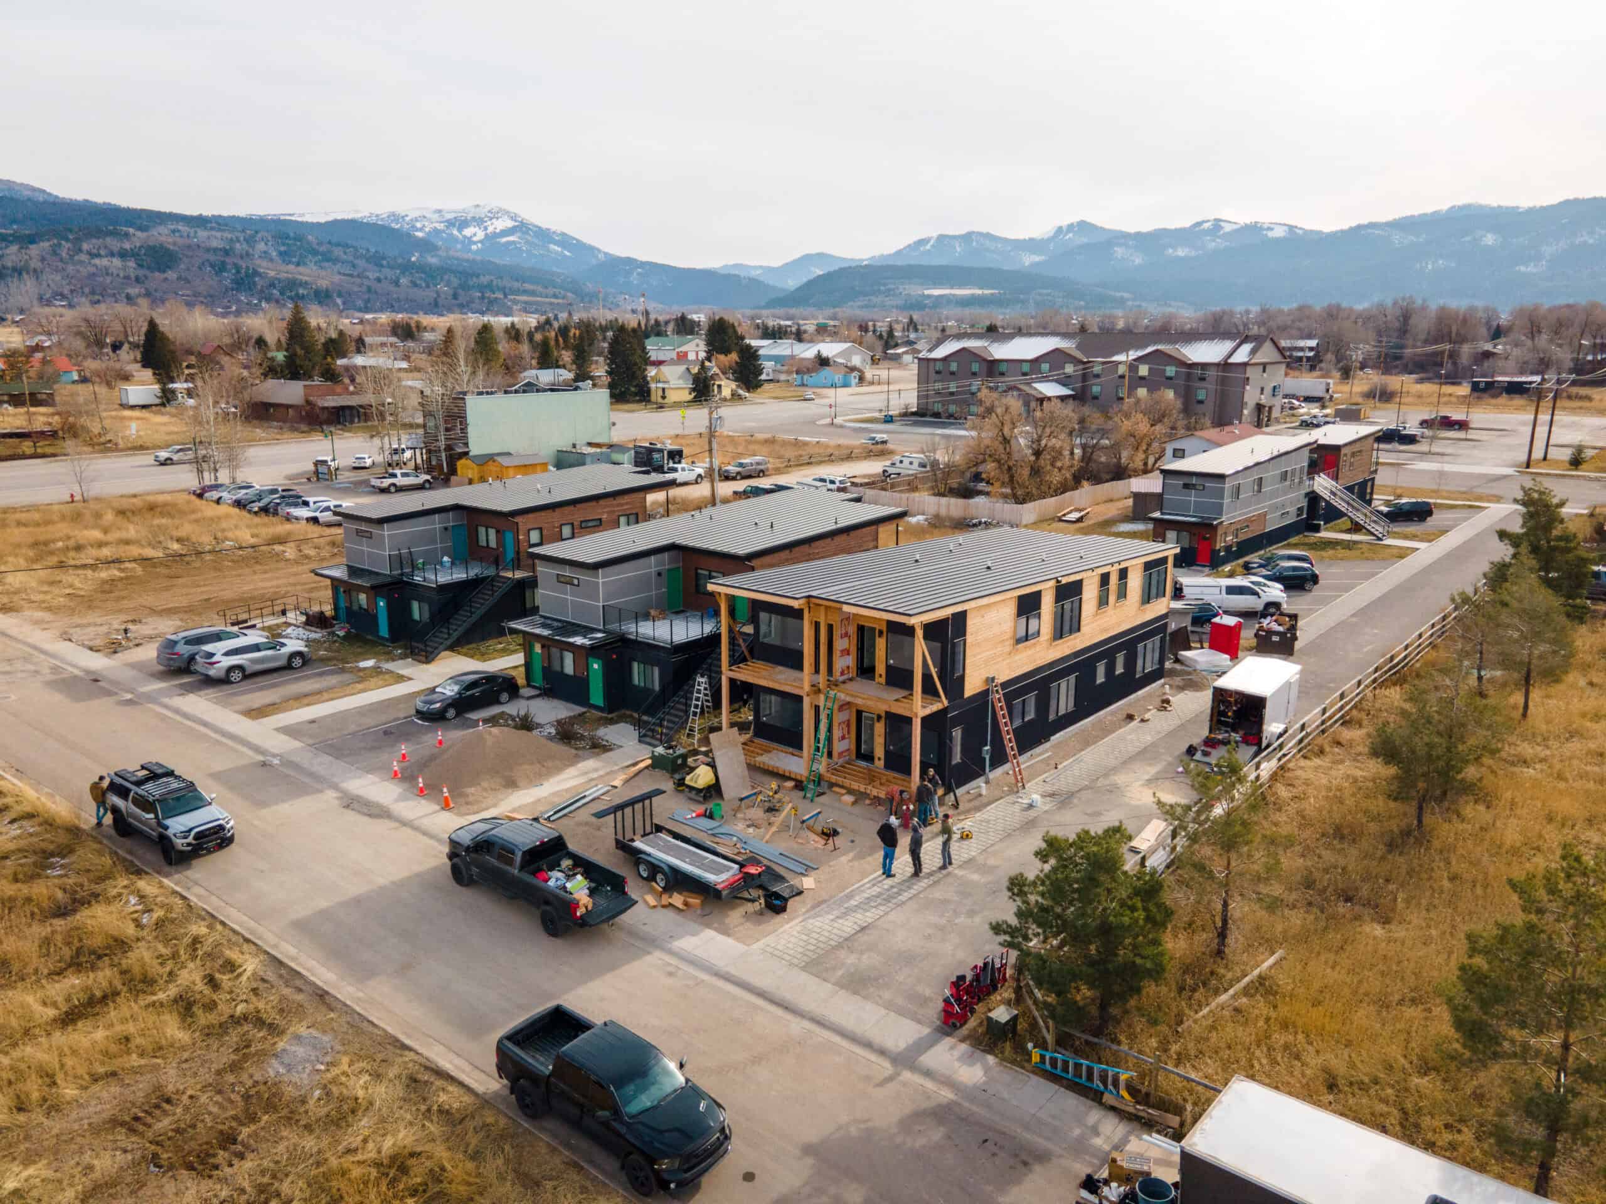
8 – Unit Rental CommunityWhat if you could turn a single property into an entire rental community? That’s exactly what this customer did. Using eight panelized home kits from Zip Kit Homes, this developer transformed a single property into a community of eight townhomes designed for college housing. Each residence features two bedrooms and 1.5 bathrooms, providing a practical layout for student housing and long-term rentals.
The structural shells of all eight units were assembled in approximately two weeks. We then acted as the GCand completed the overall development in less than six months.
Workforce Housing Project
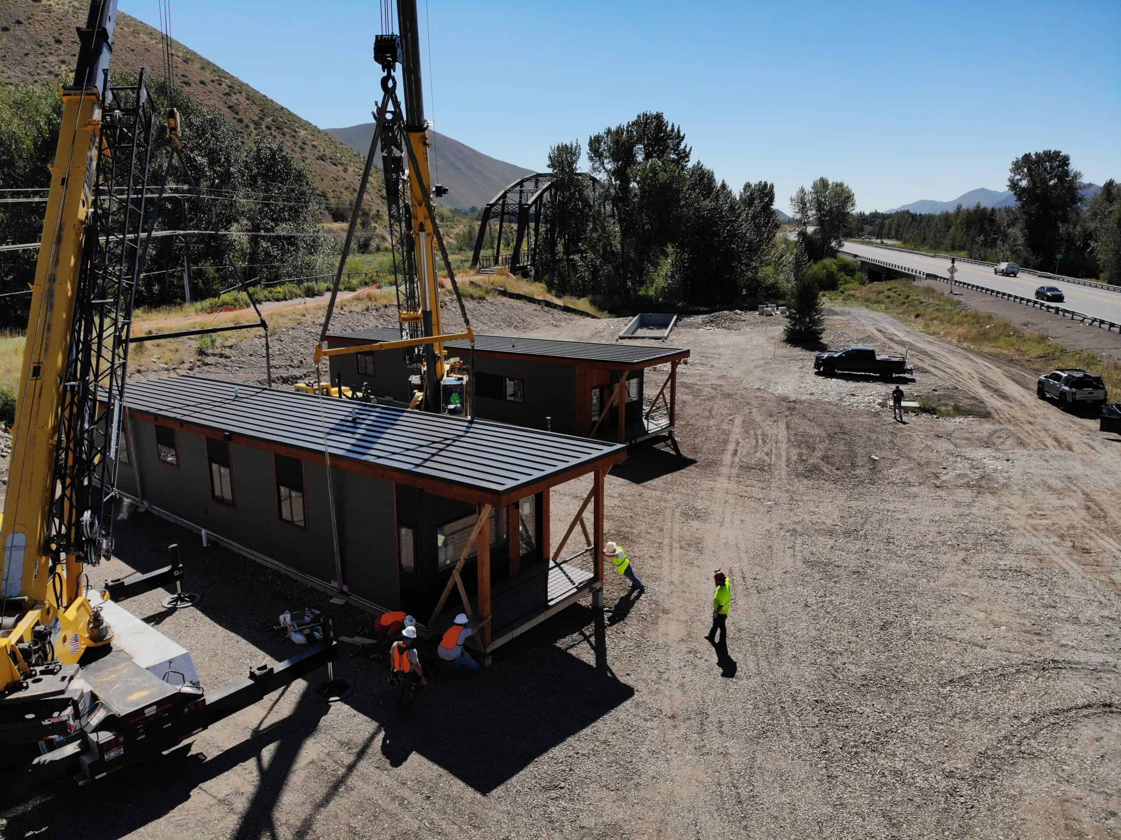
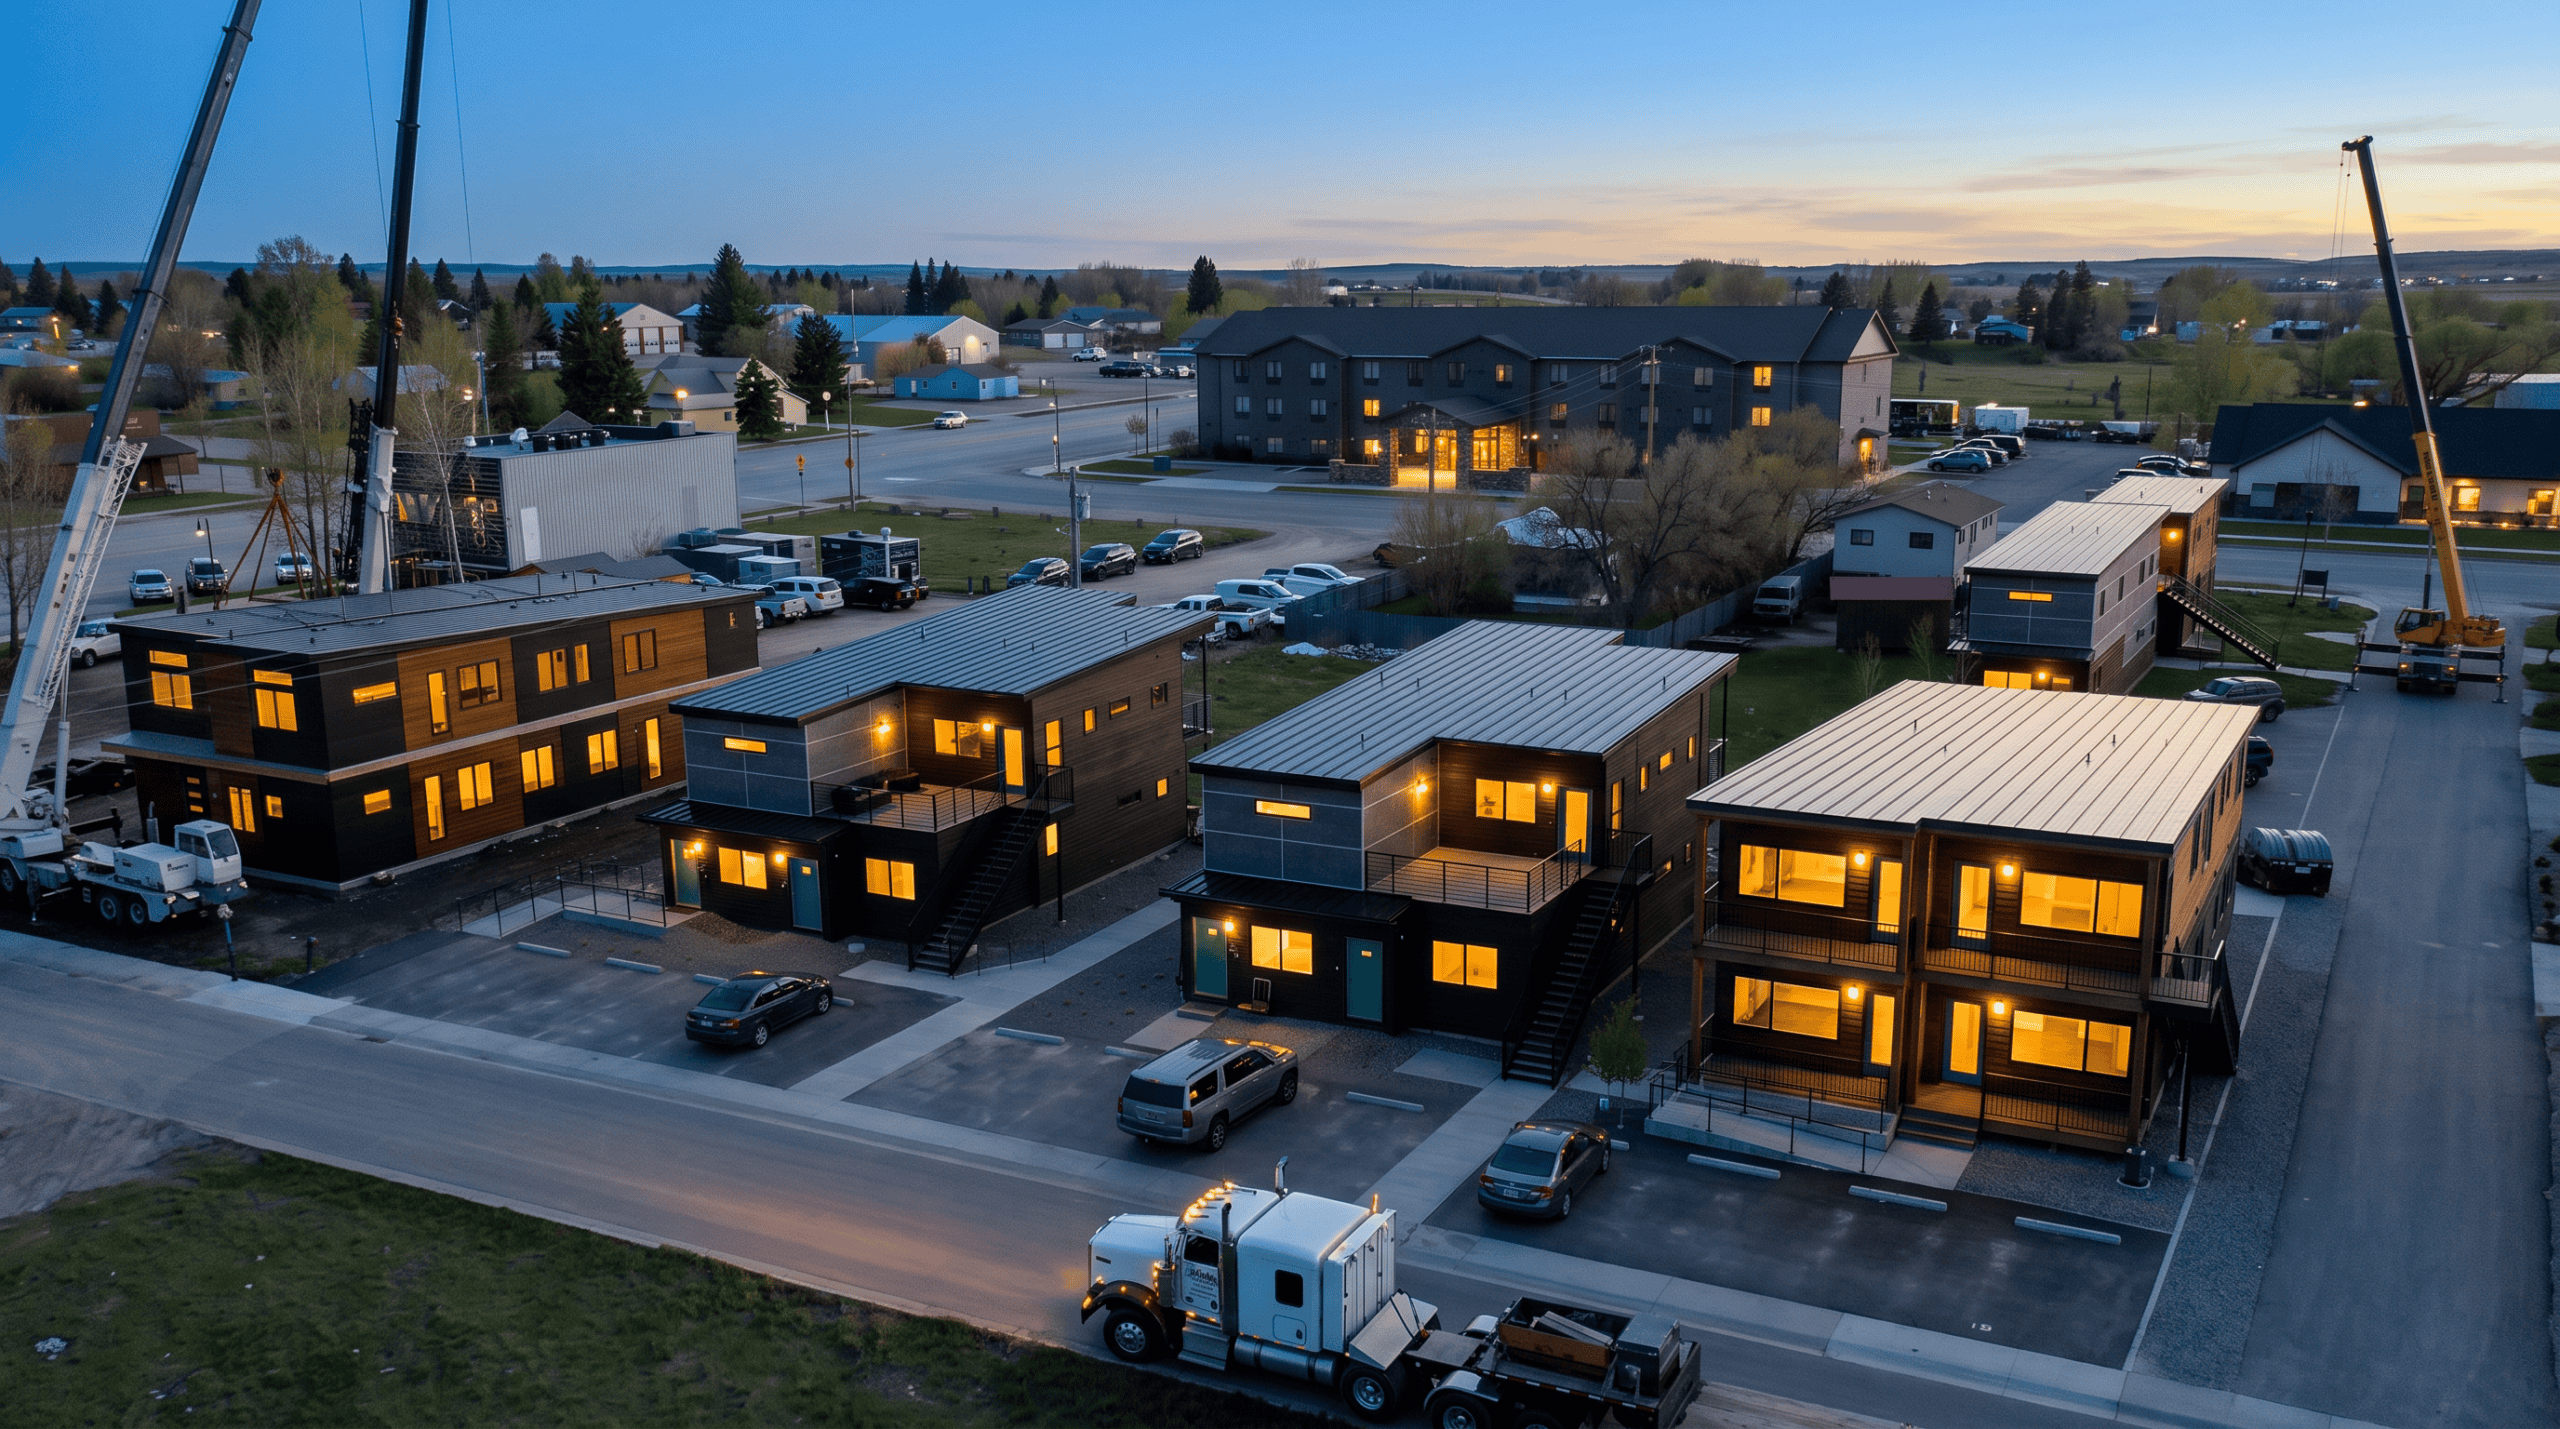
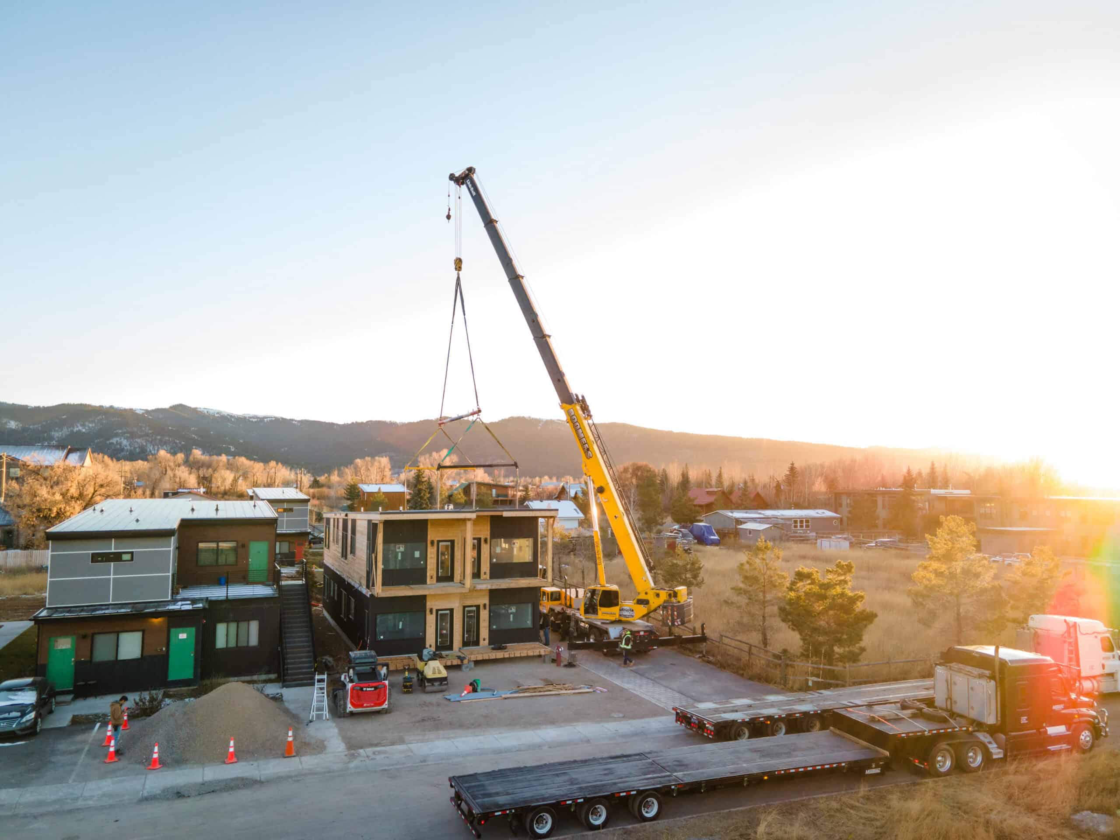
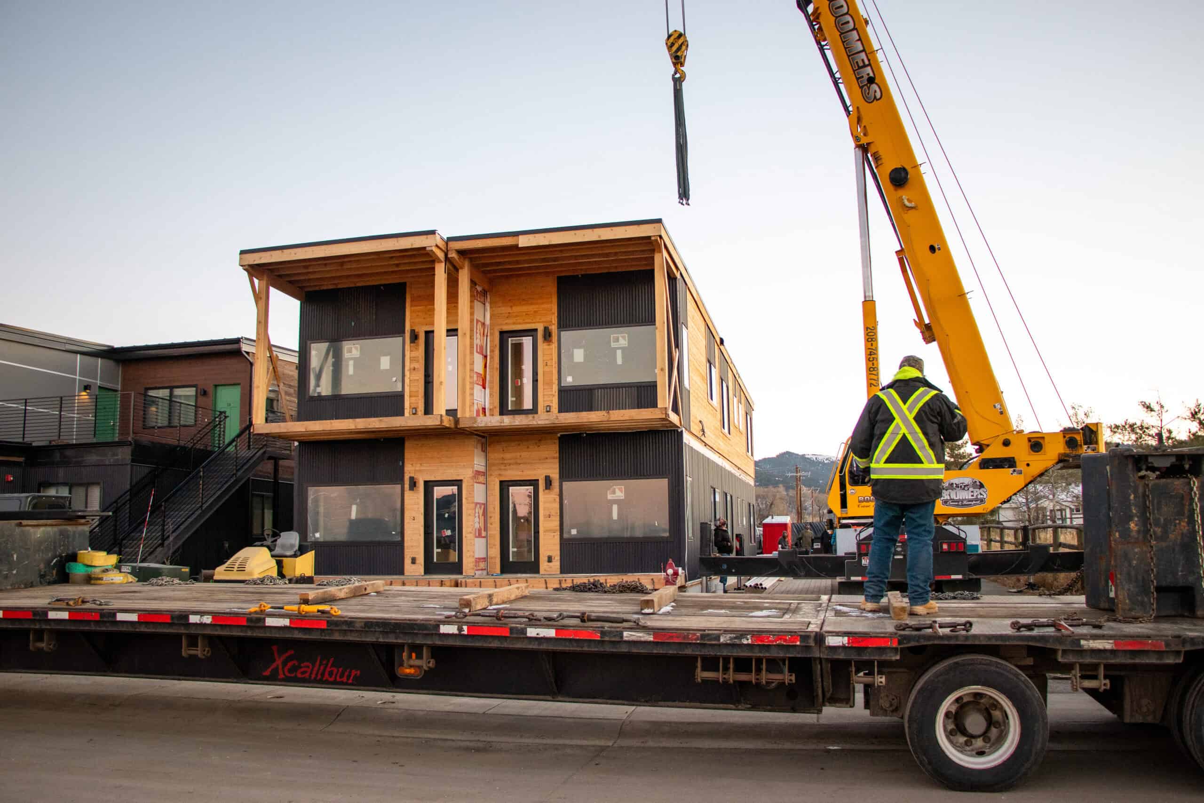
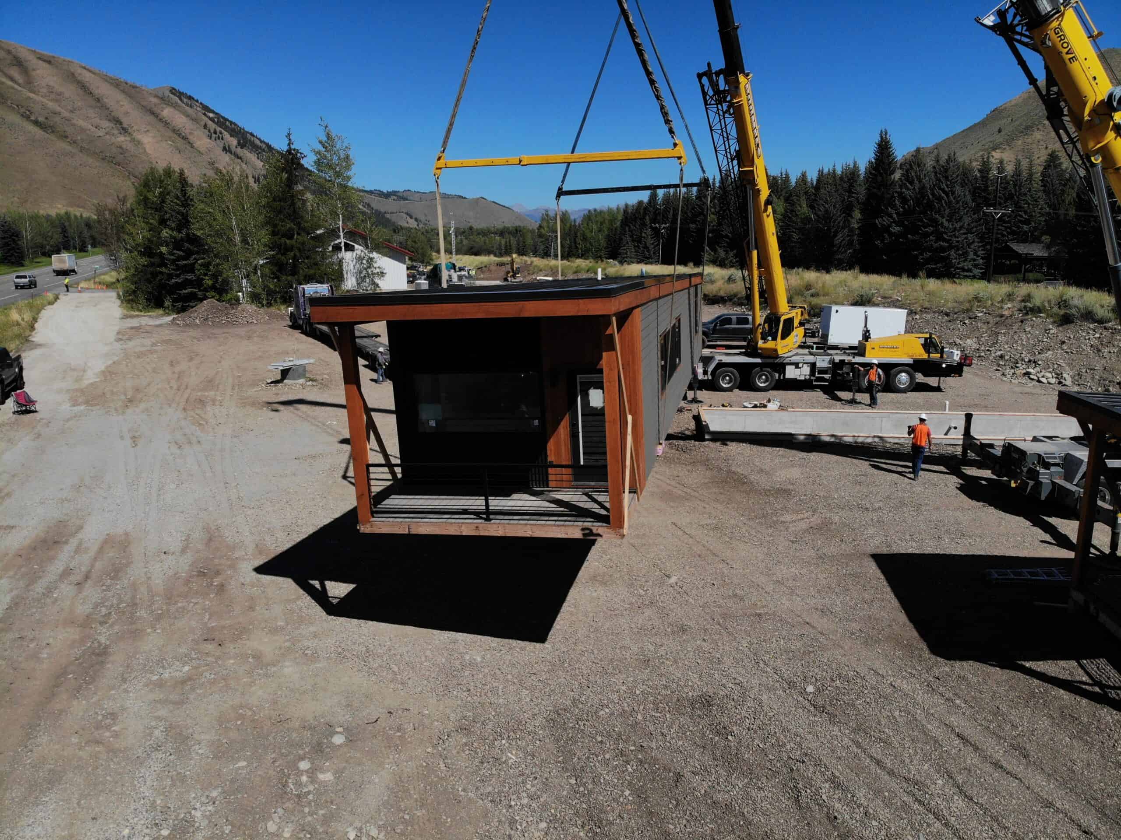
4 – modular Apartment buildings for long-term rentalsMountain Valley Prefab (our sister company) and Zip Kit Homes, partnered with a repeat customer to create apartments using modular construction near Jackson Hole, Wyoming.
The project originally began with two apartment buildings. As the customer’s housing needs expanded, additional buildings were added to the property over time. Today, the development includes four separate apartment buildings constructed using a combination of modular floor plans.
Some residences feature one bedroom and one bathroom, while others offer two bedrooms and two bathrooms. By combining different modular layouts, the developer was able to create a community with a variety of housing options.
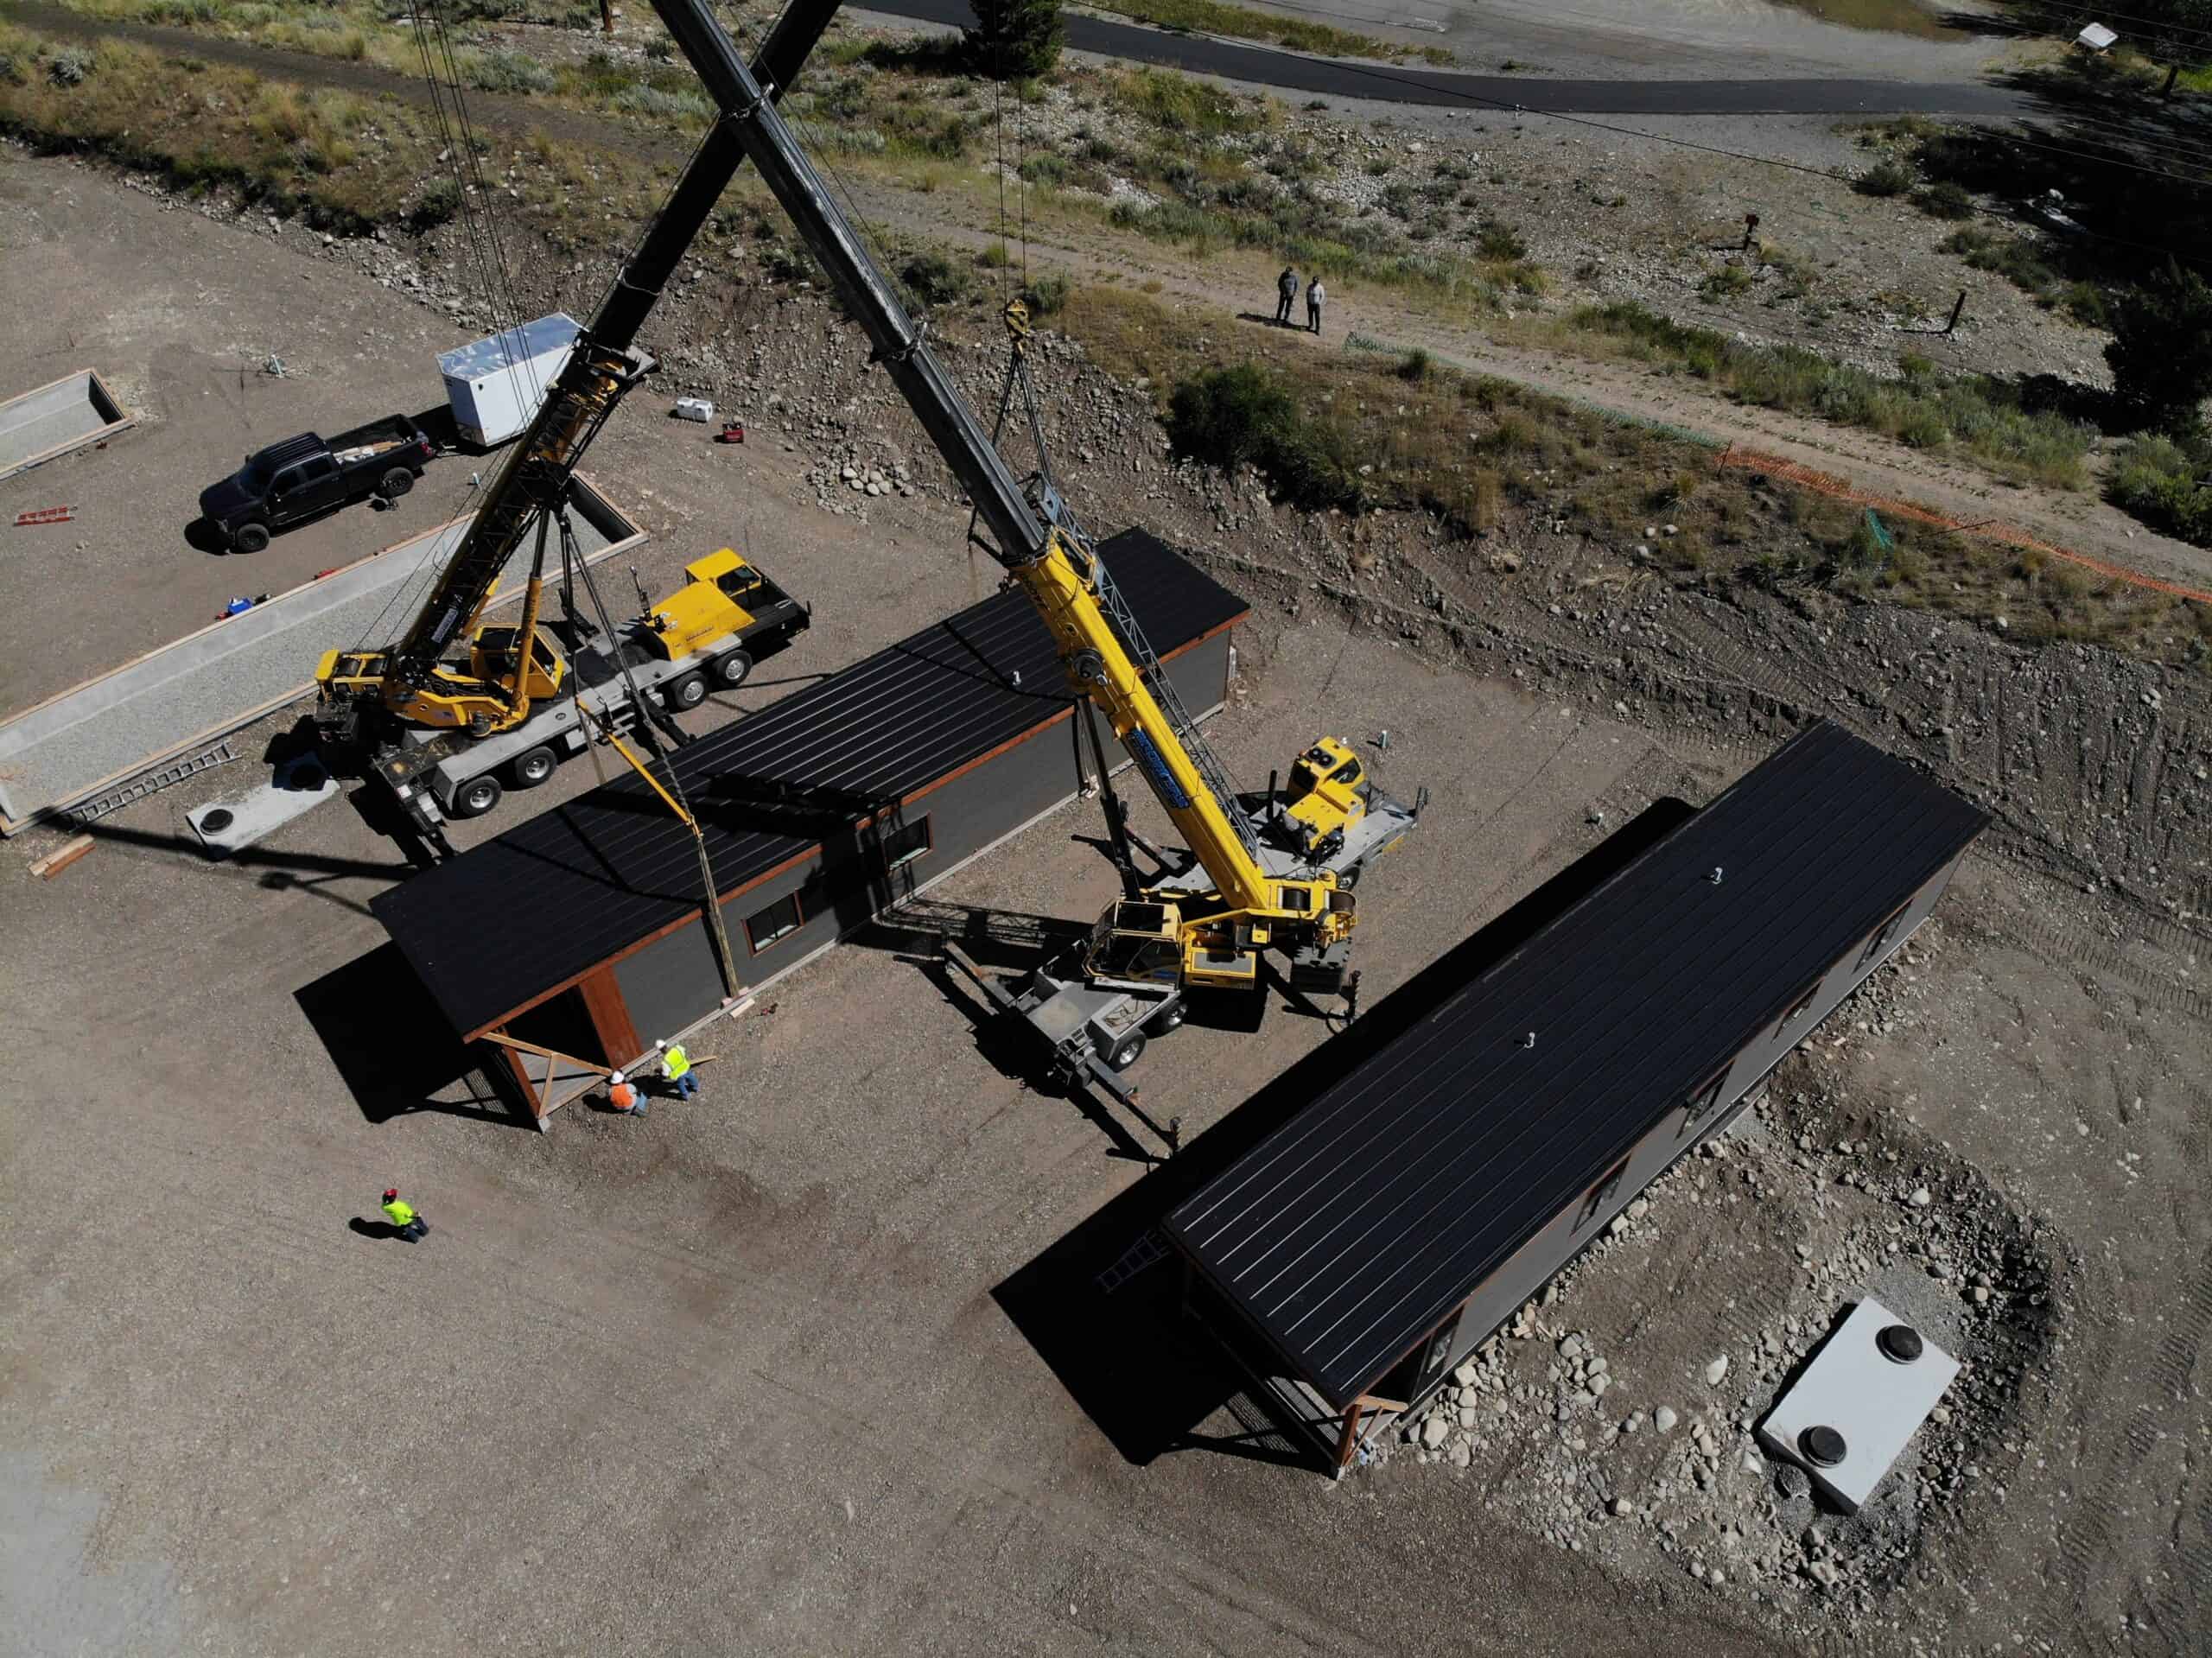
Rather than constructing every apartment entirely on-site, modular sections were manufactured in a controlled facility, transported to the property, and assembled into multistory residential buildings.
Brian Head, Utah
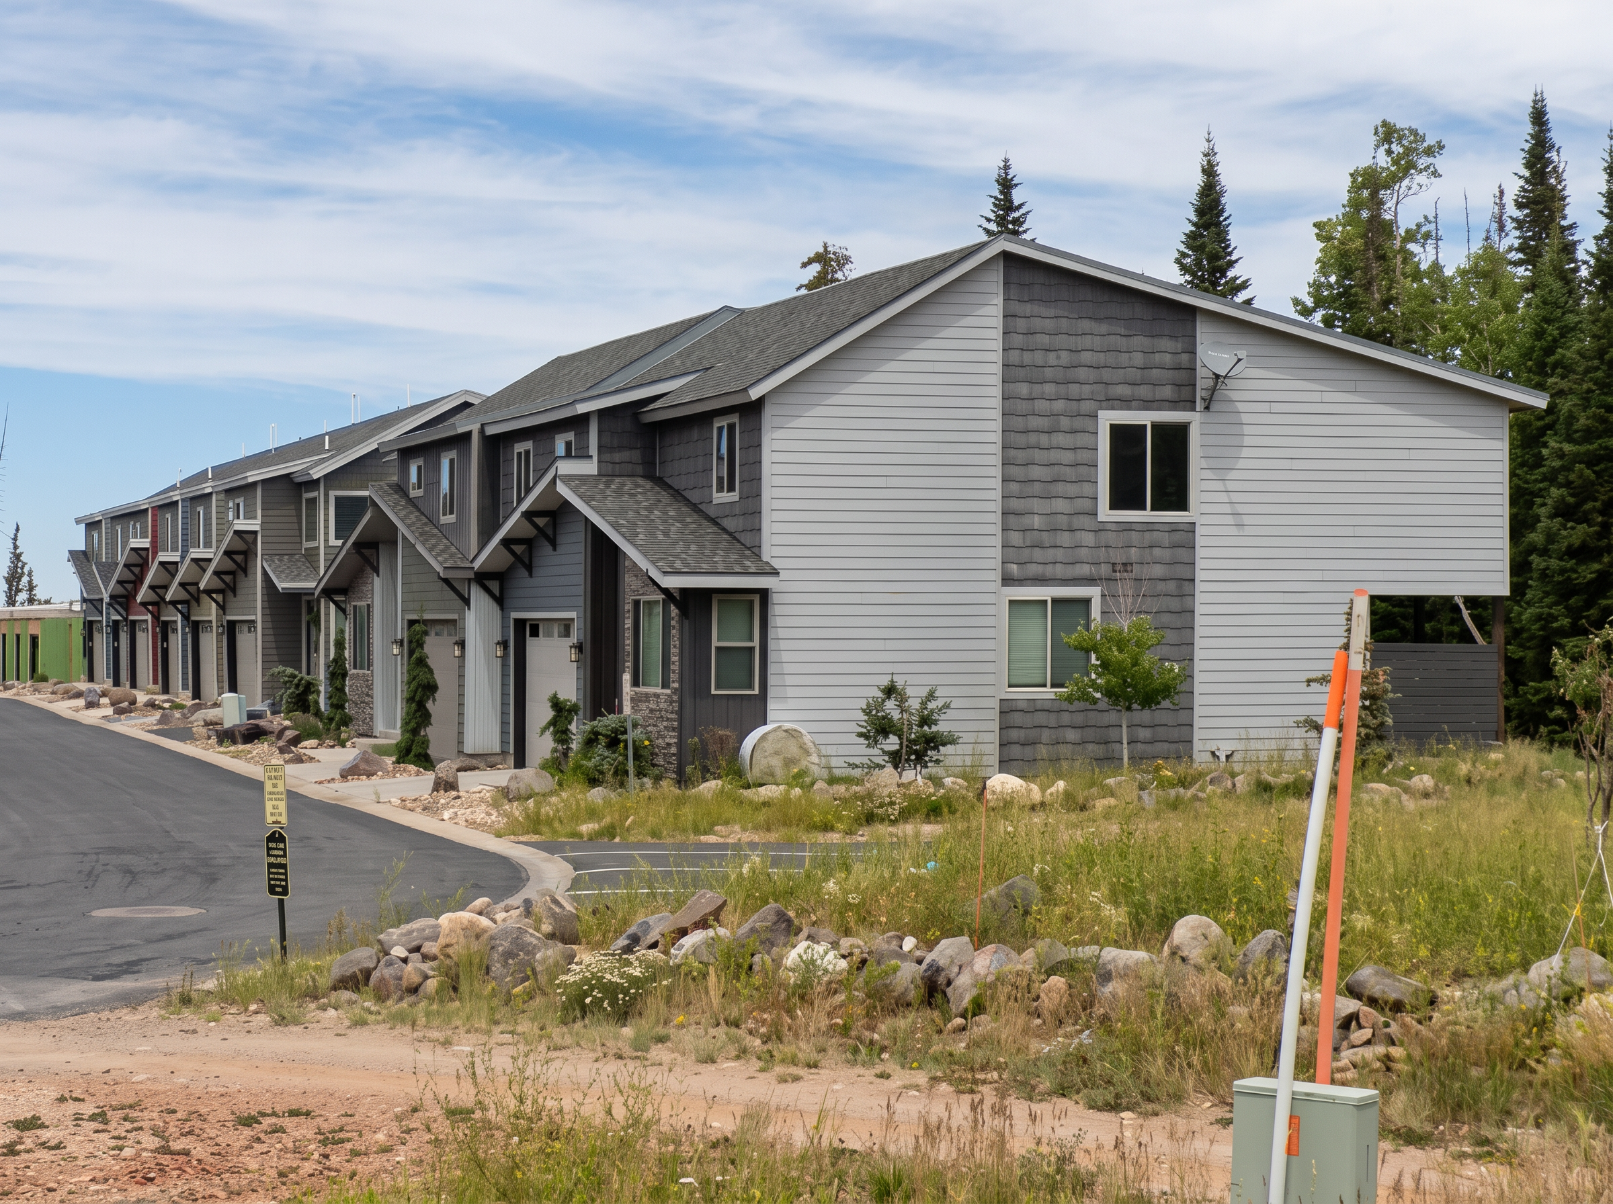
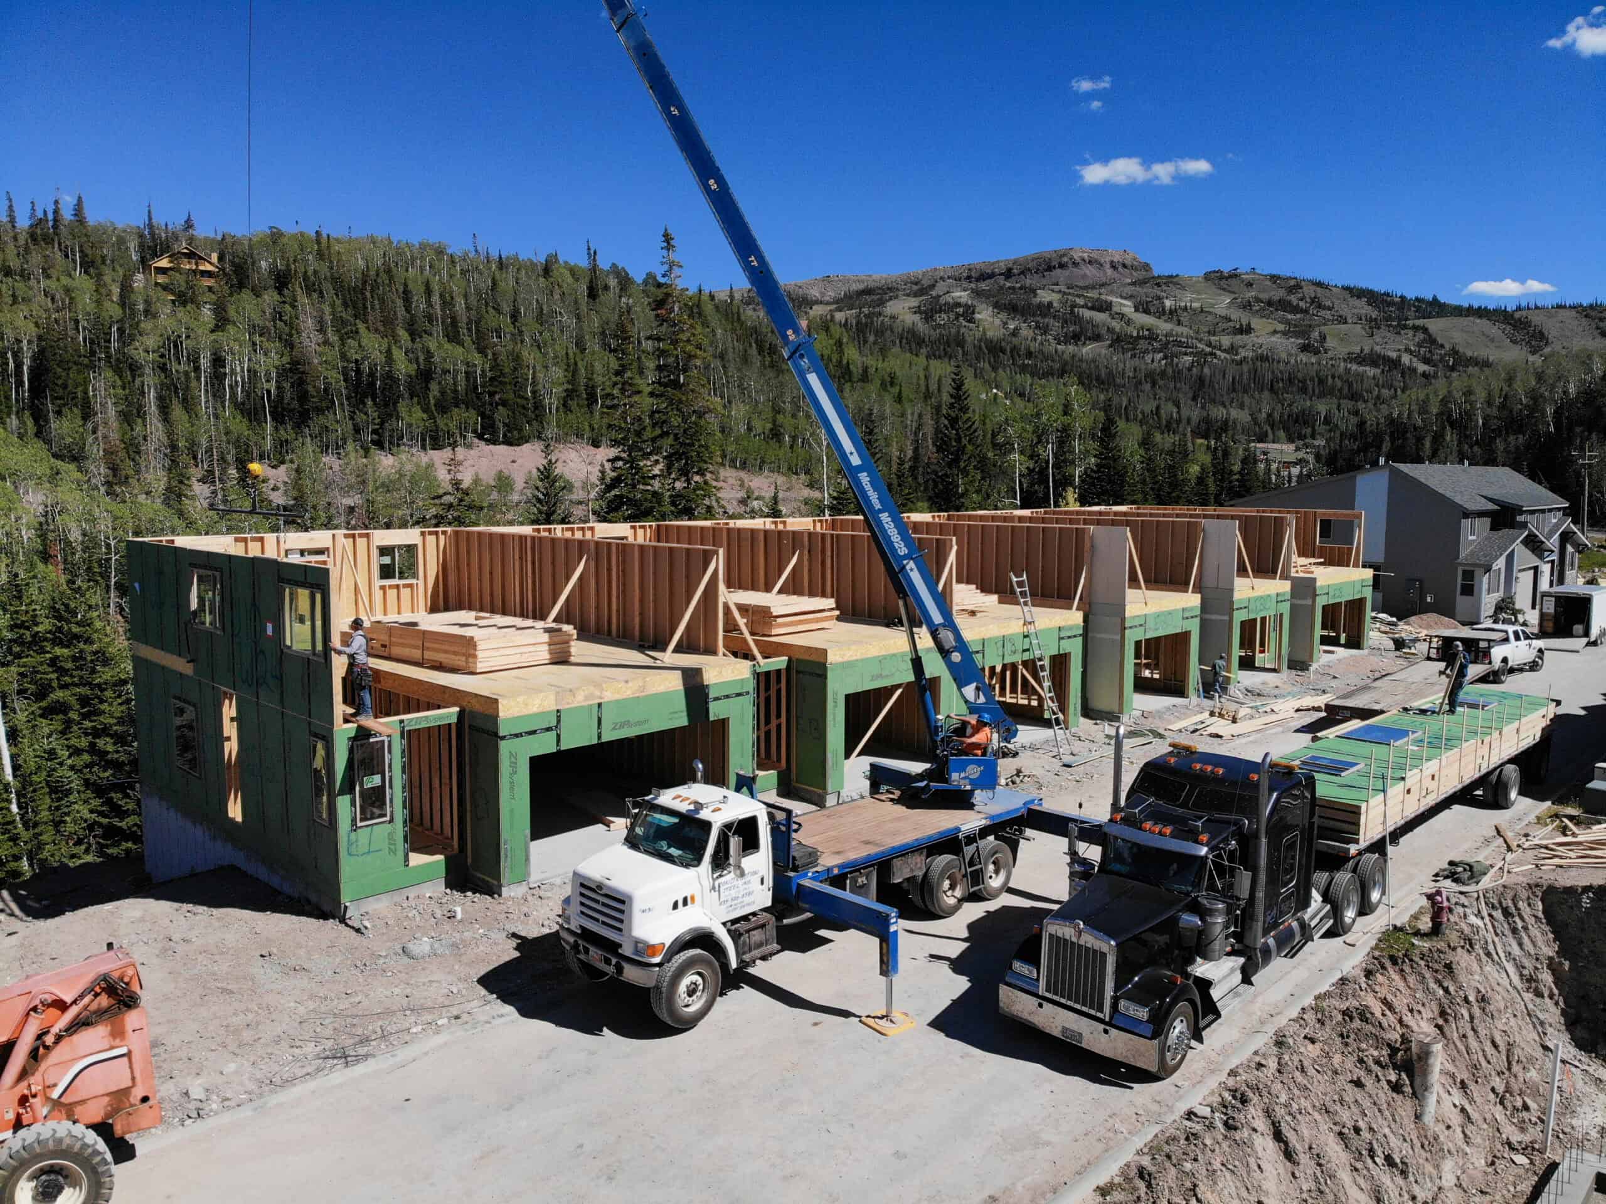
11 – Unit Modular resortBuilding in mountain communities like Brian Head, Utah, isn’t always easy, especially when winter weather limits how much work can be done on-site.
For this townhome development, Zip Kit Homes supplied custom panelized building kits, allowing much of the framing work to be completed in our facility before materials ever arrived at the job site.
Rather than framing each building from scratch, the construction crew could assemble the prefabricated walls and structural components on-site, helping move the project along more efficiently.
For developers building in mountain communities, spending less time framing on-site can make a big difference, especially when the construction season is short.
Housing for Firefighters
8 – Modular Long-term rentalsTucked into the mountain landscape at Brian Head, Utah, the Unplug Resort demonstrates how panelized construction can bring a boutique resort to life.
For this development, Zip Kit Homes supplied seven panelized building kits. Six of the buildings were custom one-bedroom cabins with lofts, and kitchenettes.
Unlike our completed modular homes, these buildings were constructed using our panelized system. The structural components were pre-framed in our factory before being delivered for on-site assembly and completion.
Our panelized building system allowed for faster on-site assembly while giving the resort the flexibility to customize each cabin’s finishes to fit their vision.
Ready to Build?
Panelized or Modular construction
Every multifamily project is different. The best construction method depends on your building design, property, location, budget, and development goals.

Panelized Home Kits
Structural walls and other building components are prefabricated in our facility and shipped to your job site for assembly.
Ideal for townhomes, duplexes, custom multifamily layouts, and developers who want flexibility with their on-site construction team.
Modular Homes
Larger sections of the building are manufactured off-site with more of the construction work completed before delivery.
Ideal for workforce housing, apartments, repeatable layouts, and developments looking to reduce the amount of on-site building work.
Add an overline text
Next Steps
Whether you’re a first-time investor or an experienced developer, every successful project starts with a plan.
We work with customers developing a wide range of residential projects, from small multifamily properties to larger communities. Our process begins with understanding what you’re trying to build. From there, we can help you explore available floor plans, custom layouts, panelized construction, and modular building options.
1. Tell Us About Your Project
Share your property location, development goals, approximate unit count, and timeline.
2. Explore Your Building Options
Review available floor plans, customization opportunities, and panelized or modular solutions.
3. Plan Your Development
Coordinate design requirements, pricing, engineering, and project logistics with the appropriate teams.
4. Manufacture & Deliver
Once the project is approved and ready for production, building components or modular sections are manufactured for delivery and installation.
FREQUENTLY ASKED QUESTIONS
Why Choose Zip Kit Homes
Simplified process:
We handle the complex construction stages so you don’t have to.
Fast delivery:
We can build in months, not years.
Sustainable:
Less waste, higher efficiency, and precision materials.
Customizable:
Choose from our floor plans or personalize your own.
Trusted quality:
Built to last, engineered for your location.