
Oakley
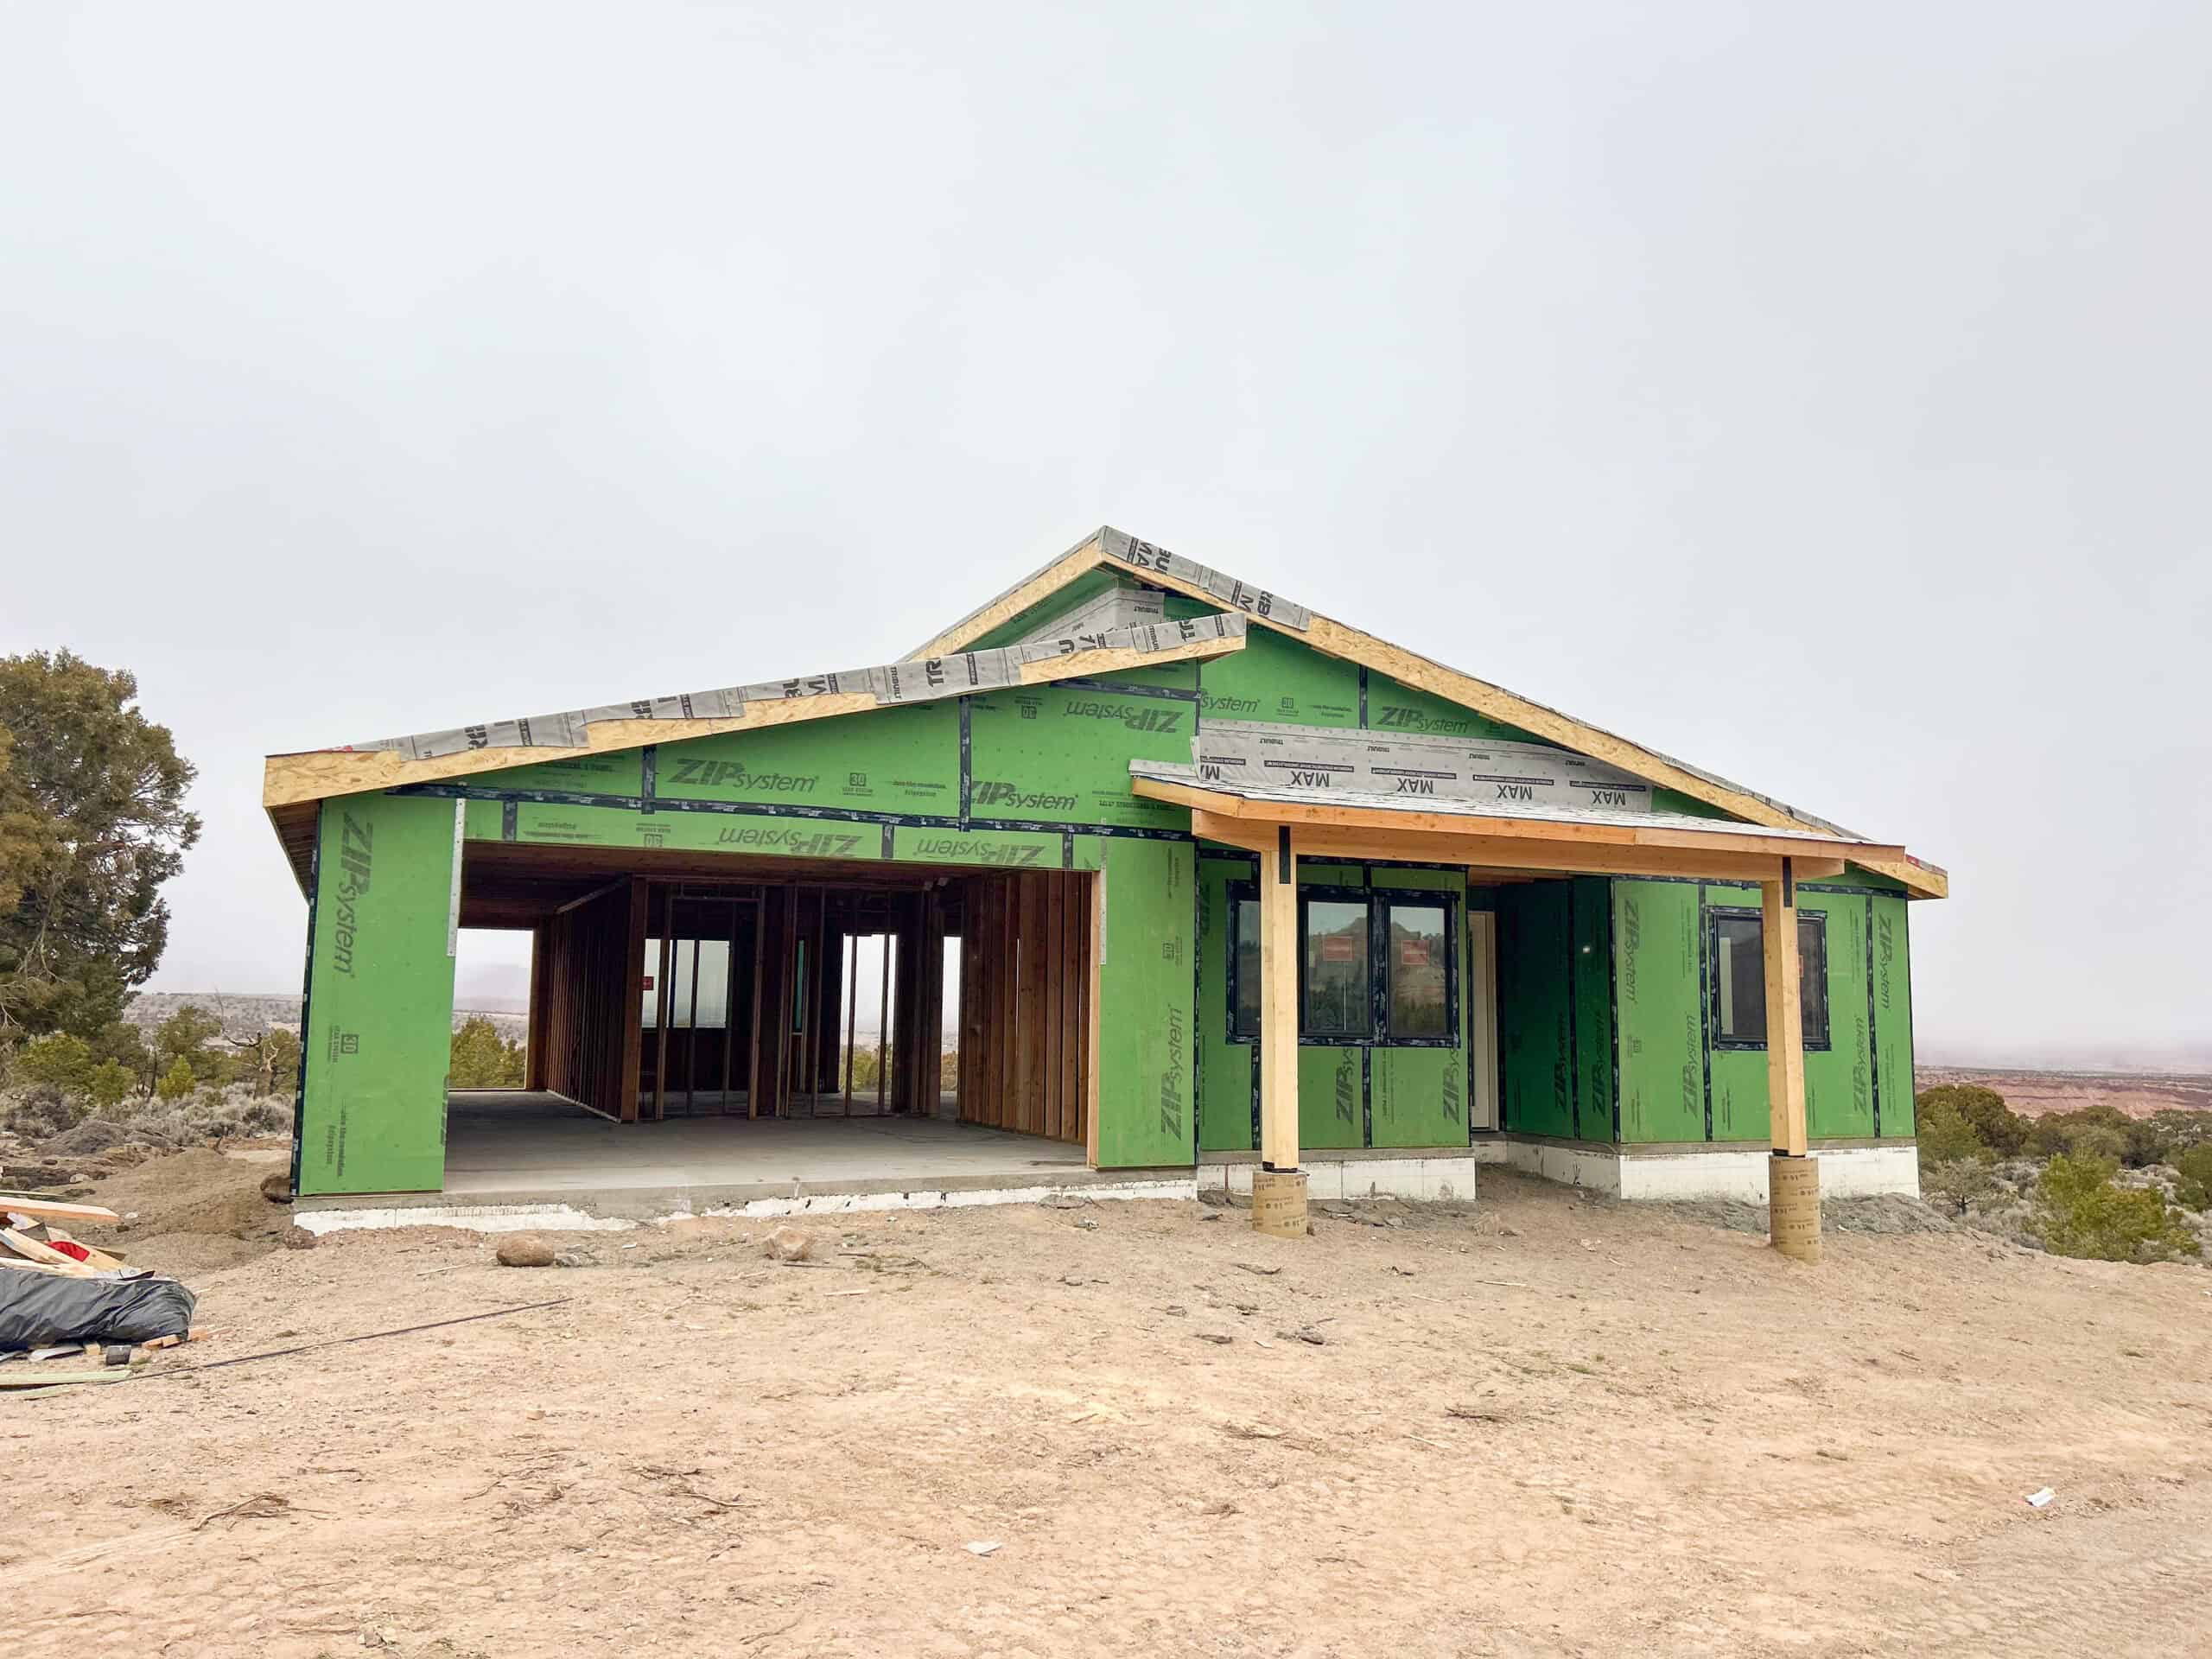


Oakley
1,590 Sq Ft | 3 Bedrooms | 2 Baths | 2 Car Garage
PRICING STARTING AT: $96,225
The Oakley floor plan is designed with a focus on comfort, flow, and everyday functionality, all wrapped in a clean, modern exterior. Its low-profile design and covered front porch give it a grounded, approachable feel while still offering a distinctive look.
Inside, the layout centers around a spacious main living area where the kitchen, dining, and living spaces come together naturally. The kitchen’s central position, complete with a large island and walk-in pantry, makes it a true hub of the home, ideal for both daily routines and gathering with others.
What sets the Oakley apart is how well it balances shared and private spaces. The primary suite is thoughtfully separated, while additional bedrooms are positioned to give flexibility for guests, family, or a home office. Practical features like a mudroom, dedicated laundry, and direct garage access make day-to-day living more convenient.
Oakley Red Pen Plan
Want to make your own design markups? Use the Oakley Red Pen Plan to sketch, markup, or explore your own design ideas. You can print the PDF and draw on it by hand, or open it in a PDF editor to add notes digitally.

Project Highlight:


The Oakley
This completed Oakley build highlights the clean design, comfortable layout, and modern character of one of our most versatile floor plans. Warm exterior finishes and contemporary architectural details complement the natural beauty of Southern Utah and give the home a welcoming, modern look.
Inside, the open kitchen, dining, and living areas flow together to create a comfortable space for everyday life. Meanwhile, three bedrooms and three bathrooms provide plenty of privacy and flexibility throughout the home.
The efficient footprint makes excellent use of the available space without sacrificing comfort or functionality. Overall, this project shows how the Oakley combines thoughtful design, modern style, and practical living in one well-planned home.


