
prefab homes in Texas
Panelized Kit Homes For Big Texas Dreams
- Plans29 panelized plansLight gauge steel frame
- DeliveryAnywhere in TexasShipped from Cedar City, UT
- AssemblyBuilt to DIYNumbered panels, assembly guide, phone support

Building Kit Homes in Texas
Texas offers something few places can match: space, variety, and the freedom to build a home that fits your lifestyle. Whether it’s a quiet retreat on Hill Country acreage, a family home outside a growing city, or a getaway near the Gulf Coast, the possibilities stretch across the state.
But building in Texas can come with its share of challenges. Rapid population growth has increased demand for skilled labor and building materials, while extreme heat, heavy storms, and unpredictable weather can complicate construction schedules. For homeowners, that can mean longer timelines and more uncertainty along the way.
Zip Kit Homes offers a simpler approach. Our panelized home kits are manufactured with precision in a controlled environment, then delivered ready for efficient assembly on your property. With less time spent framing on-site, you can move through construction with greater predictability and bring your Texas home closer to reality.
Texas Kit Homes
We offer precision-engineered home kits, built using our panelized construction system. Your home arrives pre-framed and ready for a streamlined assembly on-site.
To support you through the most critical phase of your build, we provide an experienced Zip Kit Homes Set Supervisor at the start of your project. They will be on-site for a set number of days (depending on the size of your home) to help guide the assembly process, ensure the panels are installed correctly, answer questions, and give you the knowledge and confidence needed to successfully complete your home.
We don’t provide on-site assembly services in Texas. Instead you have the flexibility to either hire a local General Contractor or work with your own personal crew to assemble the home.
Built to meet the Challenge
Texas building conditions change dramatically by region. Our controlled construction process helps reduce exposure to the issues that can throw a conventional build off track.
Heat & Humidity
Factory-controlled framing limits material exposure and helps keep your structure precise during extreme summer conditions.
Severe Weather
Fast dry-in can reduce the time your project is exposed to thunderstorms, wind, and sudden weather shifts.

Rural Logistics
Consolidated delivery simplifies material coordination for ranches, lake properties, and remote homesites.
Labor Availability
Pre-built components reduce on-site framing labor and create a more consistent set process for your local builder.
Texas Panelized Homes
Walls, floors, and roof systems are precision-built inside our weather-controlled shop, then delivered to your prepared jobsite for your local builder to set. Optional guidance from a Zip Kit Homes Set Supervisor helps your crew through this critical stage. Whether you’re building outside Austin, near Dallas–Fort Worth, in West Texas, or along the Gulf, our system gives your team a faster route to a dried-in structure.
Why People are choosing prefab homes in Texas
Build Anywhere
Consolidated delivery and organized components make rural and hard-to-coordinate sites easier to manage.
Build Faster
Help your local builder move from foundation to weather-tight structure in a fraction of the conventional framing timeline.
Make it yours
Modify a proven floor plan or work with our design team to create a fully custom Texas home.
Reduce Waste
Controlled production means better material planning, cleaner sites, and fewer costly surprises.
Building Permits in Texas
Building permit timelines vary widely across Texas. Your location and the city or county overseeing the property will determine the requirements and review process.
Some rural or unincorporated areas may review and approve permits within a few weeks. Larger cities and rapidly growing communities often take up to 12 weeks. Plan revisions, floodplain reviews, septic approvals, utility coordination, coastal windstorm requirements, and other site-specific conditions can extend the timeline.
At Zip Kit Homes, we design our process to move projects forward quickly and efficiently. We work best with customers who have prepared their project to move forward within a reasonable timeframe. If your project requires a longer permitting period, we’re still happy to help. However, we may limit our involvement during the early permitting stages until you secure the necessary approvals and are ready to proceed.
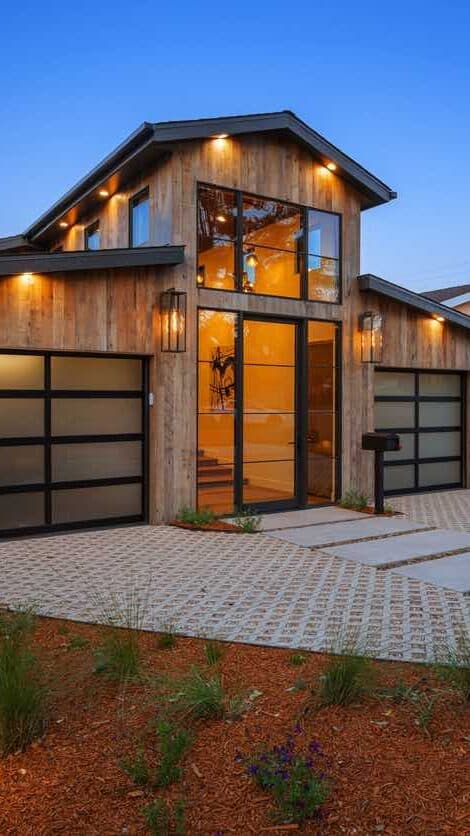
Already Have Approved plans?
If your project is permit-ready and you already have stamped plans; we can jump in quickly. Our team can efficiently convert your plans into a panelized home kit, helping you move forward faster and get into your home sooner.
Texas Home Kit floor plans & prices

Your Land.
Your Vision.
Every Texas property is different, and your home should fit it. Start with one of our floor plans, bring us your existing drawings, or create something entirely new with our design team.