
prefab homes in Oregon
Oregons Best Home Kits & Prefab Homes Builder
- Plans29 panelized plansWood or steel frame
- DeliveryAnywhere in OregonShipped from Cedar City, UT
- AssemblyBuilt to DIYNumbered panels, assembly guide, phone support
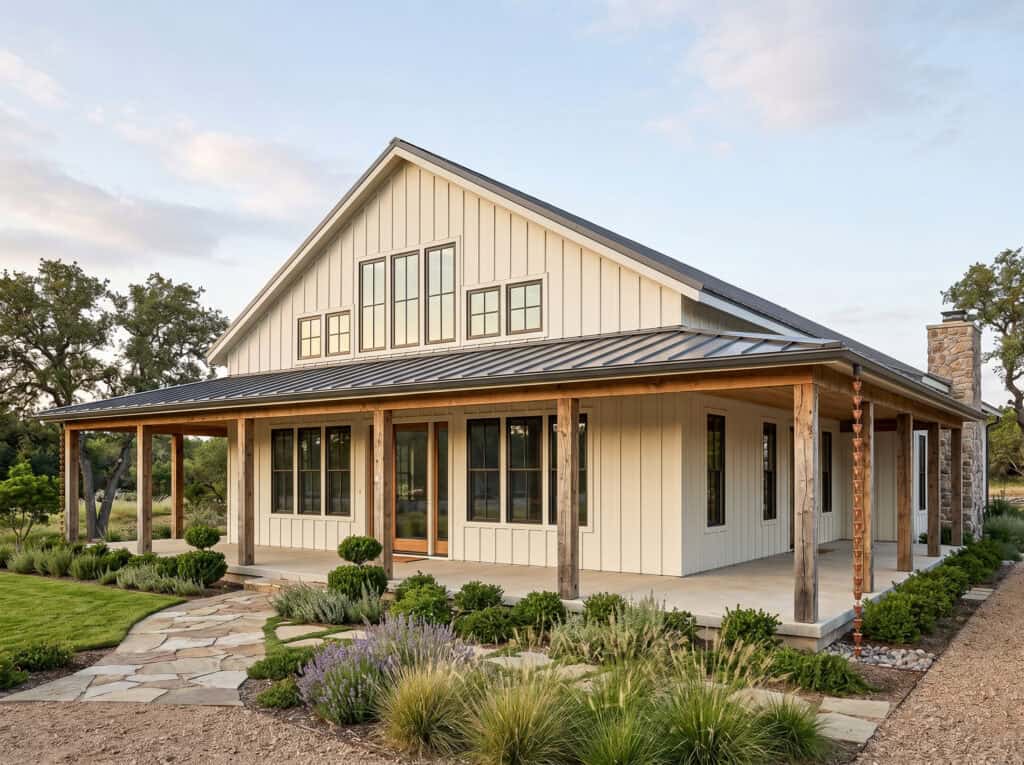
Building Kit Homes in Oregon
Oregon is a beautiful place to build, whether you’re creating a primary residence or a vacation retreat. From its lush forests and expansive farmland, to the high desert landscapes, Oregon offers a diverse and inspiring setting to build. As more people choose to call Oregon home, demand continues to rise across both rural areas and growing communities.
From areas like Bend to the Willamette Valley and beyond, Oregon provides an incredible backdrop for new homes. But building here can come with challenges. Especially with Oregons weather conditions, permitting timelines, and labor availability making a better way to build is essential.
At Zip Kit Homes, our panelized home kits are designed to meet that need. Our homes are built for speed, precision, and efficiency to bring your dream home to life anywhere across Oregon.
Oregon Home Kits
For Oregon, we offer precision-engineered home kits, built using our panelized construction system. Your home arrives pre-framed and ready for a streamlined assembly on-site.
To support you through the most critical phase of your build, we provide an experienced Zip Kit Homes Set Supervisor at the start of your project. They will be on-site for a set number of days (depending on the size of your home) to help guide the assembly process, ensure the panels are installed correctly, answer questions, and give you the knowledge and confidence needed to successfully complete your home.
We don’t provide on-site assembly services in Oregon. Instead you have the flexibility to either hire a local General Contractor or work with your own personal crew to assemble the home.
The Challenges of Building in Oregon
Building a home in Oregon offers incredible scenery and lifestyle, but it also comes with unique challenges that can impact your timeline and costs.
Rising Construction Costs
Between labor demand, materials, and regulatory requirements, building in Oregon can become expensive quickly. Especially if delays or inefficiencies occur during construction.
Weather Delays
Oregon is known for its long rainy seasons. Constant moisture can delay construction, impact material quality, and extend build timelines, sometimes by weeks or even months.

Site Challenges
Land in Oregon can be heavily wooded, sloped, or located in rural areas. Clearing land, preparing foundations, and dealing with soil conditions can add time and complexity to the build process.
Permitting Process
Oregon has strict building codes and environmental regulations, particularly in coastal areas, forest zones, and near protected land. Navigating permitting requirements can be complex and time-consuming.
oregon Panelized Homes
The perfect home building solution for Oregon starts with a smarter and easier approach to construction. With our Panelized Home Kits we pre-build major structural components, like your walls, floors, and roof completely inside our environment controlled shop. Once ready we deliver your home kit to your property ready for assembly.
This approach significantly reduces the amount of time and labor required on-site, helping you move through one of the most time-consuming phases of construction much faster. In a state where rain, site conditions, and labor availability can impact your build, this approach provides a major advantage. For those exploring panelized or prefab homes in Oregon, our kits offer a flexible, proven solution designed to help you build faster and with greater confidence.
Why people are Choosing Prefab Homes in Oregon
Faster Path to Framing
Our panelized home kits are built in a controlled environment and assembled quickly on-site, helping you move through framing faster and reduce delays caused by moisture and weather.
Greater Cost Control
By pre-engineering and pre-framing off-site, our system reduces waste and inefficiencies while offering more predictable pricing, allowing you to keep your project on budget.
Built for Rugged Land
From wooded lots to sloped terrain and rural properties, building in Oregon often comes with site-specific challenges. Our system delivers precision-built components that help simplify the framing process and reduce on-site complexity.
Flexible Design Options
Oregon’s permitting and environmental regulations can add layers of complexity to any build. Our system is designed to make construction more straightforward, with clear plans and efficient processes that help you move forward with confidence.
Building Permits in oregon
Permitting timelines in Oregon can vary widely depending on where you’re building, and in many cases, it can be one of the more time-consuming parts of the home building process.
In some rural or less regulated areas, permits and plan approvals may be completed within a few weeks to a couple of months. However, in more regulated regions located in environmentally sensitive zones, it’s not uncommon for the process to take 6 months or longer. Even within the same county, timelines can vary significantly based on local jurisdictions, environmental requirements, and project complexity.
At Zip Kit Homes, our system is built for speed and efficiency, and we’re best suited for projects that are ready to move forward within a reasonable timeframe. For builds in areas with extended permitting timelines, we’re still happy to support you, but our involvement may be more limited during the permitting phase until your project is ready to move forward.
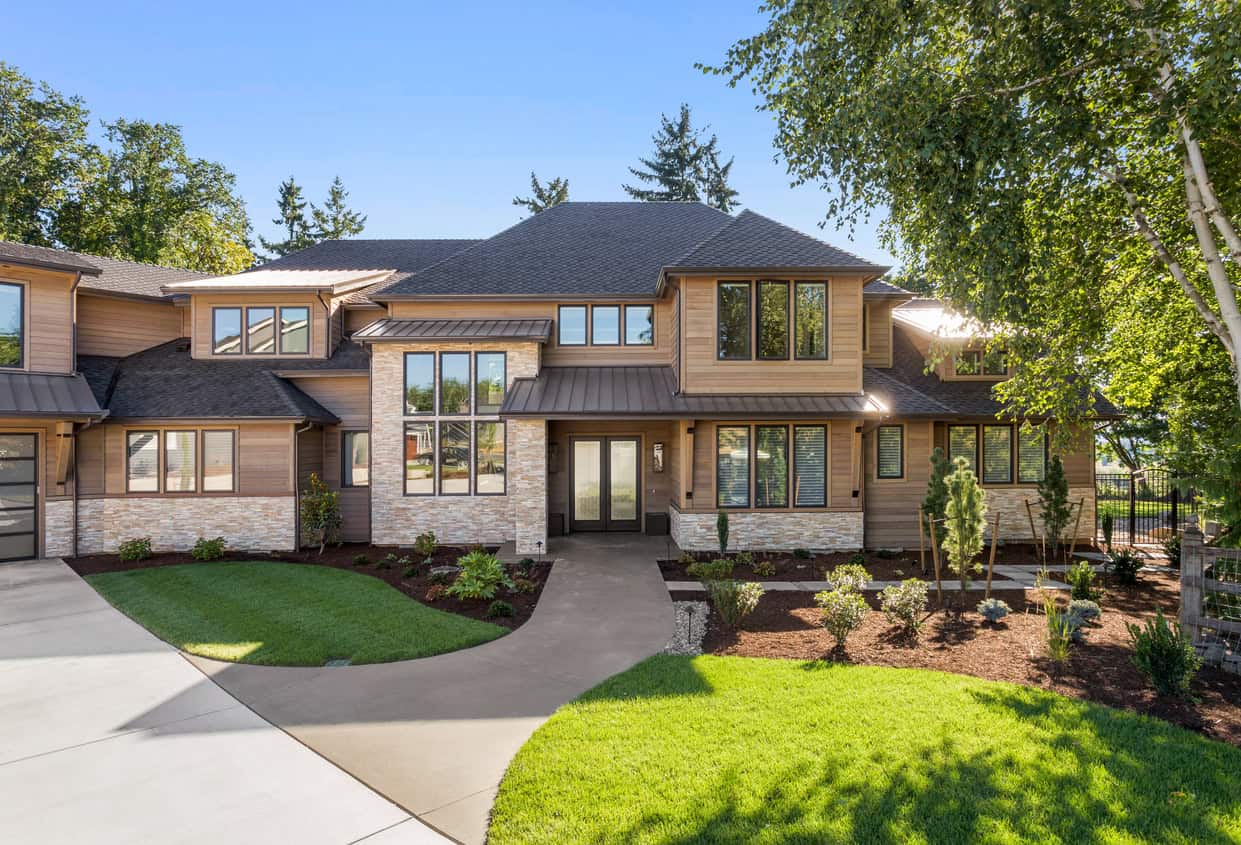
Already Have Approved plans?
If your project is permit-ready and you already have stamped plans; we can jump in quickly. Our team can efficiently convert your plans into a panelized home kit, helping you move forward faster and get into your home sooner.
Oregon Home Kit floor plans & prices
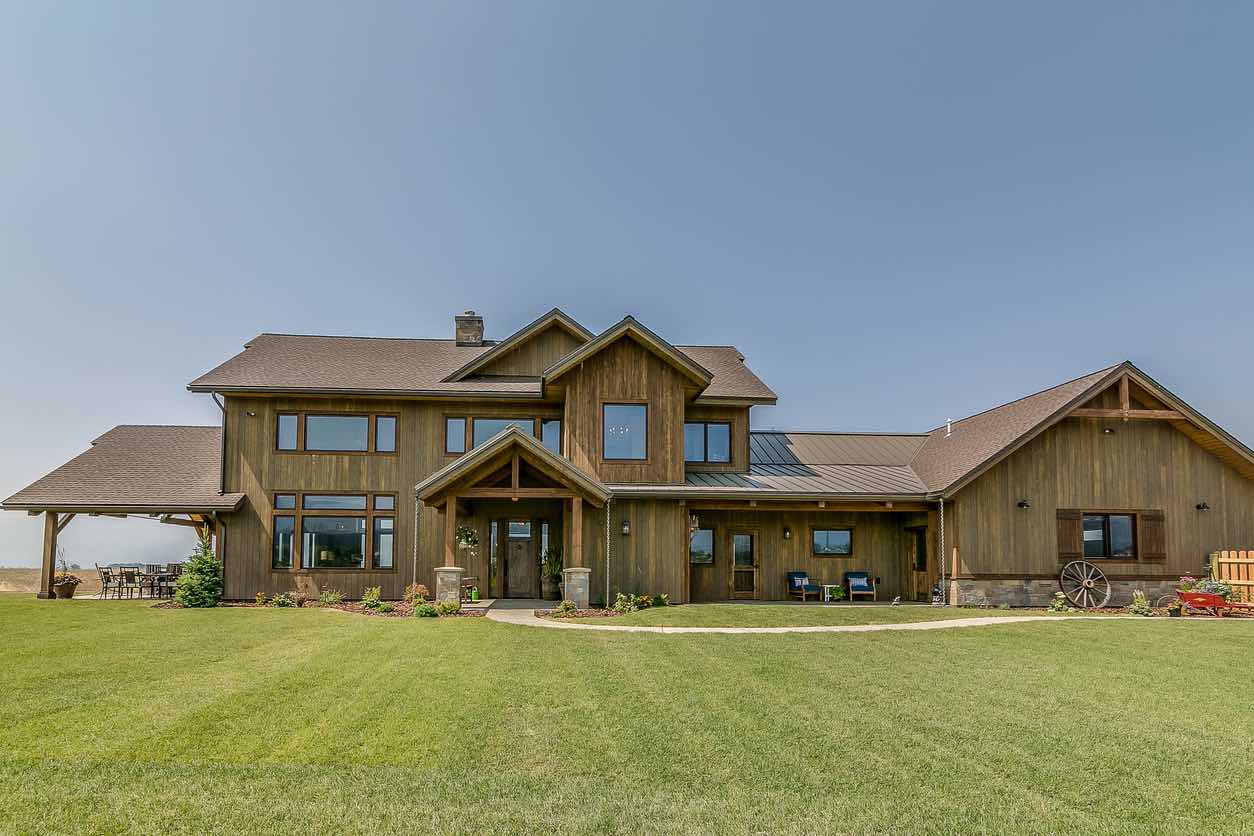
Oregon Custom Homes
Every property is different, and your home should be too. At Zip Kit Homes we offer full custom design services for Oregon, giving you the flexibility to create a home that fits your land, lifestyle, and dreams.