
Prefab Homes in Florida
Florida’s Smarter Way To Build With Steel Home Kits
- Plans29 panelized plansLight gauge steel frame
- DeliveryAnywhere in FloridaSteel kits made right here in Florida
- AssemblyBuilt to DIYOn-site set services available
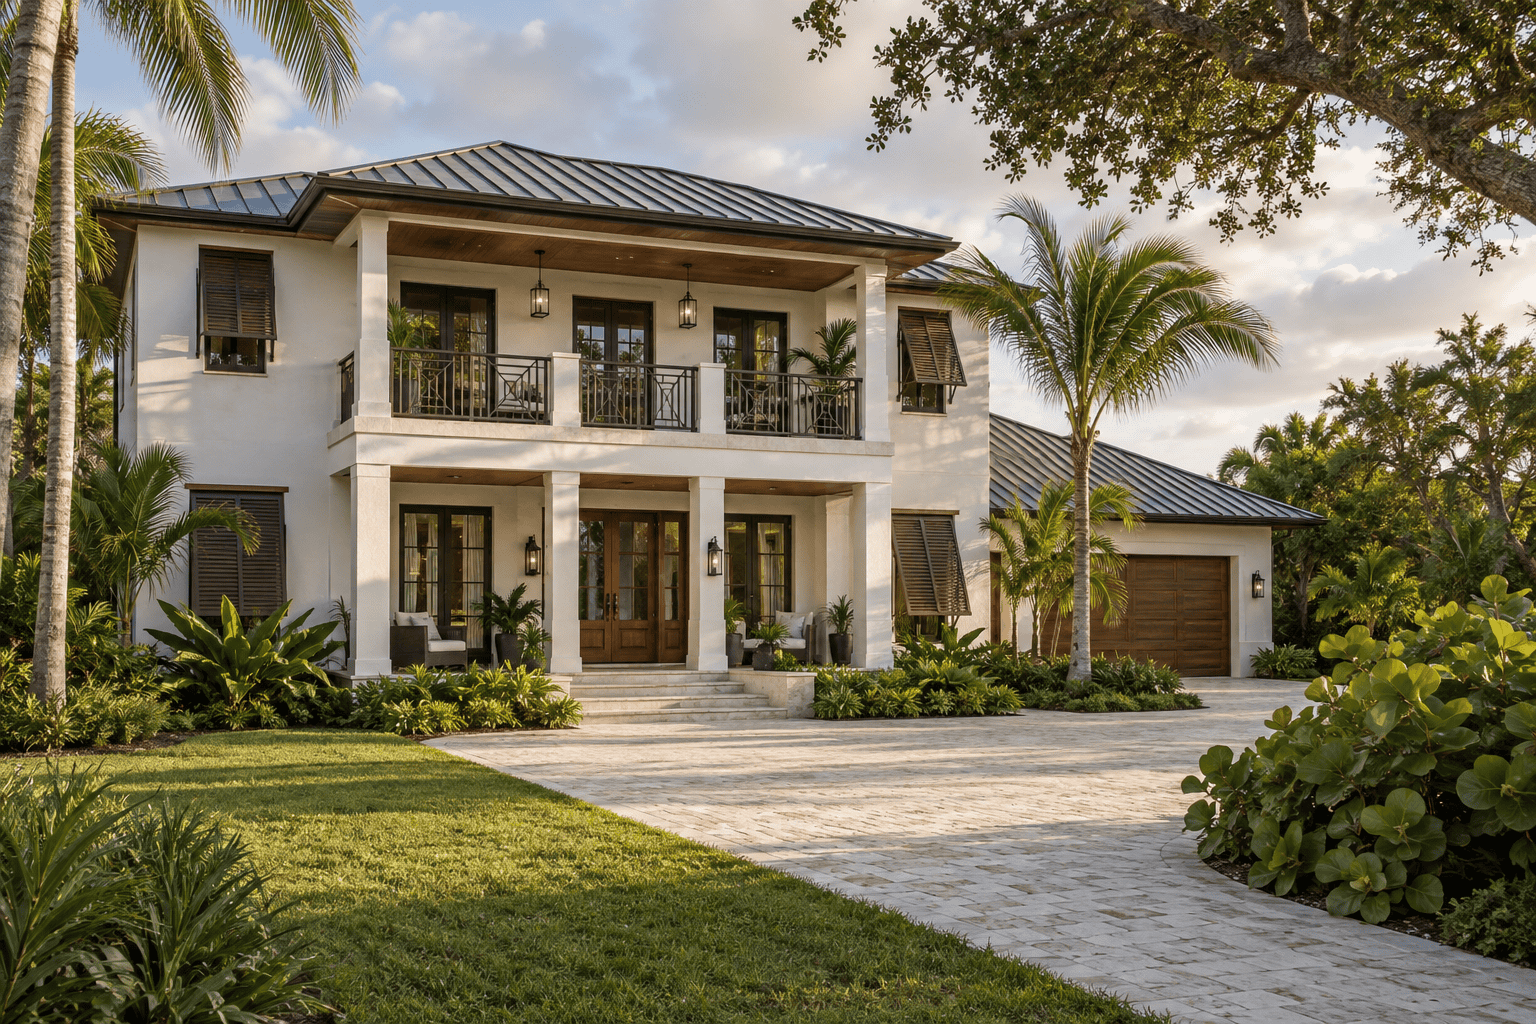
Building Kit Homes in Florida
Florida offers an incredible range of places to build. From quiet inland properties and growing communities near Orlando to coastal towns along the Atlantic and Gulf, the state provides unique opportunities for primary residences, vacation homes, and family retreats.
However, Florida’s heat, humidity, heavy rain, and severe storms can make traditional construction more difficult. Rapid growth has also increased demand for skilled labor and building materials in many areas. Together, these challenges can disrupt schedules, increase costs, and add uncertainty to the building process.
At Zip Kit Homes, we offer a smarter and more efficient way to build. Our team precision-builds major structural components inside our controlled facility. Then, we organize and deliver the panel package directly to your property, ready for your local builder to set. By reducing on-site framing, our system helps simplify construction and move your Florida home forward with greater speed and confidence.
Florida Kit Homes
We offer precision-engineered home kits, built using our panelized construction system. Your home arrives pre-framed and ready for a streamlined assembly on-site.
To support you through the most critical phase of your build, we provide an experienced Zip Kit Homes Set Supervisor at the start of your project. They will be on-site for a set number of days (depending on the size of your home) to help guide the assembly process, ensure the panels are installed correctly, answer questions, and give you the knowledge and confidence needed to successfully complete your home.
We don’t provide on-site assembly services in Florida. Instead you have the flexibility to either hire a local General Contractor or work with your own personal crew to assemble the home.
Built to meet the Challenge
Florida building conditions vary from inland communities to coastal properties. Our controlled construction process limits weather exposure and helps reduce the issues that can disrupt a conventional build.
Severe Weather
We build major structural components inside our controlled facility, reducing weather exposure and time spent framing on-site.
High Winds
We engineer each panel package for the wind loads and building codes required at the project location.
Heat and Humidity
Our controlled production process protects materials and allows our team to build each component with greater consistency.
Labor Availability
Our prebuilt panels simplify the framing stage, helping the customer’s local builder complete the home’s structure with less on-site labor.
Florida Panelized Homes
We precision-build walls, floors, and roof systems inside our weather-controlled shop, where we can protect materials from Florida’s heat, humidity, and heavy rain. Once the components are ready, we organize and deliver the complete panel package to your prepared jobsite for your local builder to set. An optional Zip Kit Homes Set Supervisor can also provide on-site guidance and help your crew move smoothly through this critical stage.
Whether you’re building near Orlando, along the Gulf Coast, in South Florida, or on a quiet inland property, our system reduces on-site framing and creates a more predictable construction process. As a result, your team gains a faster, more efficient route to a dried-in structure.
Why People are choosing prefab homes in Florida
Faster Construction
Prefab components reduce on-site framing time, helping builders reach the dried-in stage sooner.
Less Weather Exposure
Building components indoors protects materials from Florida’s heat, humidity, and heavy rain.
More Predictable Costs
A controlled production process helps reduce material waste, labor uncertainty, and unexpected framing expenses.
Engineered for Florida
Prefab homes can be individually engineered to meet local wind loads, building codes, and site-specific requirements.
Building Permits in florida
Building permit timelines vary throughout Florida. Your location and the city or county that oversees the property will determine the specific requirements, review process, and approval timeline.
Many residential permits take approximately 6 to 12 weeks. However, some jurisdictions may complete their reviews sooner. Plan revisions, floodplain requirements, elevation certificates, septic approvals, utility coordination, environmental reviews, and coastal wind-load requirements can extend the process. Projects in high-growth or hurricane-prone areas may also require additional documentation.
At Zip Kit Homes, we design our process to move projects forward quickly and efficiently. We work best with customers who have prepared their project to advance within a reasonable timeframe. If your project faces a longer permitting period, we’re still happy to help. However, we may limit our involvement during the early permitting stages until you secure the necessary approvals and are ready to proceed.
Already Have Approved plans?
If your project is permit-ready and you already have stamped plans; we can jump in quickly. Our team can efficiently convert your plans into a panelized home kit, helping you move forward faster and get into your home sooner.
florida Home Kit floor plans & prices
Your Land.
Your Vision.
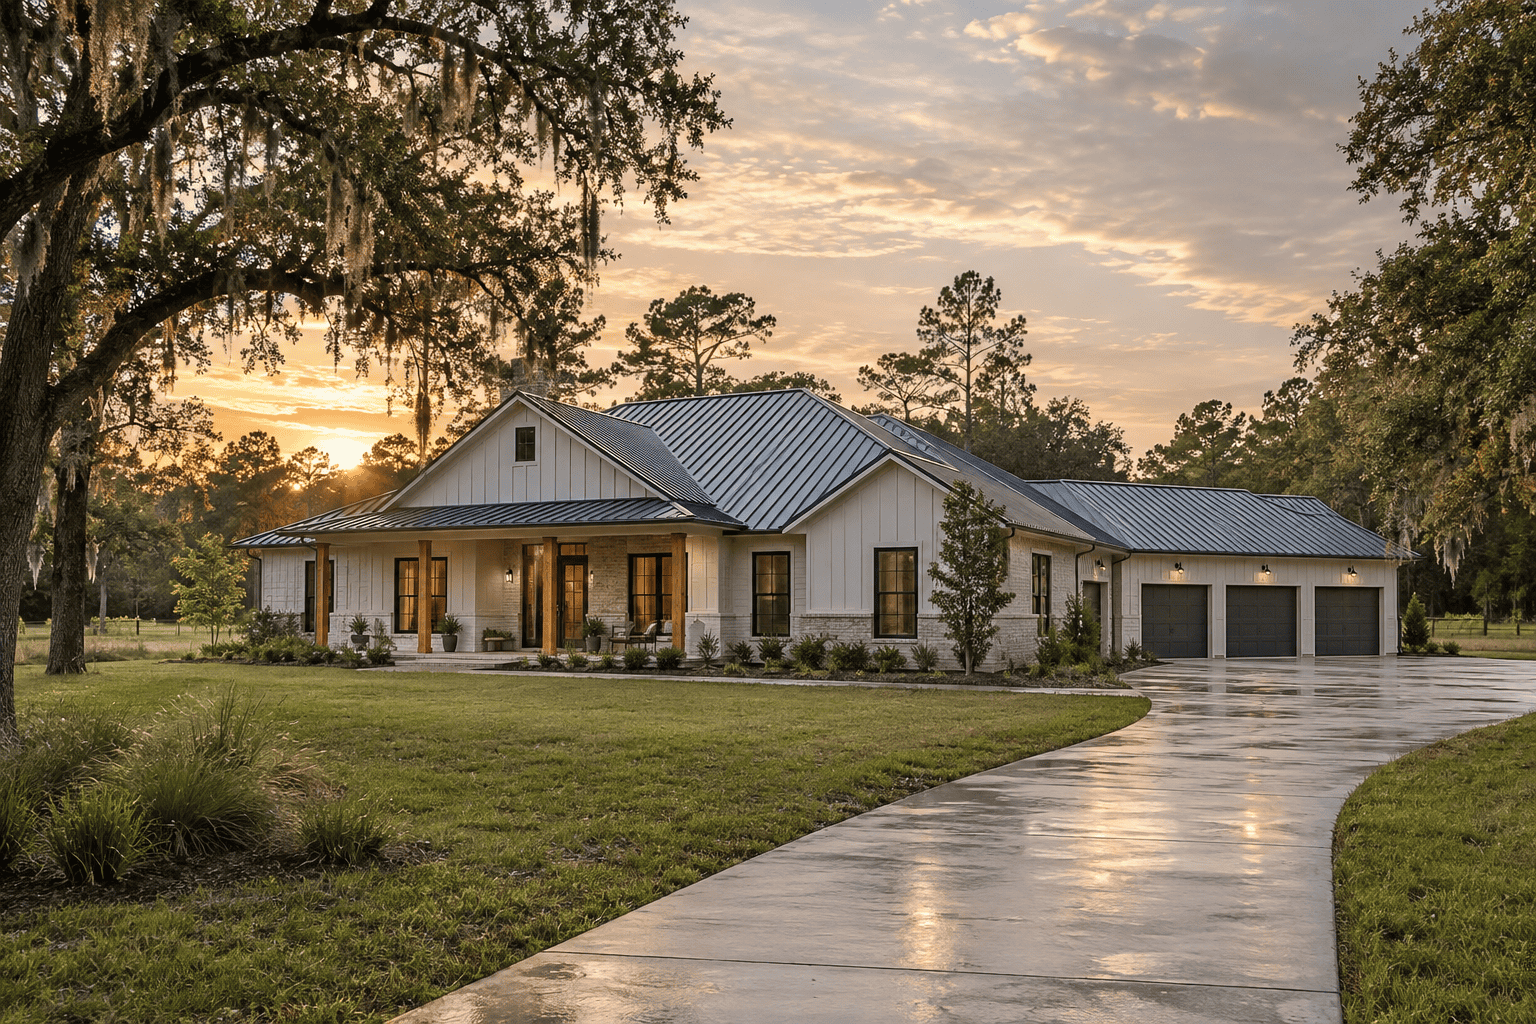
Every Florida property is different, and your home should fit it. Start with one of our floor plans, bring us your existing drawings, or create something entirely new with our design team.