
Building Process
From your vision to your finished home.
Building a home doesn’t have to be complicated
Building a new home can feel overwhelming. With so many design decisions, contractors, timelines, and budgets to manage, it’s easy to feel lost before you even begin. At Zip Kit Homes, we simplify the experience with a streamlined, step-by-step process that gives you clarity, confidence, and control from day one.
Below, you’ll learn how we help turn your ideas into a finished home.
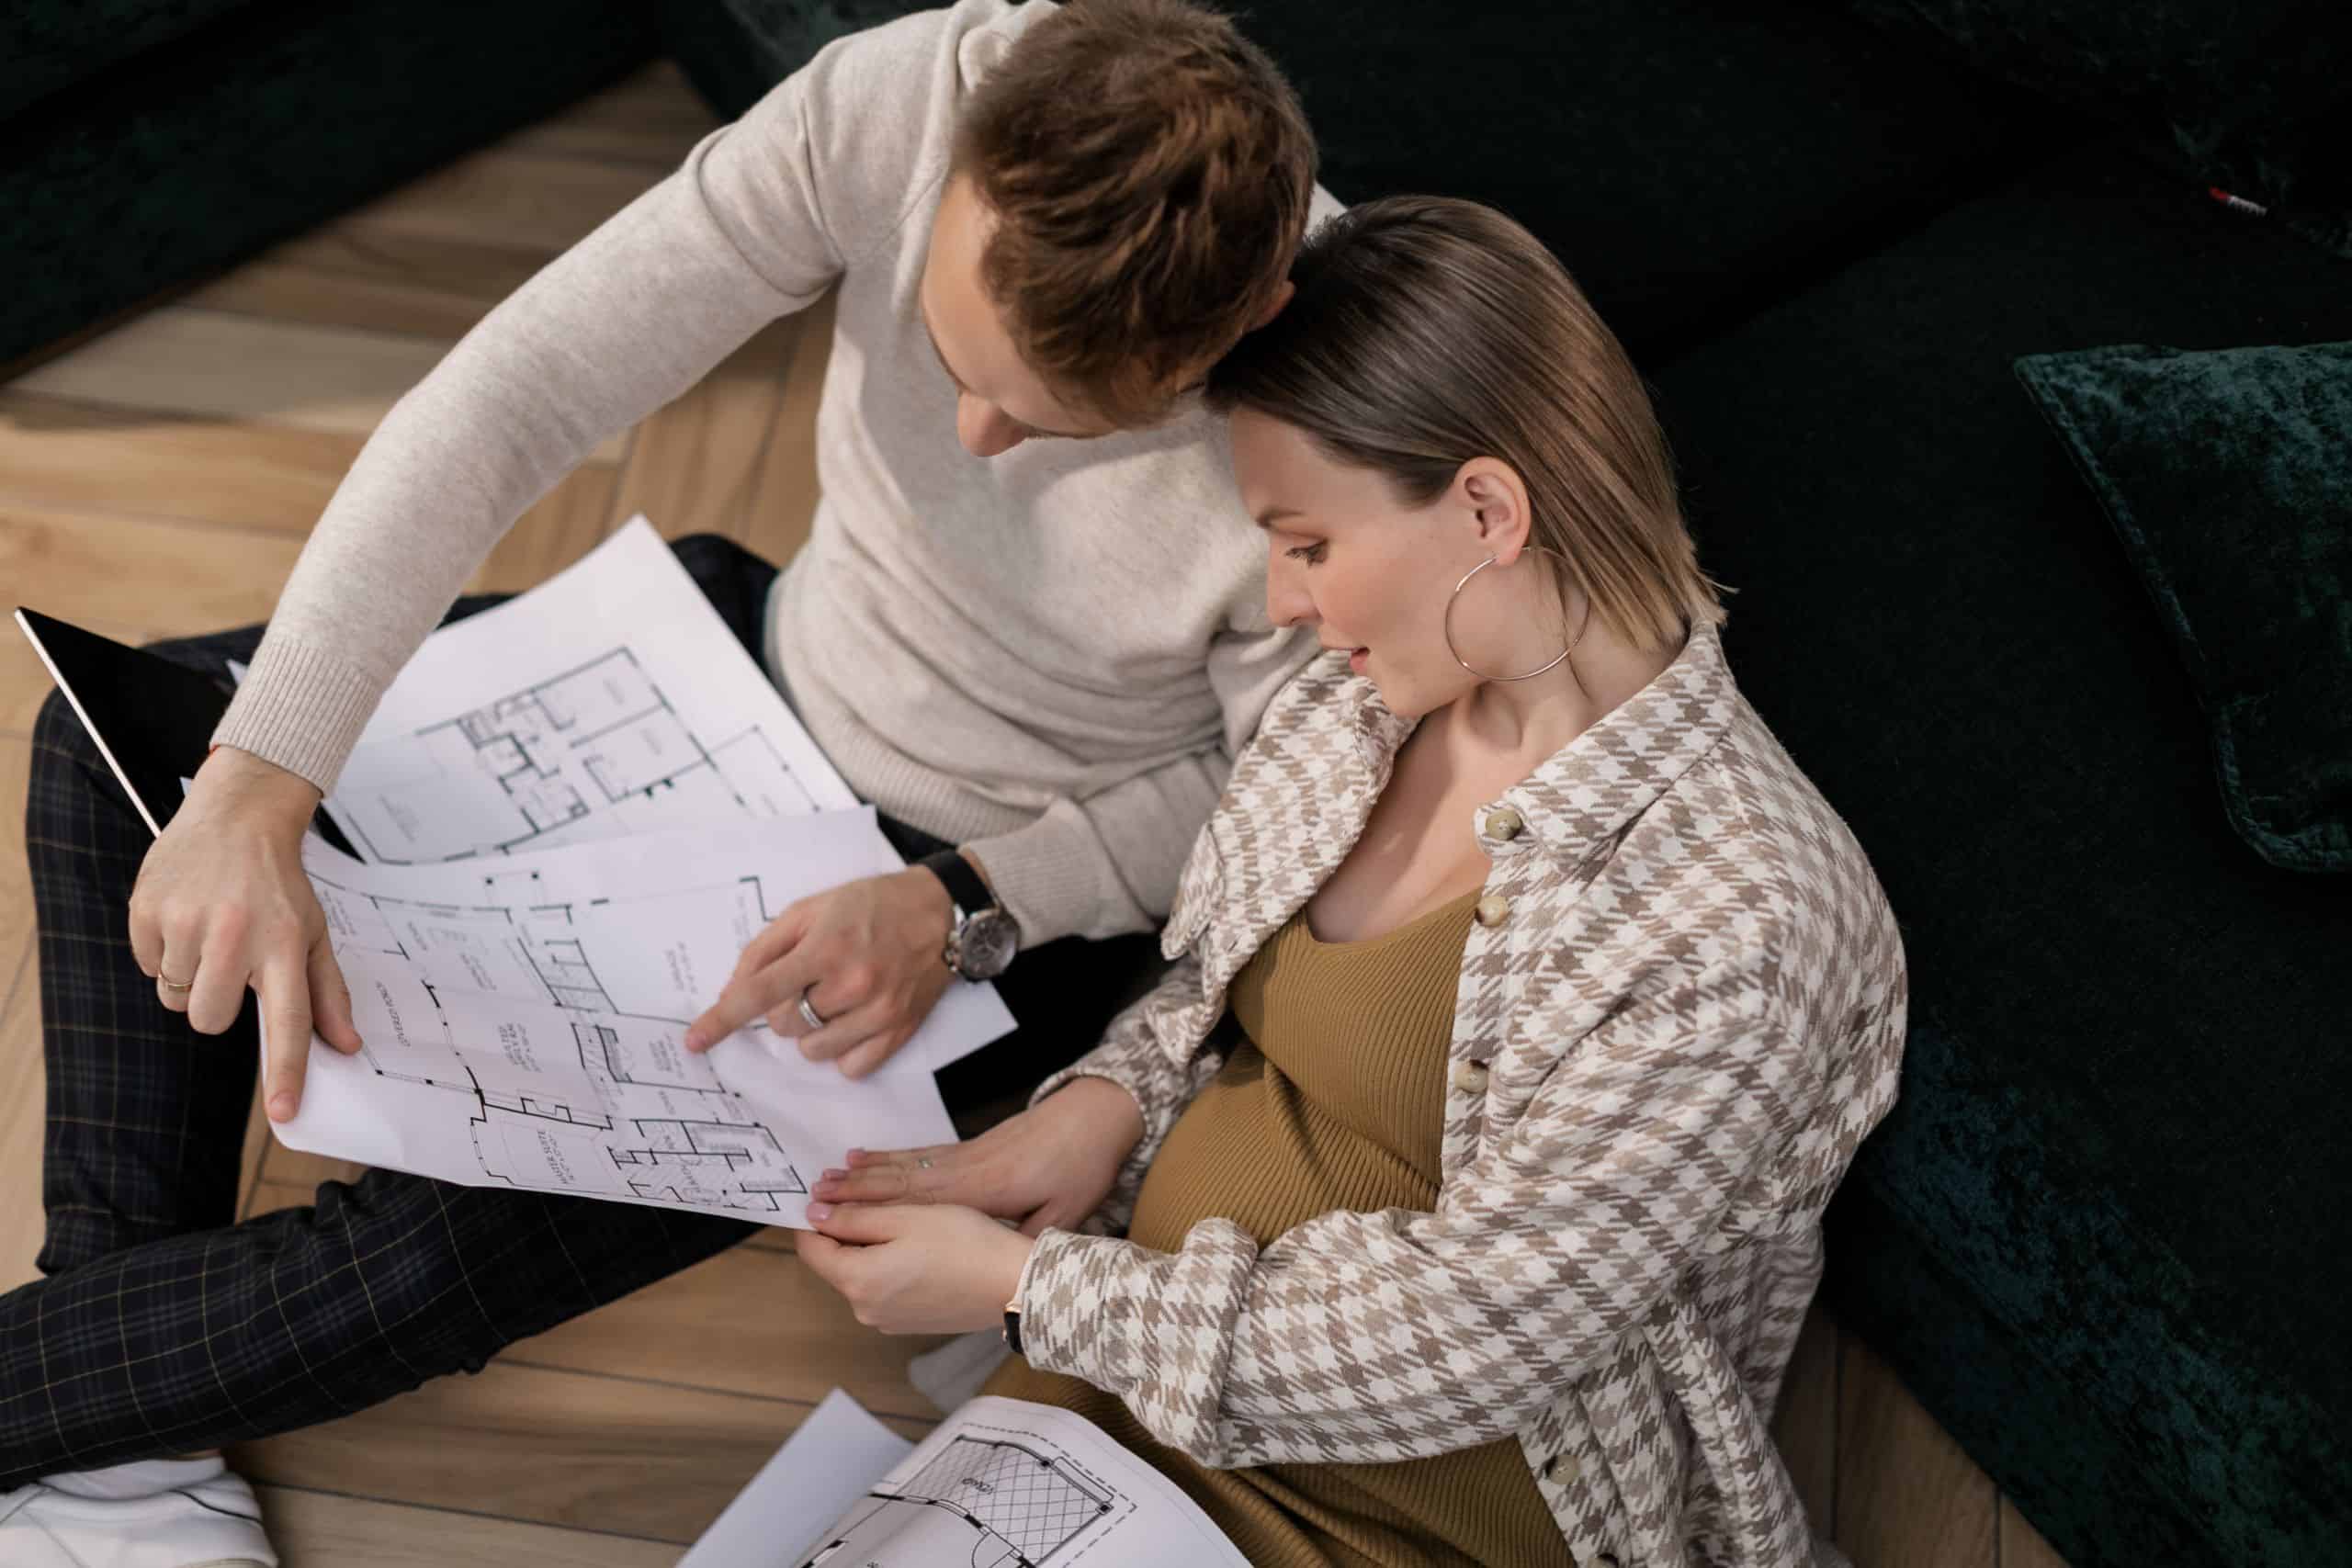
Step 1: Selecting Your Home
Every project begins with a conversation.
After you complete our contact form, a dedicated sales representative will reach out and become your main point of contact. They’ll guide you through the entire process and help you make informed decisions along the way.
Together, you will:

Step 2: Design and Engineering
As soon as you submit your design deposit, your home begins to take shape.
You’ll work directly with our design team and architects to customize your home and bring your vision to life. During this phase, our team creates schematic design plans and construction documents. Our licensed engineer then reviews and stamps the plans before your local municipality reviews them for approval.
With engineering complete, we digitally build your home to ensure we precisely plan every panel and detail before production begins. We also coordinate with your general contractor to help create a smooth transition from design to construction.
Step 3: Production
This is where the magic starts to happen.
Panelized Home Kits:
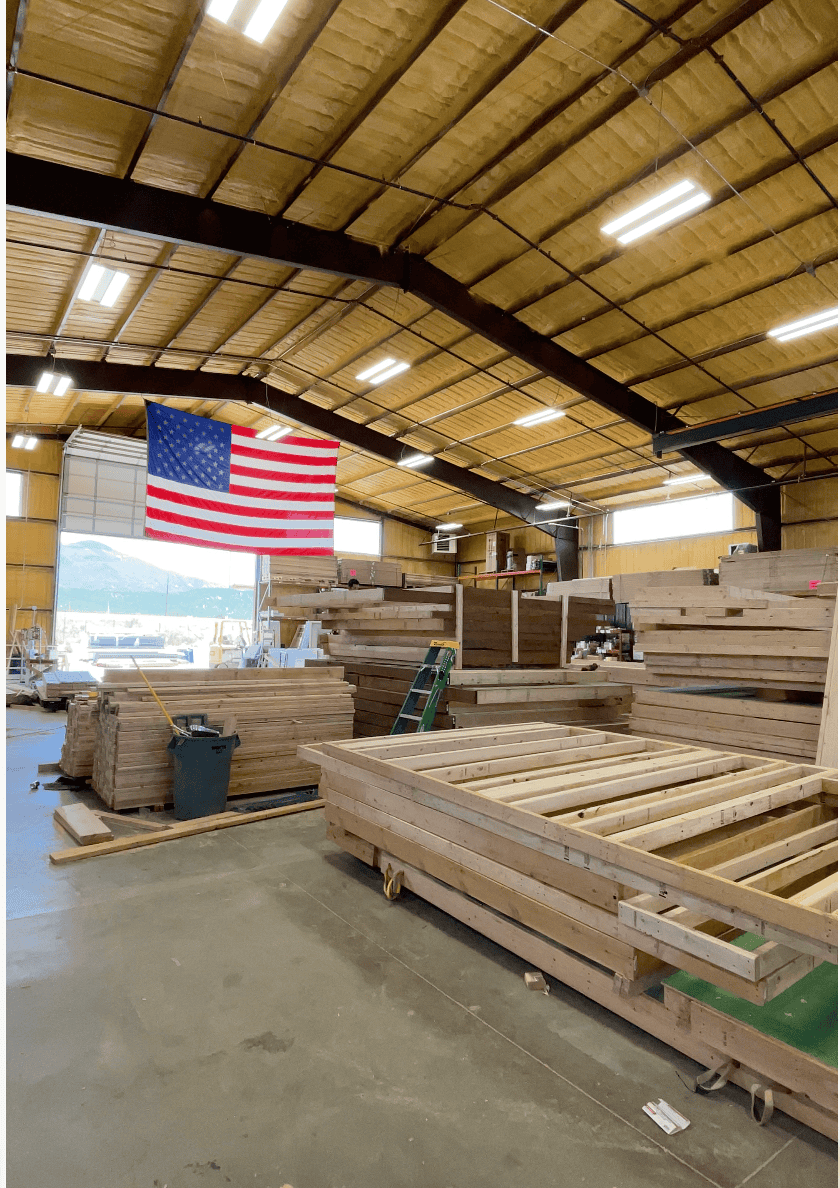
Using your finalized digital model, our skilled production team frames each panel with precision. This process improves accuracy, reduces material waste, and helps shorten the overall construction timeline.
During production, our team:
Because our team plans and builds each component in advance, your home arrives ready for efficient on-site assembly. Meanwhile, your general contractor prepares the site and completes the underground plumbing, electrical work, and concrete foundation.
Step 4: Delivery & Assembly
After our team completes production, your home is ready for delivery.
Depending on your build type:
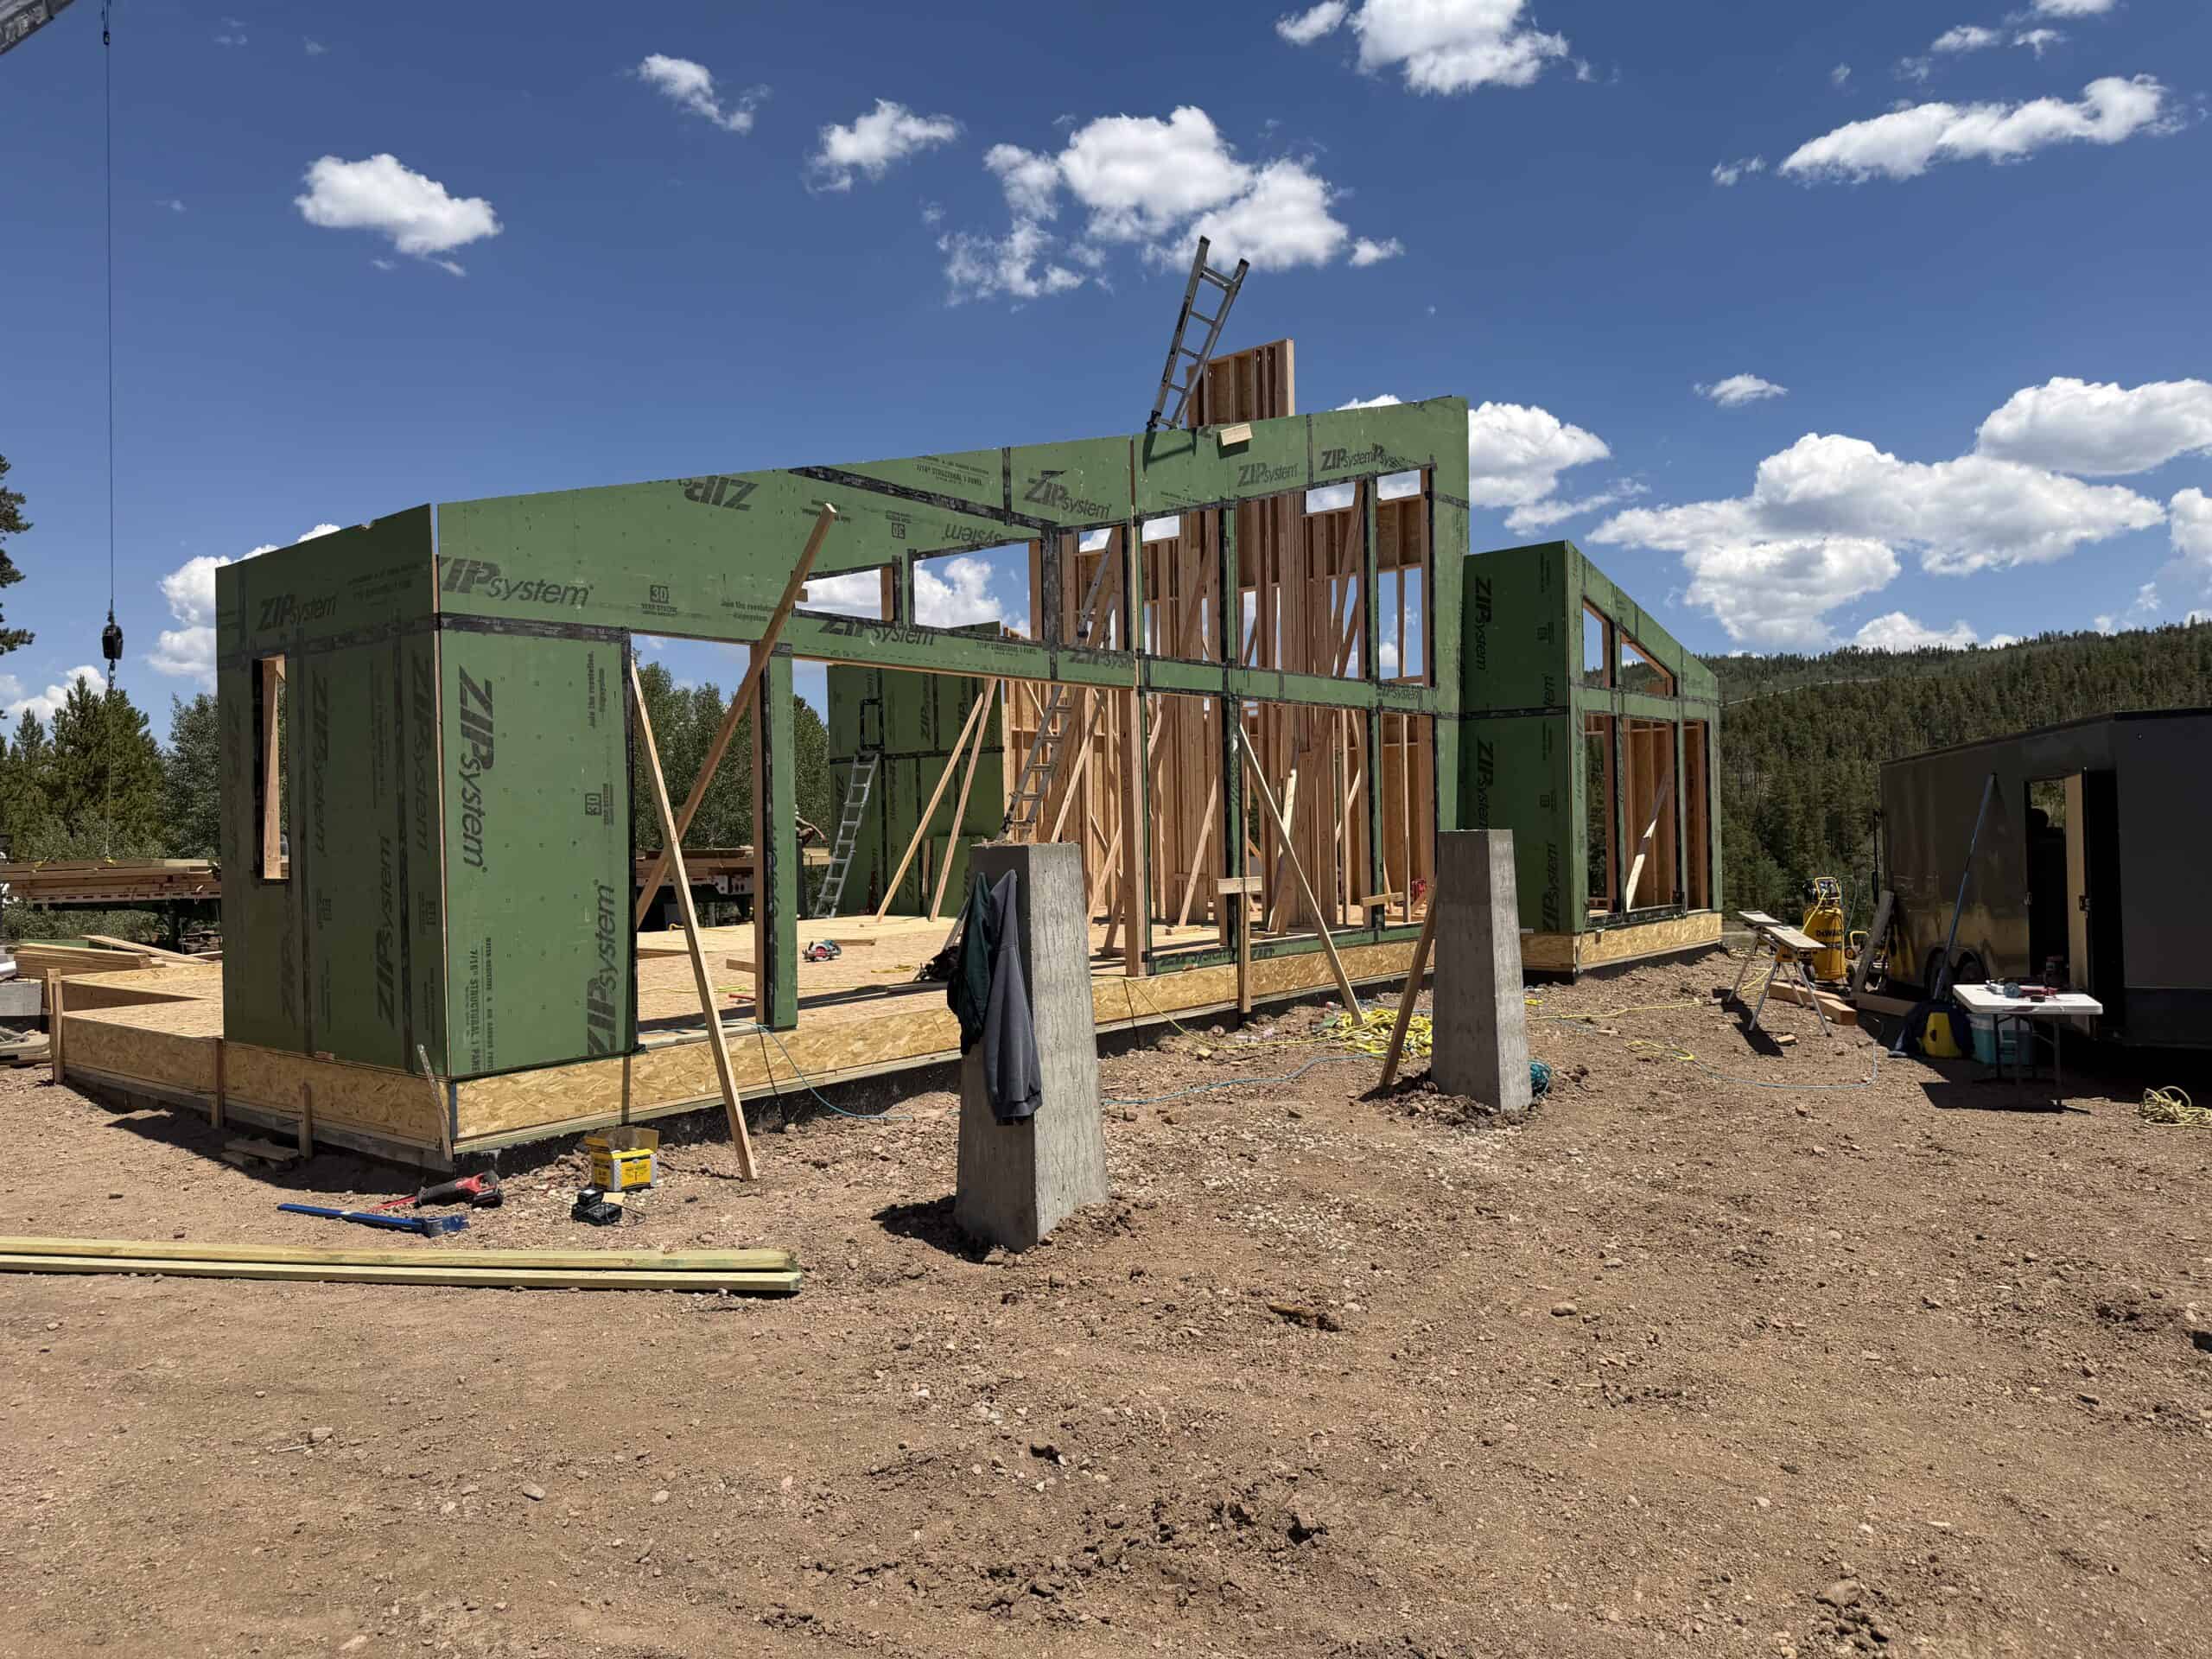
Panelized Homes: Our team carefully stacks the wall panels and ships them to your building site.
Modular Homes: Our team transports the completed modules to your site, where your building crew sets them in place.
Once the materials arrive, your building crew uses equipment such as telehandlers or cranes to assemble the structure quickly and efficiently. Work that might take weeks with traditional construction can often be completed in just a few days, helping your project move forward faster.
Step 5: General Contracting
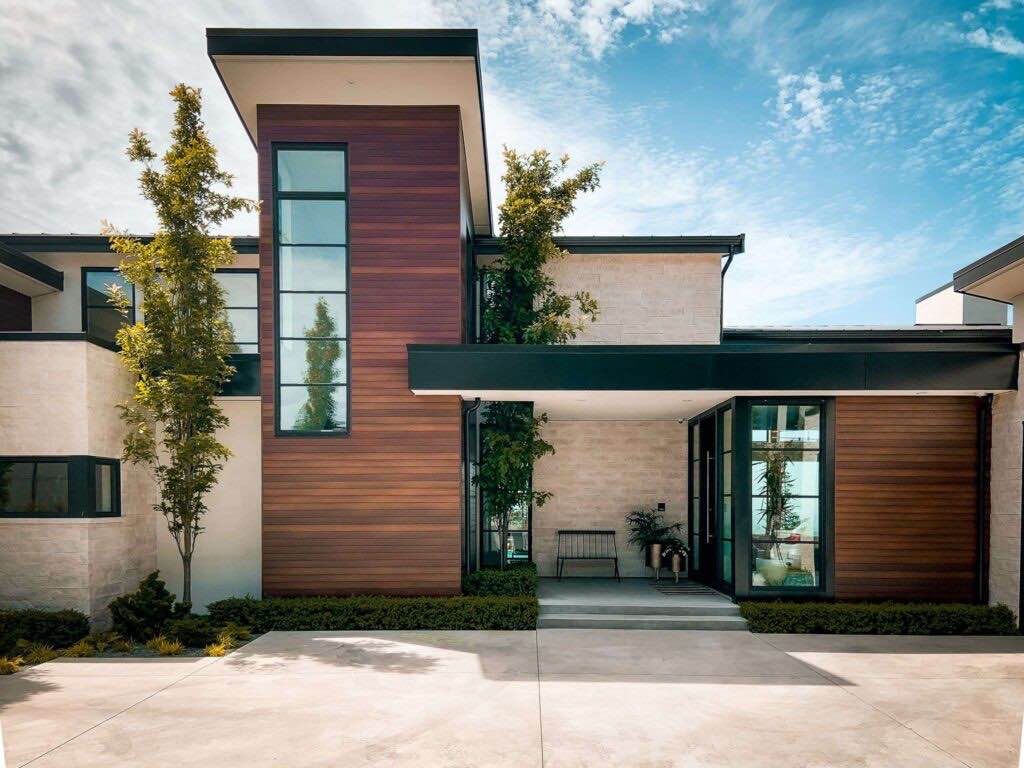
After the crew assembles the structure, your home is ready for the finishing phase.
Your General Contractor will take over to complete:
If you’re located within one of our service areas, Zip Kit Homes can also provide General Contracting services, helping you carry your project all the way through to completion.