
Prefab Homes in Colorado
Colorado Prefab homes and Kit Homes
- Plans29 panelized plansWood or steel frame
- DeliveryAnywhere in ColoradoShipped from Cedar City, UT
- AssemblyOptional set crewOr build it yourself

Building Kit Homes in Colorado
Colorado is a beautiful and highly desirable place to build, whether you’re creating a forever home or a vacation retreat. With its breathtaking mountain landscapes, outdoor lifestyle and growing communities, more homeowners are choosing to build across the state.
From the Rocky Mountains to expanding cities like Denver, Colorado Springs, and Fort Collins, Colorado offers an unparalleled setting to build. However, the construction process can often be lengthy and complex, creating a need for a faster and more efficient approach.
At Zip Kit homes, our panelized home kits are designed to fit that need. Our kit homes simplifies the construction process, helping you bring your dream home to life anywhere across Colorado.
Colorado Home Kits
In Colorado, we offer precision-engineered home kits, built using our panelized construction system. Your home is delivered pre-framed and will be ready for a streamlined assembly on-site.
To support you through the most critical phase of your build, we offer two options. You can choose to have our experienced crew to handle the assembly of your kit, or take a more hands-on approach and assemble it yourself.
If you decide to build it on your own, we’ll provide a experienced Zip Kit Homes Set Supervisor who will be on-site for a set number of days (depending on the size of your home.) They’ll guide you through the assembly process, ensure everything is installed correctly, answer questions along the way, and give you the confidence needed to successfully complete your home.
The Challenges of Building in Colorado
Colorado is a beautiful place to build a froever home but it also comes with its own unique challenges that can impact your timeline and budget.
Mountain Terrain
Many builds in Colorado take place in mountainous or sloped areas, that require additional site work, specialized foundations, and careful planning. These factors can increase cost and build time.
Labor Shortages
With continued growth across the state, finding reliable labor can be a challenge. Skilled crews are often booked out and often more expensive due to high demand and limited supply.

Construction Costs
Between labor demand, transportation to remote areas, and material costs, building in Colorado can become expensive quickly.
Short Building Seasons
Colorados climate can be unpredictable, especially at higher elevations. Snow, cold temperatures, and other seasonal conditions can shorten the construction window and delay progress by weeks or even months.
Colorado Panelized Homes
Colorado is in need of the perfect building solution, and it starts with Zip Kit Homes. With our panelized home kits, we pre-build major structural components like the walls, floors, and roof systems inside of our shop. Then we deliver them to your site ready for a fast and efficient assembly. In a state where weather, terrain, and labor availability can impact your build, this approach gives you a major advantage that consumes multiple phases of construction in the fraction of the time.
For those exploring panelized homes or prefab homes in Colorado, our kit homes offer a proven way to build smarter both in the terms of timeline and overall cost.
Why people are Choosing Prefab Homes in Colorado
Faster Builds
Colorado’s shorter building seasons, especially in mountain areas, make timing critical. Our panelized home kits arrive pre-framed and ready assemble, allowing you to move from foundation to structure quickly.
Built for Complex Terrain
Building in mountainous or sloped areas often requires careful planning and precision. Our system is designed to deliver accurate, pre-built components that simplify the framing process and help reduce complications during construction.
Reduced Labor Dependence
With labor in high demand across the state, finding reliable crews can be difficult and expensive. Our system reduces the need for large framing crews, making it easier to build with a smaller team or manage your project more efficiently.
Budget control
Between transportation, labor, and material costs, building in Colorado can add up quickly. By pre-engineering and pre-framing off-site, we minimize waste and inefficiencies helping you keep your project more predictable and within budget.
Building Permits in Colorado
Permitting timelines in Colorado can vary depending on where you’re trying to build. In smaller towns and rural regions, permits and plan approvals can often be completed within a few months. However, in larger and more regulated cities like Denver, Boulder or Aspen, the permitting process can take significantly longer. Sometimes extending over 6 months or even over a year.
While the permitting process is primarily handled on your end, our team is here to support you along the way. We provide the plans and documentation you need and offer guidance throughout the process. We help you submit everything correctly so your project can move forward as smoothly as possible.
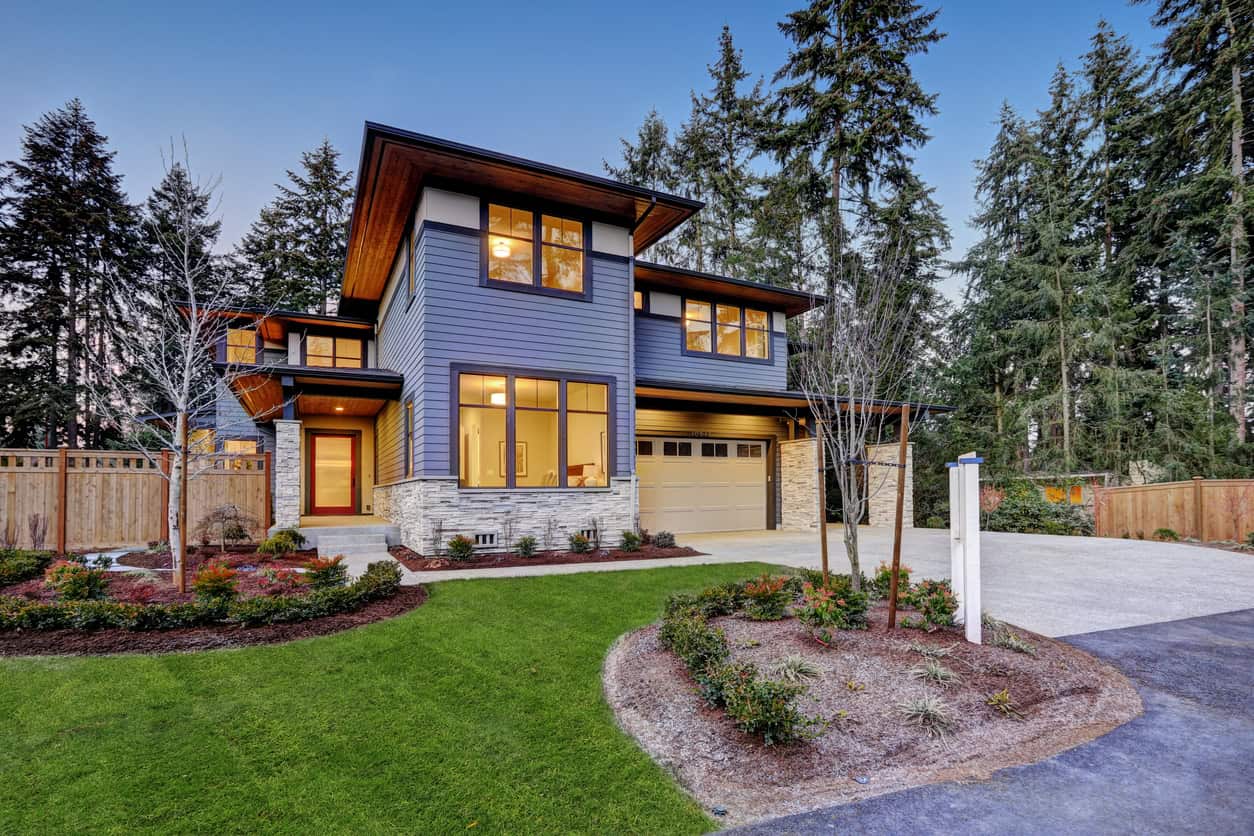
Already Have Approved plans?
If your project is permit-ready and you already have stamped plans; we can jump in quickly. Our team can efficiently convert your plans into a panelized home kit, helping you move forward faster and get into your home sooner.
Colorado Home kit
floor plans & prices
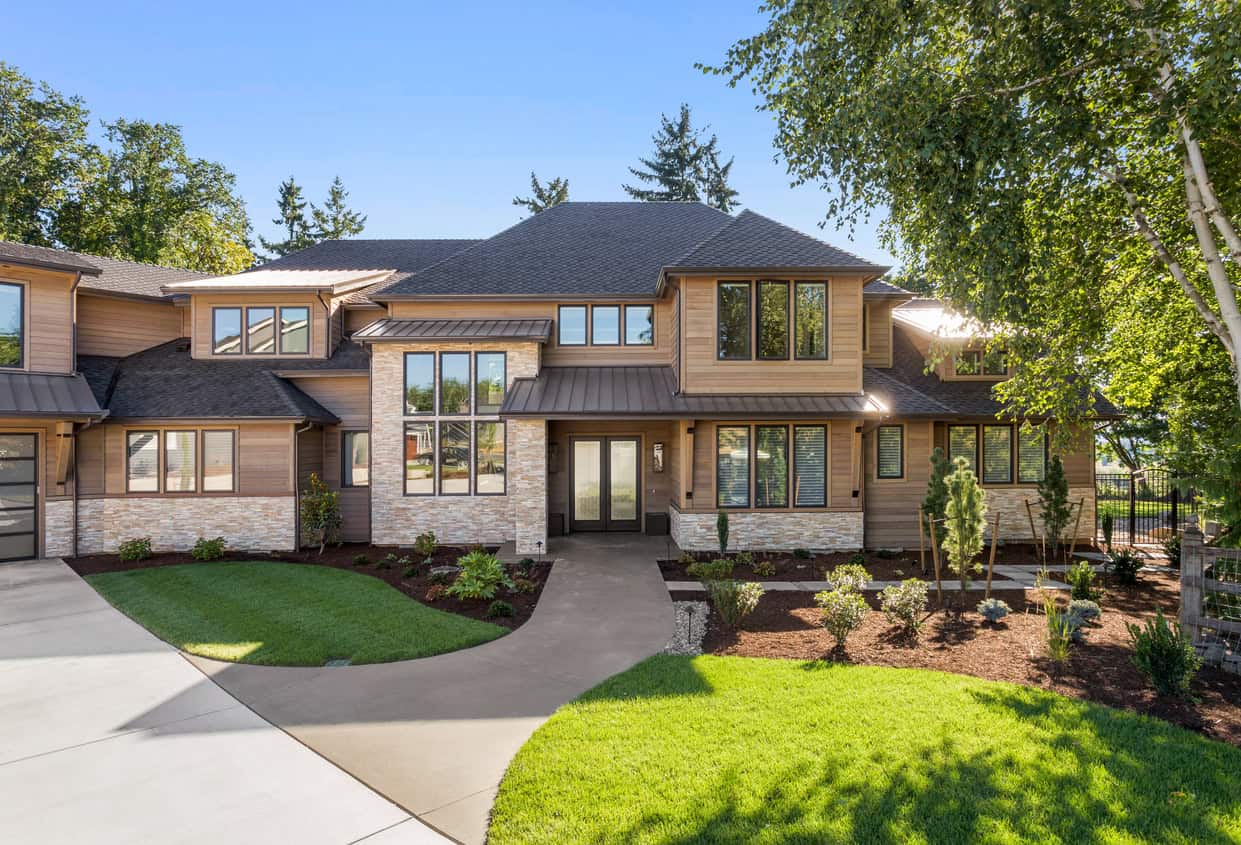
Colorado Custom Homes
Every property is different, and your home should be too. At Zip Kit Homes we offer full custom design services for Colorado, giving you the flexibility to create a home that fits your land, lifestyle, and dreams.