
prefab homes in Nevada
Nevada’s Leading Prefab homes and Kit Homes Builder
- Plans29 panelized plansWood or steel frame
- DeliveryAnywhere in NevadaShipped from Cedar City, UT
- AssemblyOptional set crewOr build it yourself
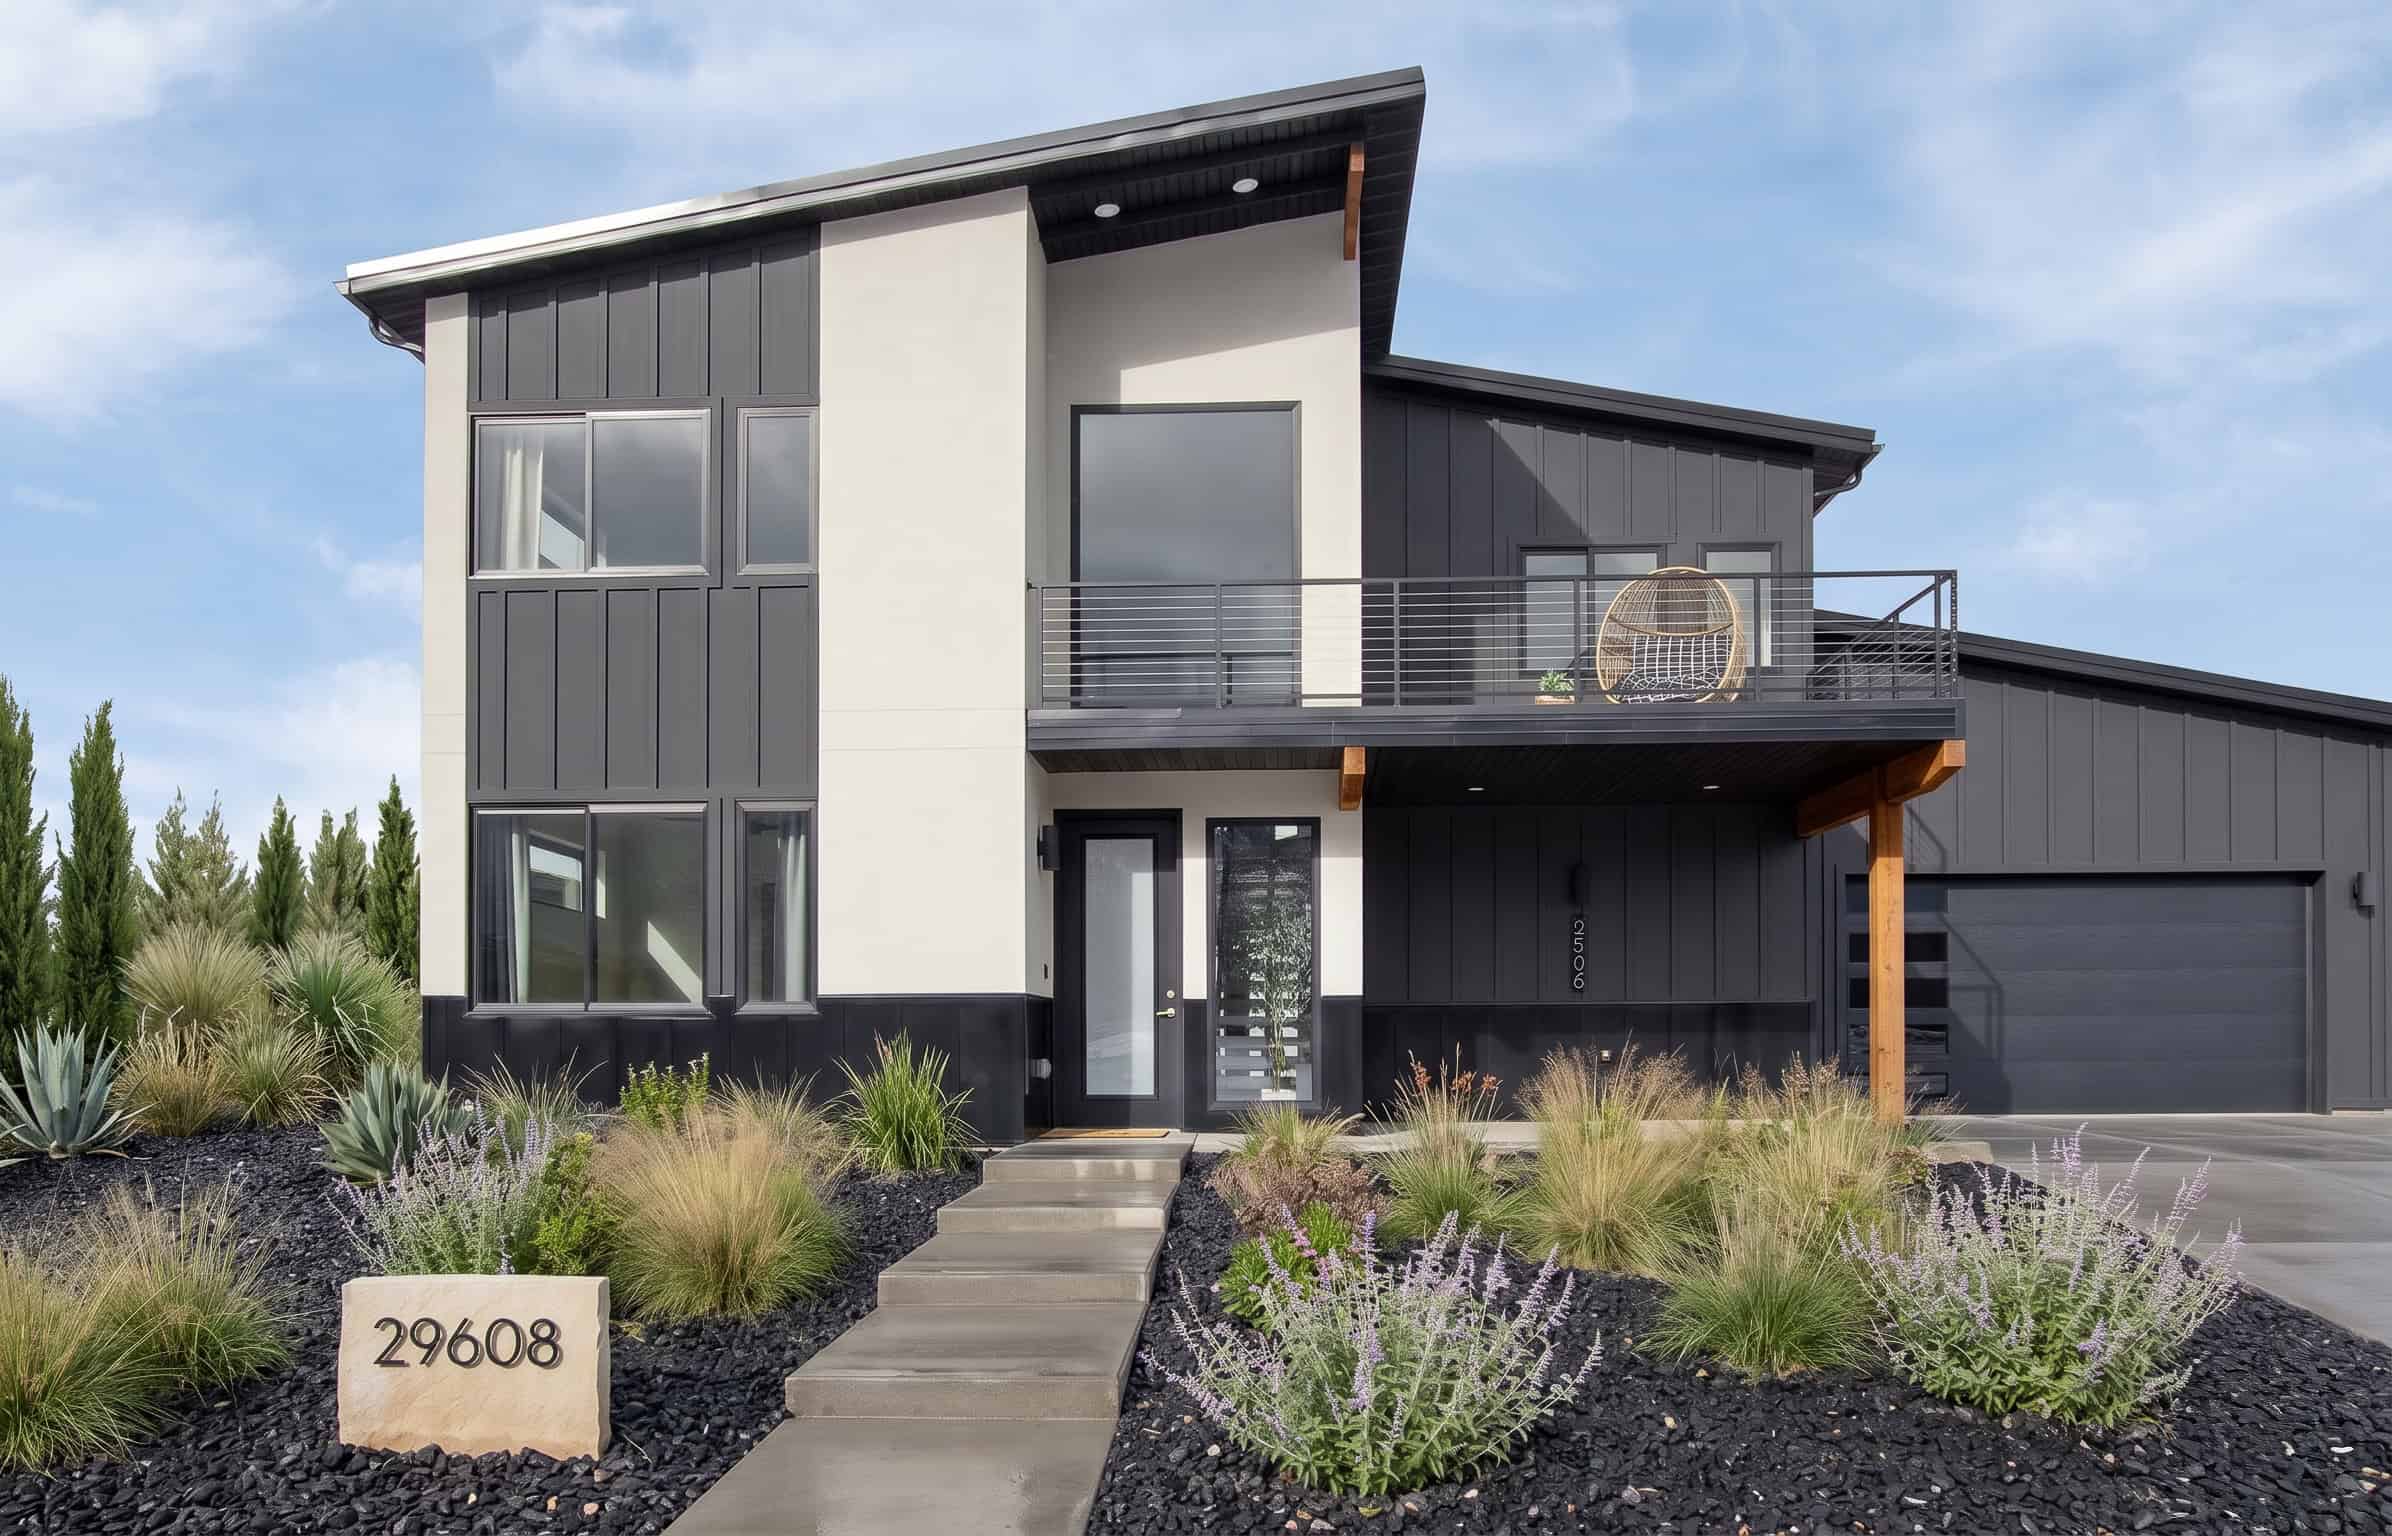
Building Kit Homes in Nevada
Nevada is a unique place to build, offering striking contrast between expansive rural landscapes and rapidly growing cities. With 99% of the land being considered rural, many homes are built in remote areas, while others are centered in vibrant hubs like Las Vegas or Reno.
What once was harsh environment to live in, due to extreme heat, has evolved into a year-round destination. Residents and visitors from around the world are attracted to this state. From the energy of the cities to the beauty of the wide-open desert landscapes, Nevada offers a truly distinctive place to build. As the state continues to grow, housing demand is rising and the need for a better and faster way to build has come.
At Zip Kit homes, our panelized home kits are designed to fit that need. Our kit homes simplifies the construction process, helping you bring your dream home to life anywhere across Nevada.
Nevada Home Kits
In Nevada, we offer precision-engineered home kits, built using our panelized construction system. Your home is delivered pre-framed and will be ready for a streamlined assembly on-site.
To support you through the most critical phase of your build, we offer two options. You can choose to have our experienced crew to handle the assembly of your kit, or take a more hands-on approach and assemble it yourself.
If you decide to build it on your own, we’ll provide a experienced Zip Kit Homes Set Supervisor who will be on-site for a set number of days (depending on the size of your home.) They’ll guide you through the assembly process, ensure everything is installed correctly, answer questions along the way, and give you the confidence needed to successfully complete your home.
The Challenges of Building in Nevada
Building a home in Nevada is exciting, but it also comes with distinct challenges that can affect both your schedule and budget.
Remote Build Locations
Since the majority of Nevada is considered rural, many projects take place in remote areas. This can make it difficult to coordinate deliveries, access to labor, and manage the overall build efficiently.
Rising Costs
Transporting materials to remote job sites, combined with growing demand in urban areas, can drive up overall construction costs. Delays and inefficiencies can make this even more expensive.

Extreme Heat
Nevada’s desert climate can be tough on construction. High temperatures can slow productivity, impact working hours, and create difficult conditions for on-site builds, especially during peak summer months.
Premiums For Custom homes
Many future home builders in Nevada want a custom home, but traditional construction methods can make customization time-consuming and extremely expensive.
Nevada Panelized Homes
Nevada is in need of a smarter building solution, and it starts with Zip Kit Homes. With our Panelized home kits, we pre-build major structural components like walls, floors, and roof systems inside of our shop. Then its delivered to your site ready for a fast and efficient assembly.
In a state where remote locations, extreme heat, and labor availability can impact your build, this approach gives you a major advantage. This approach significantly reduces the amount of time and labor required on-site, helping you move through one of the most time-consuming phases of construction much faster. For those exploring panelized homes in Nevada, our kit homes offer a proven way to build smarter both in the terms of timeline and overall cost.
Why people are Choosing Prefab Homes in Nevada
Remote locations
With so many builds happening in rural areas, logistics can be a challenge. Our panelized home kits are designed for efficient delivery and assembly, making it easier to build in remote locations without the complexity of managing dozens of material shipments.
Budget Control
Traditionally building a home comes with many unexpected costs that can completely disrupt your budget. By pre-engineering and pre-framing offsite, we minimize waste and inefficiencies helping you keep your project on budget.
Avoid the Heat
Nevada’s intense heat can slow down traditional construction and limit working hours. Because your home is pre-built in a controlled environment and assembled quickly on-site, you can minimize exposure to harsh conditions and keep your project moving forward.
Custom Homes
Many Nevada homeowners want fully custom homes. Our system allows you to customize your home while building faster and more cost effectively than traditional construction methods.
Building Permits in Nevada
Permitting timelines in Nevada can vary depending on where you’re building. In many rural areas, approvals can often be completed relatively quickly, sometimes within a few weeks. However, in more populated and regulated areas like Clark County or Washoe County, the process can take longer depending on the project scope and local requirements.
While the permitting process is primarily handled on your end, our team is here to support you along the way. We provide the plans and documentation you need and offer guidance throughout the process. We help ensure everything is submitted correctly so your project can move forward as smoothly as possible.
Already Have Approved plans?
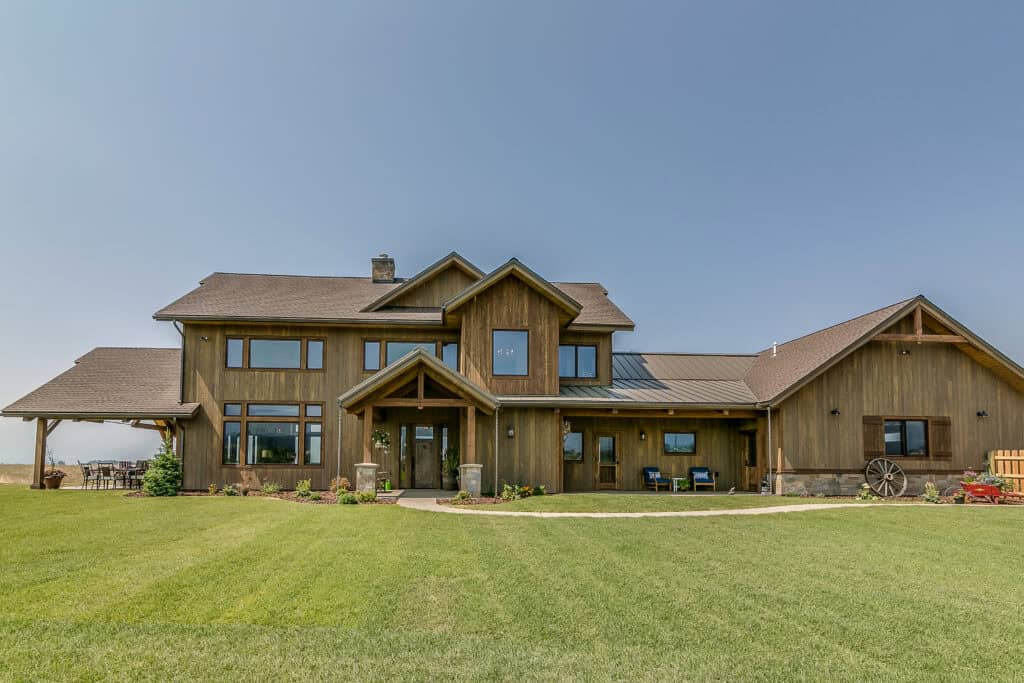
If your project is permit-ready and you already have stamped plans; we can jump in quickly. Our team can efficiently convert your plans into a panelized home kit, helping you move forward faster and get into your home sooner.
Nevada Home Kit floor plans & prices
Nevada Custom Homes
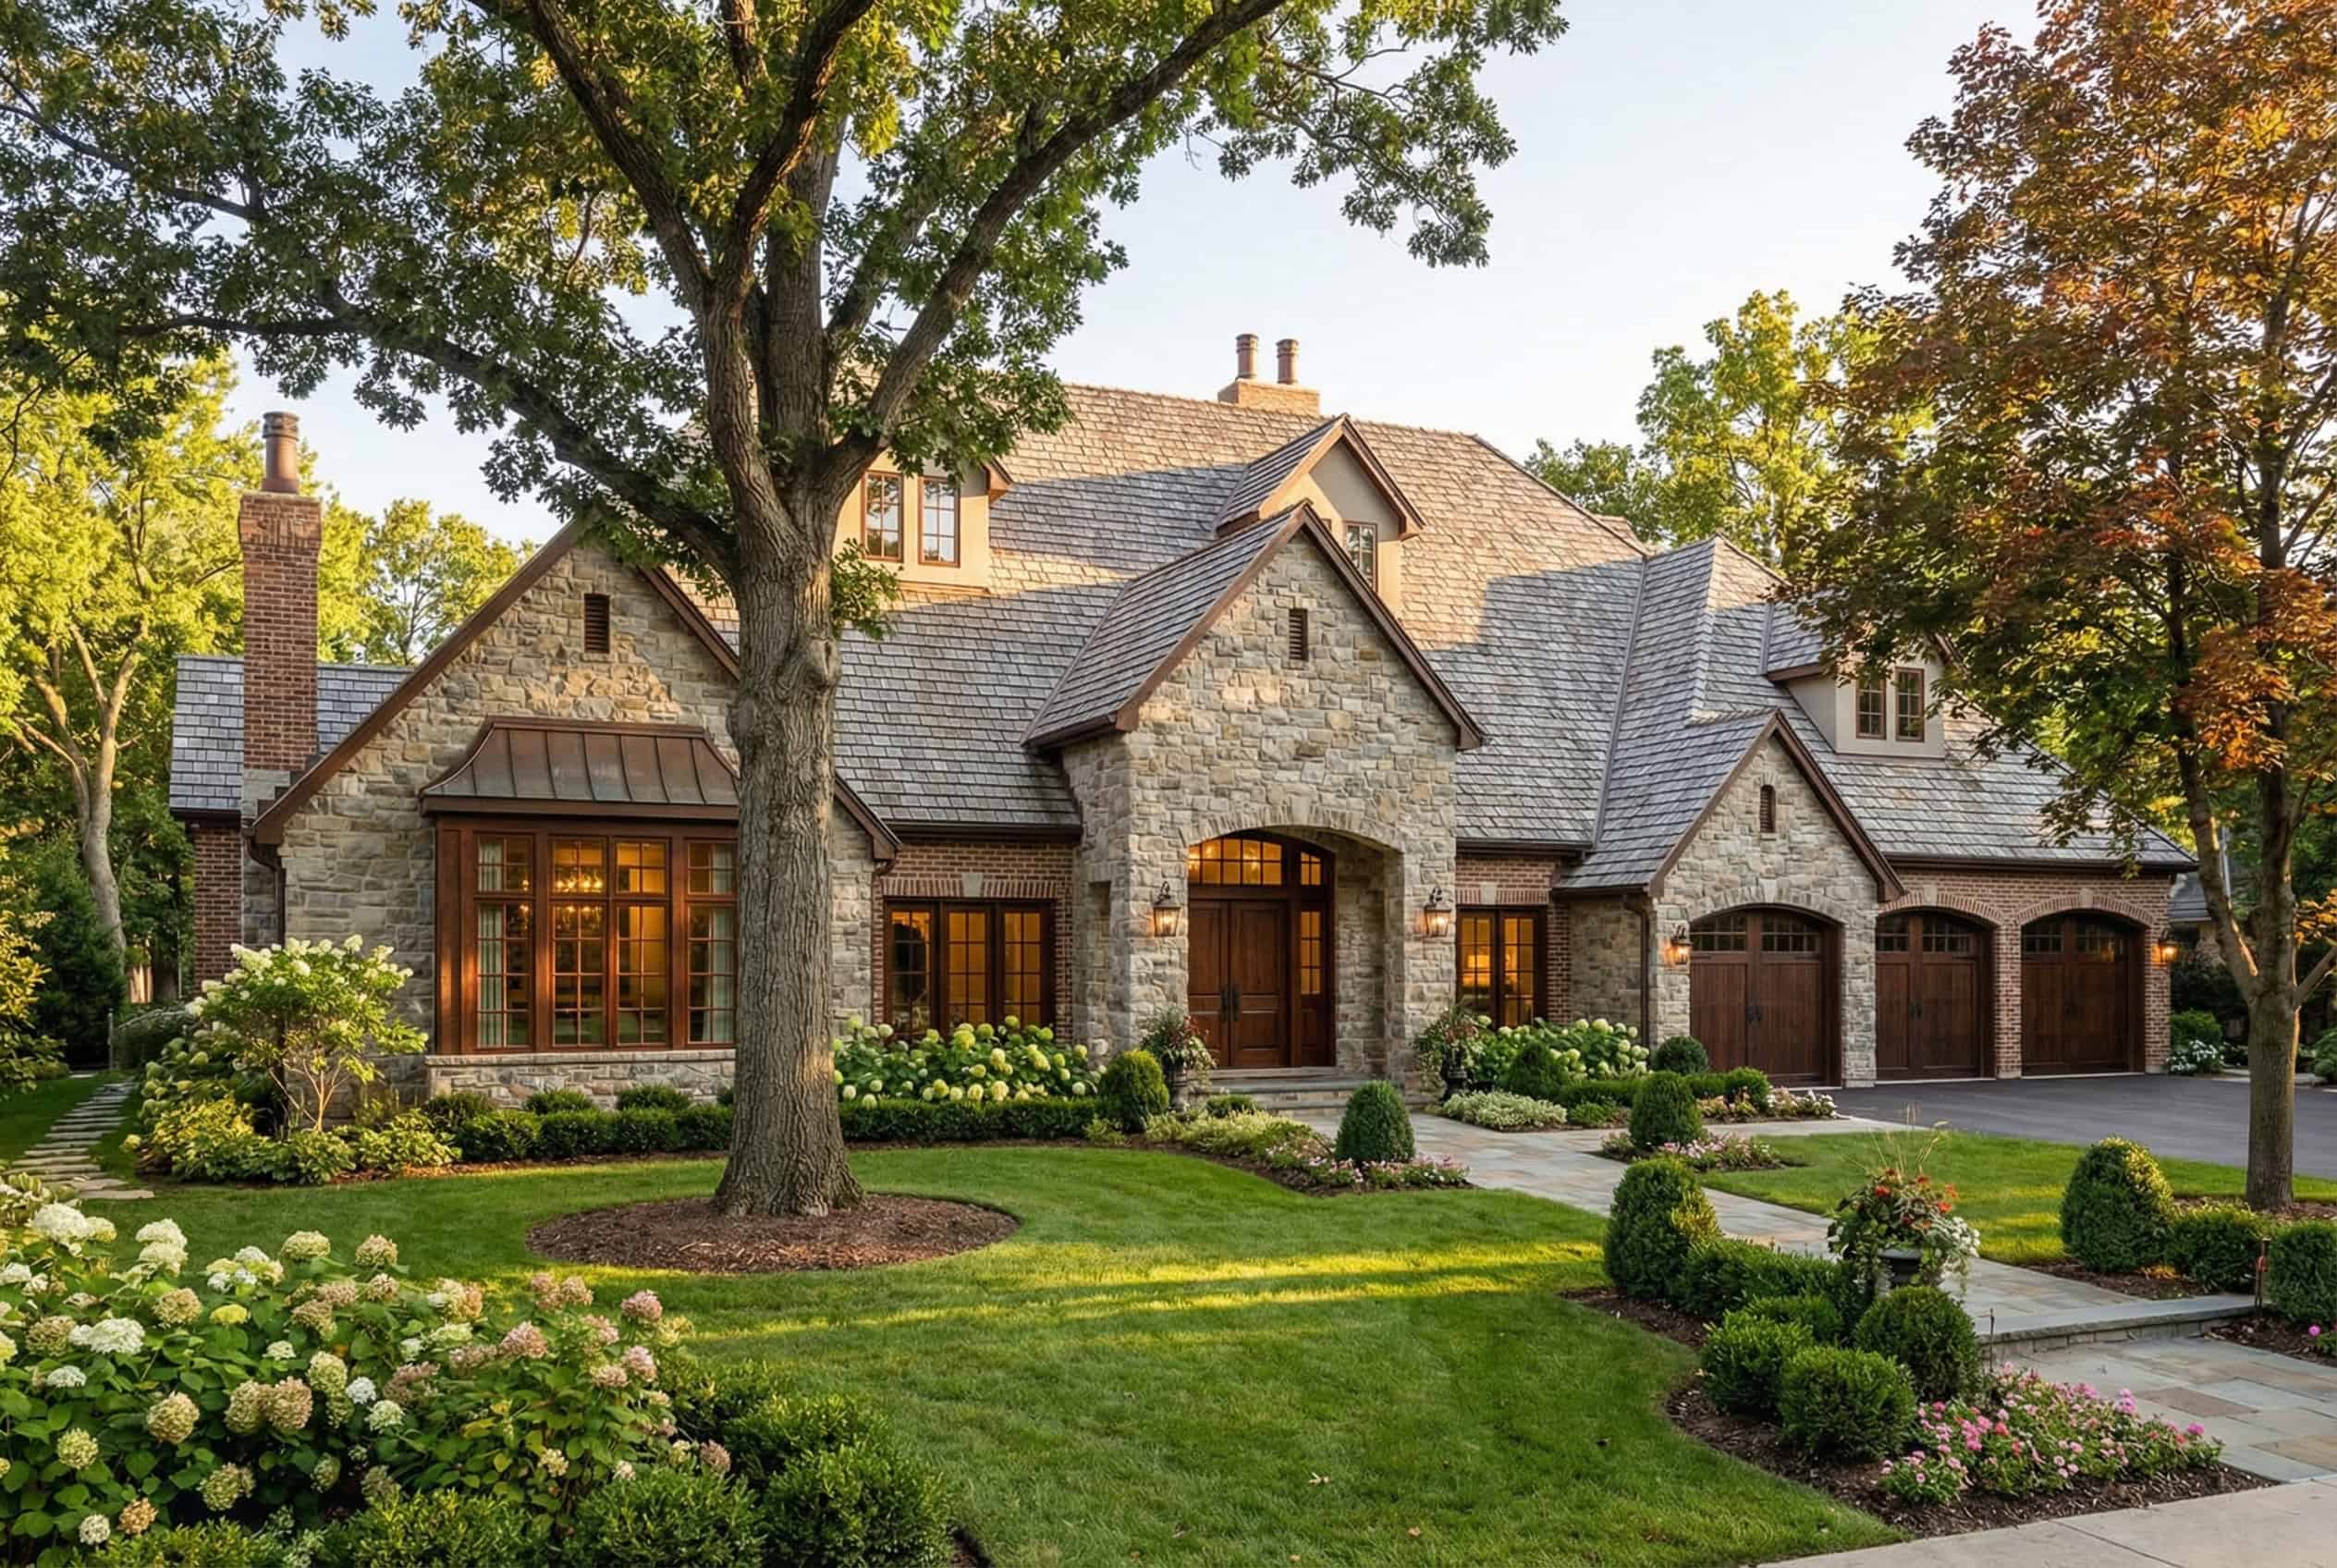
Every property is different, and your home should be too. At Zip Kit Homes we offer full custom design services in Nevada, giving you the flexibility to create a home that fits your land, lifestyle, and dreams.